- Overview
- Description
- Property Details
- Location
- HOA Management
- Facts & Features
- Getting Around
- Nearby Homes

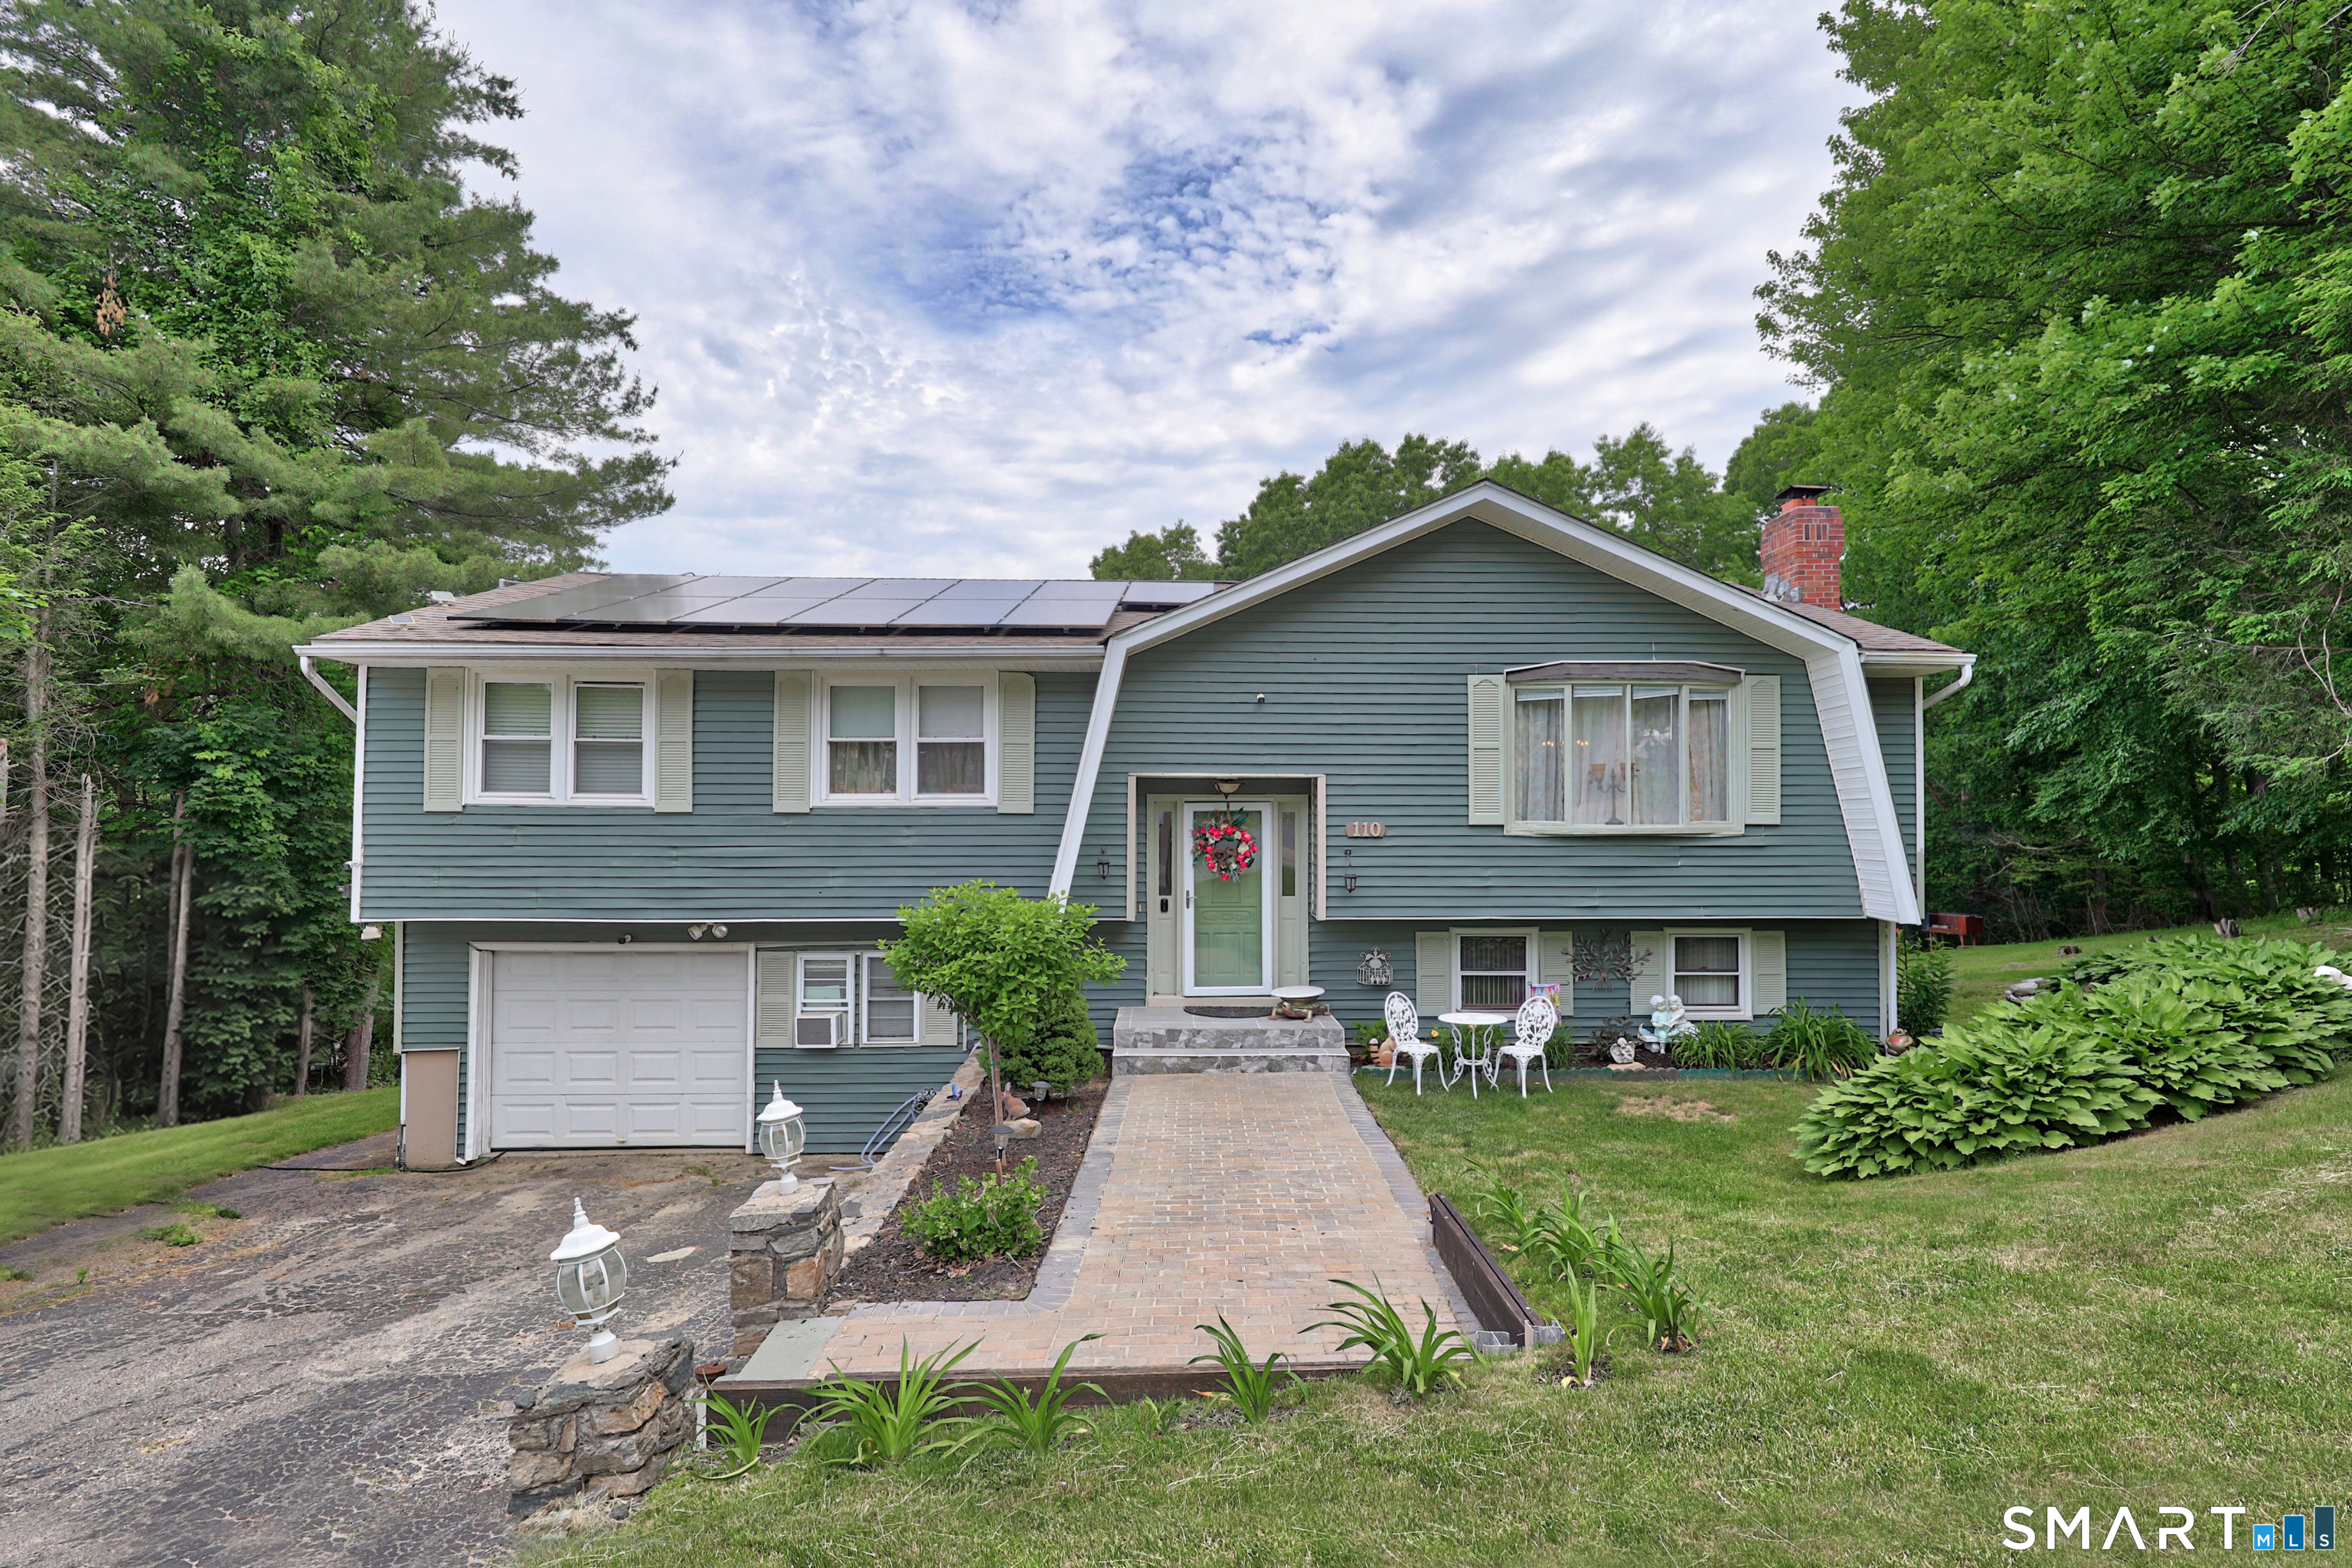
Street View
$489,900
Monthly Est:$2,438
 3 Beds
 3 Baths
3 full baths
 1,924sqft
26 Crestview Ln, Waterbury, CT 06708
$489,900
$2,438/moEst:
Get Pre-Approved
Single Family Residence
Built in 2023
$-- HOA
12,196.8 sqft lot
$255/sq.ft
Description
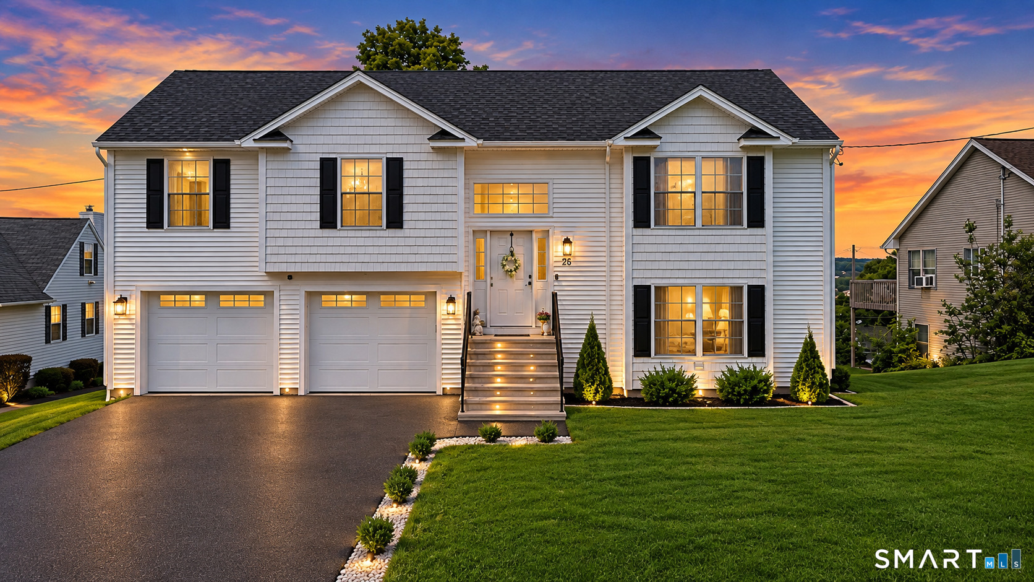
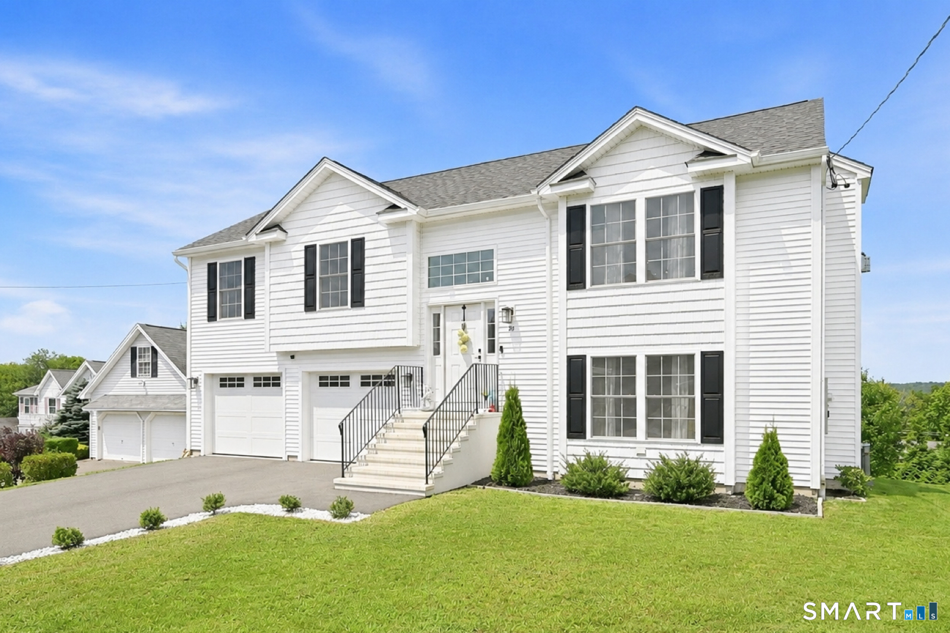
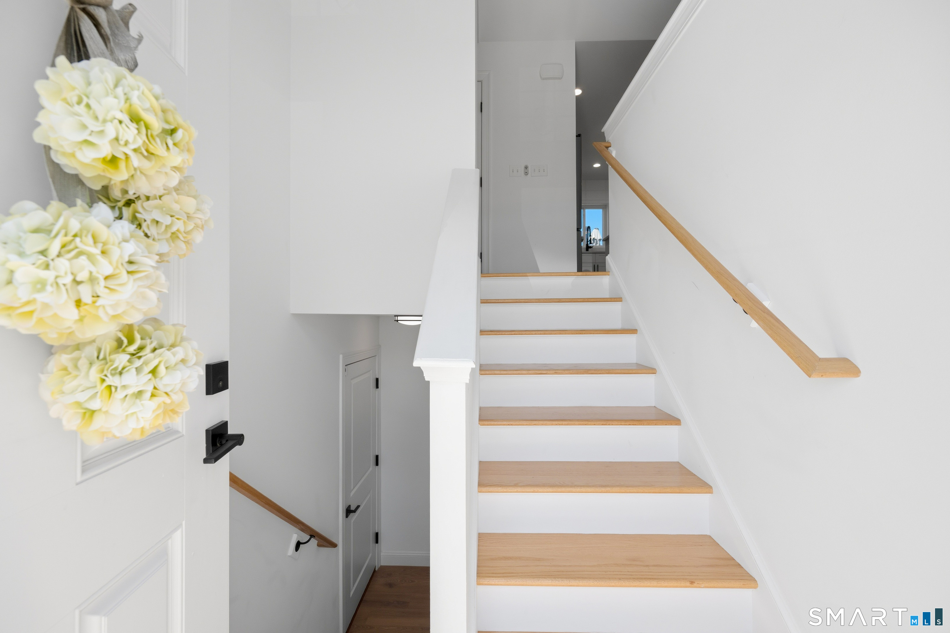
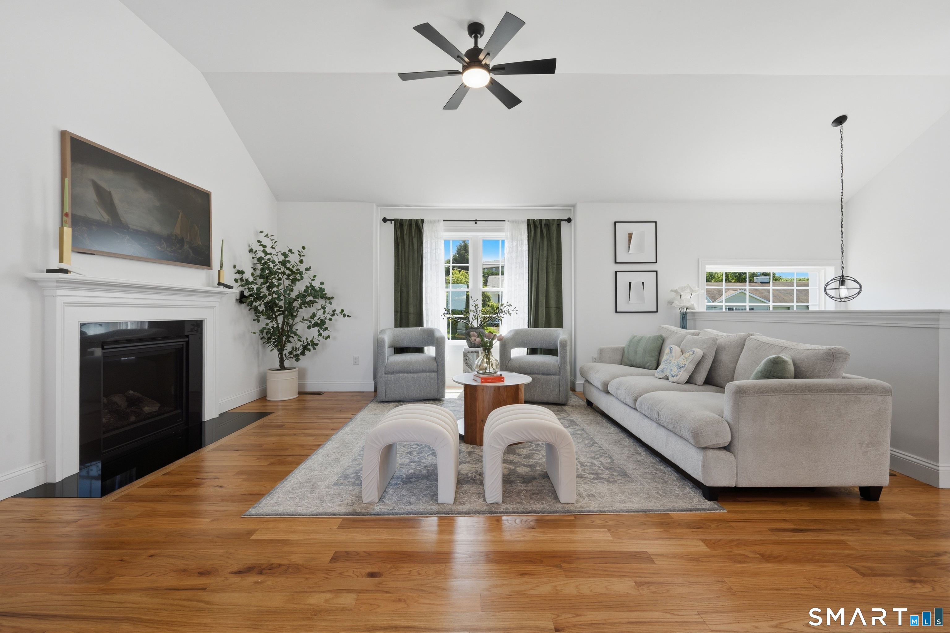
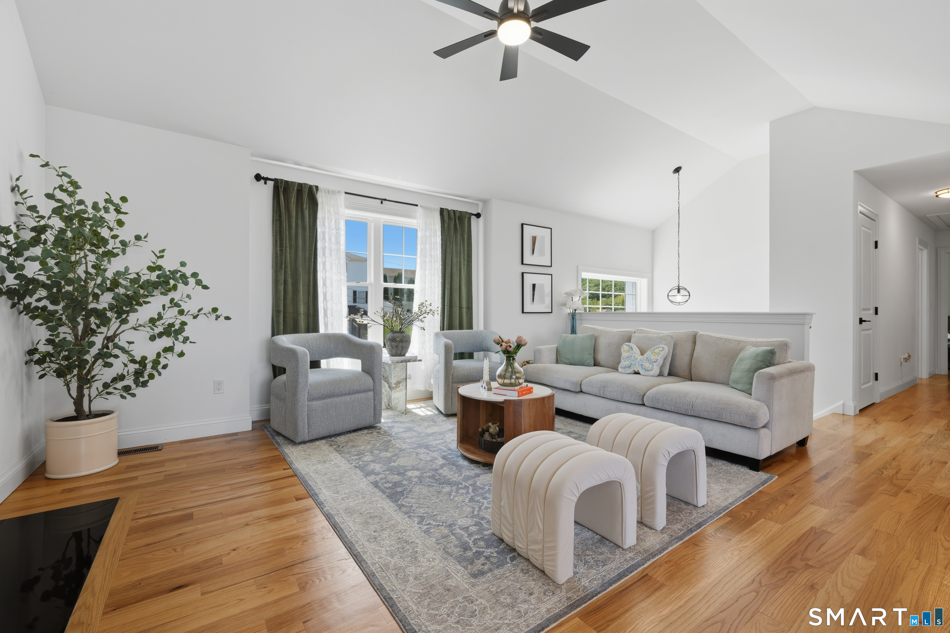
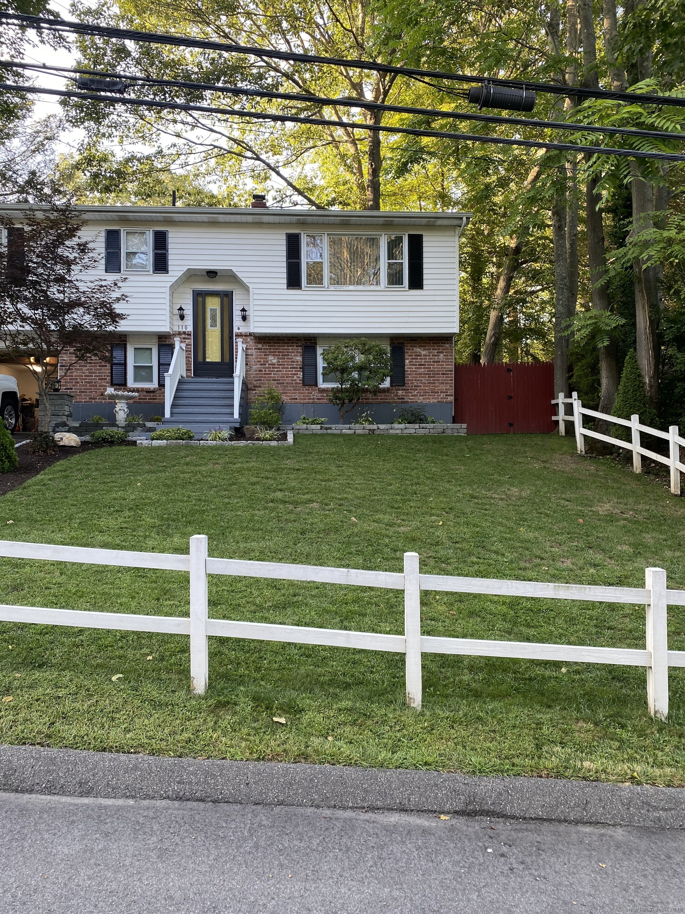
Welcome to this beautiful, move-in ready Raised Ranch, built just 3 years ago! Enjoy the peace of mind that comes with newer construction, offering modern finishes and years of low-maintenance living. The main level features an inviting open concept layout that seamlessly connects the living room, dining area, and kitchen perfect for everyday living and entertaining. Cozy up by the fireplace during the colder months, or gather around the spacious kitchen, complete with stainless steel appliances, shaker style cabinetry, granite countertops, and a center island that provides additional workspace and seating. Step directly from the kitchen onto the rear deck, where you can enjoy your morning coffee while taking in the view or unwind with a relaxing evening outdoors. The main floor also includes two generously sized bedrooms, a full bathroom, and a spacious primary suite featuring a walk-in closet and a private full bathroom. The finished lower level expands your living space with a large recreation room, ideal for entertaining, a home gym, playroom, or media room. This level also offers a third full bathroom, a separate laundry room, and convenient walkout access to the backyard and lower deck. Completing the home is an attached two-car garage with easy interior access. Don't miss the opportunity to make this beautiful home yours. Schedule your private showing today!
- Houzeo last checked: 12 hours ago
- Listing updated: September 14, 2026 at 3:04 pm
- Listing Provided by: Jesus Cazorla | LPT Realty
- Source: SMART MLS-CT | MLS#: 24197054

Property Details
Status
Active Under Contract
Type
Single Family Residence
No. of Stories
-
County
City
Neighborhood
--
Year Built
2023
HOA Fees
-
Finished Area
1,924 sqft
Lot Size
12,196.8 sqft lot
Basement Area
- sqft
MLS Name
SMART MLS
MLS Number
24197054
MLS Status
Under Contract
Days on Market
64

Continue Your Journey in App
Find your dream home, receive real-time updates, and many more!
Download App
Continue Your Journey in App
Find your dream home, receive real-time updates, and many more!
Location
HOA Management
0
HOA Fees
$-/
Disclaimer: Amenities are based on third-party information and may vary; buyers must independently verify all amenities, as information is deemed reliable but not guaranteed.
Facts & Features
Rooms
Bedrooms & bathrooms
Bedrooms: 3
Bathrooms: 3
Interior
Heating
Propane
Sewer
Public Sewer Connected
Exterior Features
Deck
Appliances
Electric Range, Microwave, Refrigerator, Dishwasher
Cooling
Central Air
Construction
Year Built
Year Built: 2023
Home type
Single Family Residence
Foundation Details
Concrete
Architectural Style
Raised Ranch
Roof
Shingle
Utilities & Energy
Parking Features
Attached Garage
Basement
Full, Fully Finished
Laundry Features
Lower Level
Water Source
Public Water Connected
Other Features
Lot Features
N/a
Subdivision Name
Bunker Hill
Price History
| Date | Event | Price |
|---|---|---|
09/14/2026 Source: | Contingent (Active Under Contract) | $489,900 $255/sqft |
09/04/2026 Source: | Listed for Sale | $489,900 +2.17% $255/sqft |
08/11/2026 Source: | Contingent (Active Under Contract) | $479,500 $249/sqft |
08/08/2026 Source: | Listed for Sale | $479,500 $249/sqft |
08/06/2026 Source: | Coming Soon | $479,500 +15.54% $249/sqft |

Show more
Nearby Homes
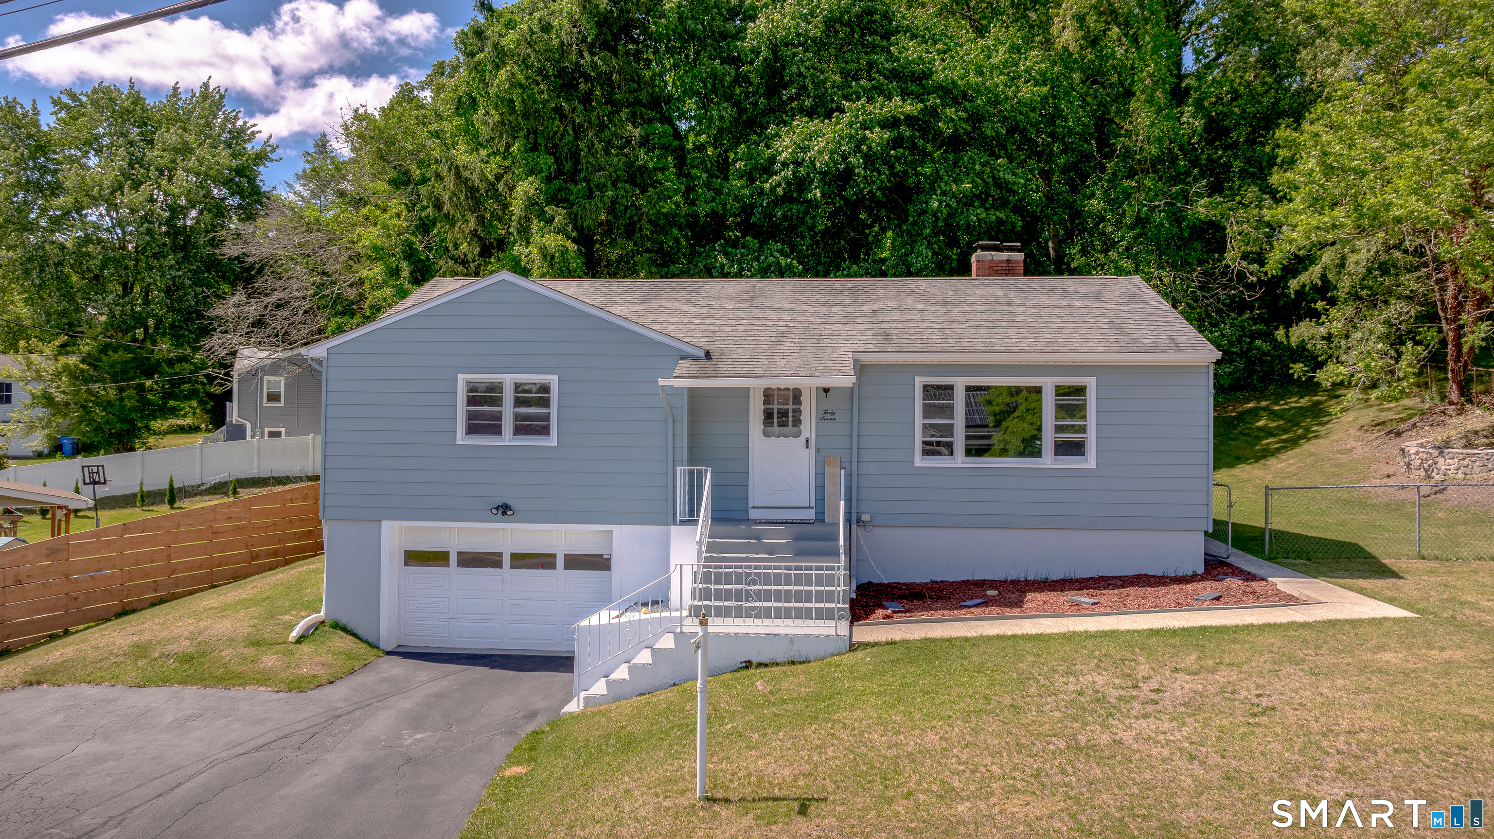
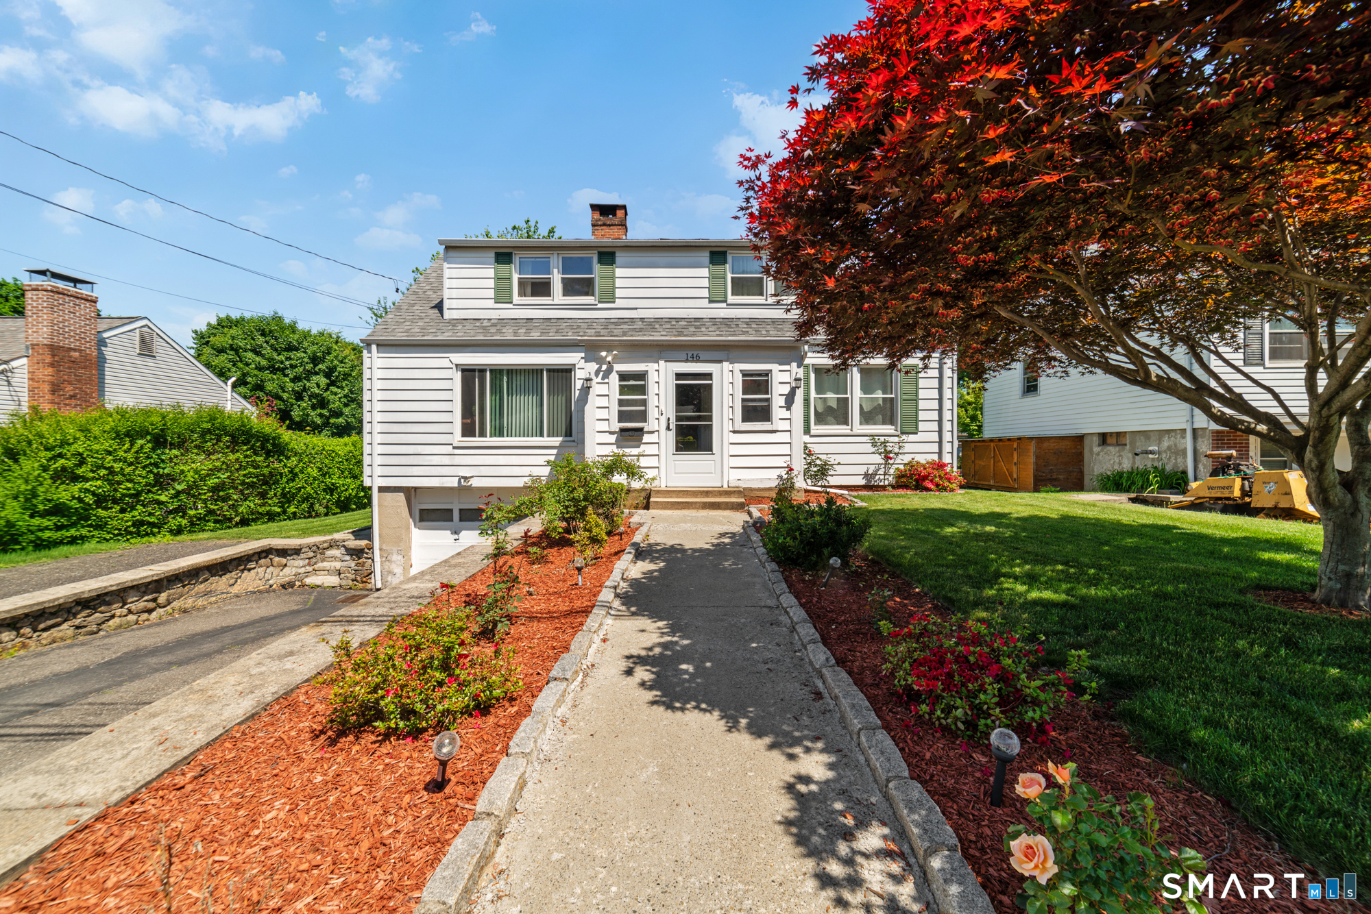
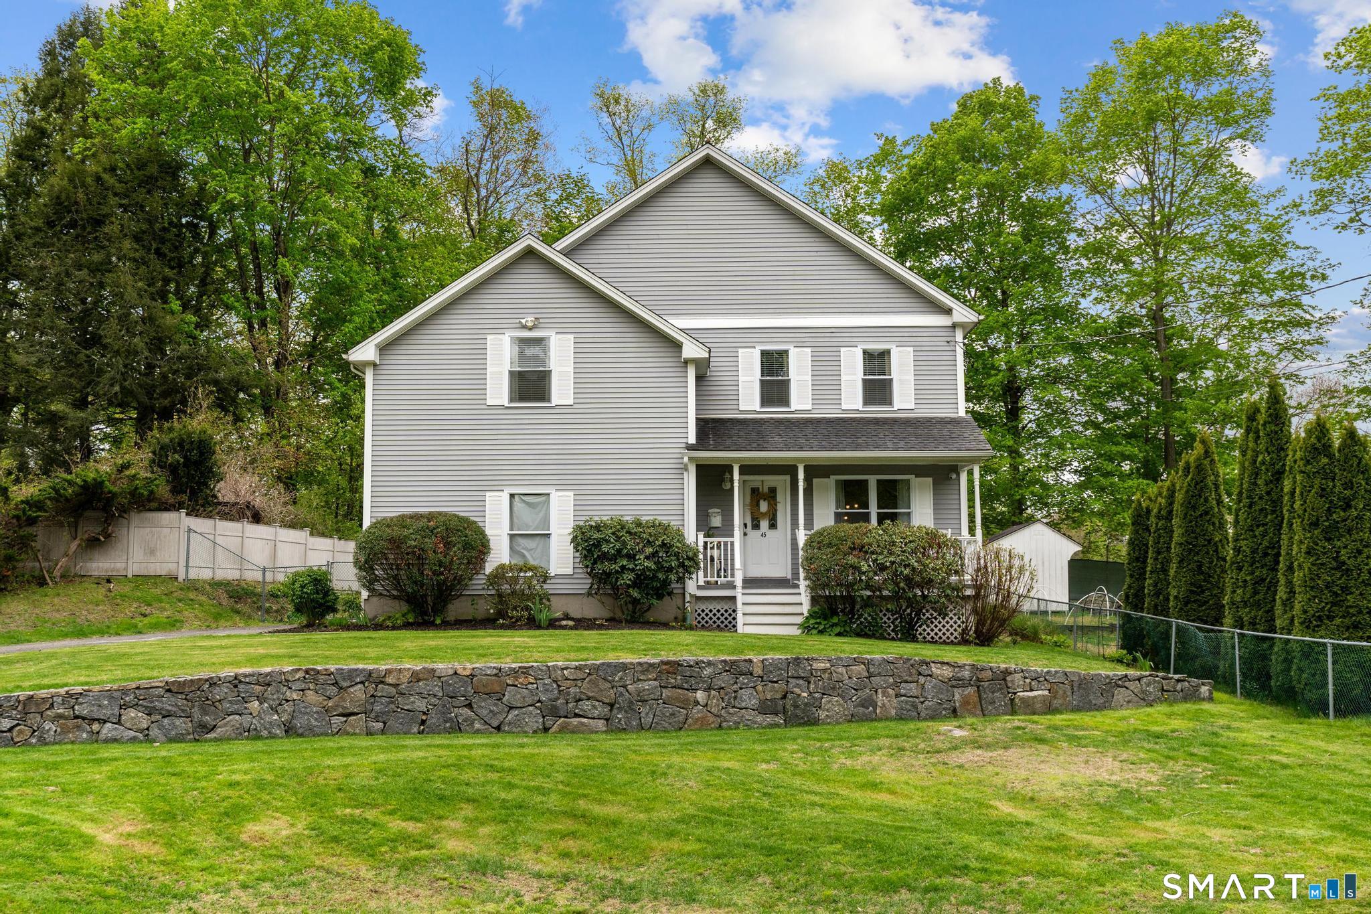
Find Homes by Property Features in Waterbury, CT


Based on information provided to and compiled by the SMART MLS, Inc. through Oct 09, 2026, 02:30PM. IDX information is provided exclusively for consumers’ personal, non-commercial use. It may not be used for any purpose other than to identify prospective properties consumers may be interested in purchasing. The data is deemed reliable but is not guaranteed accurate by the MLS. ©2026 SMART MLS, Inc. All Rights Reserved.
 Advertising Broker: Derek Greene | The Greene Realty Group