
- Overview
- Description
- Property Details
- Location
- HOA Management
- Facts & Features
- Getting Around
- Nearby Homes

$399,000
Monthly Est:$1,986
 4 Beds

1 full bath + 1 half bath
 1,512sqft
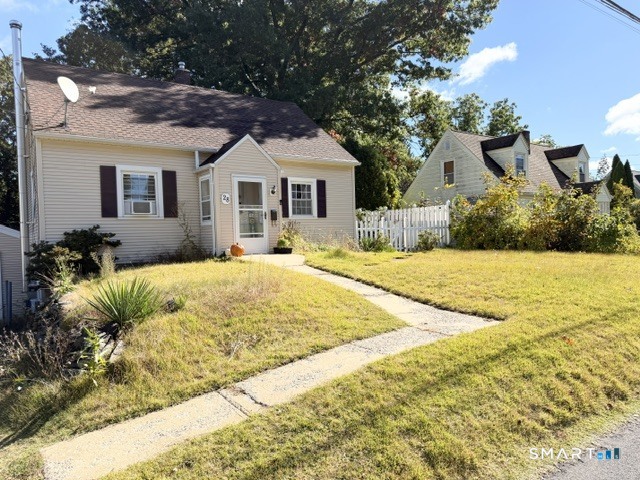
26 Diane Dr, Vernon Rockville, CT 06066
$399,000
$1,986/moEst:
Single Family Residence
Built in 1956
$-- HOA
13,068 sqft lot
$264/sq.ft
Description
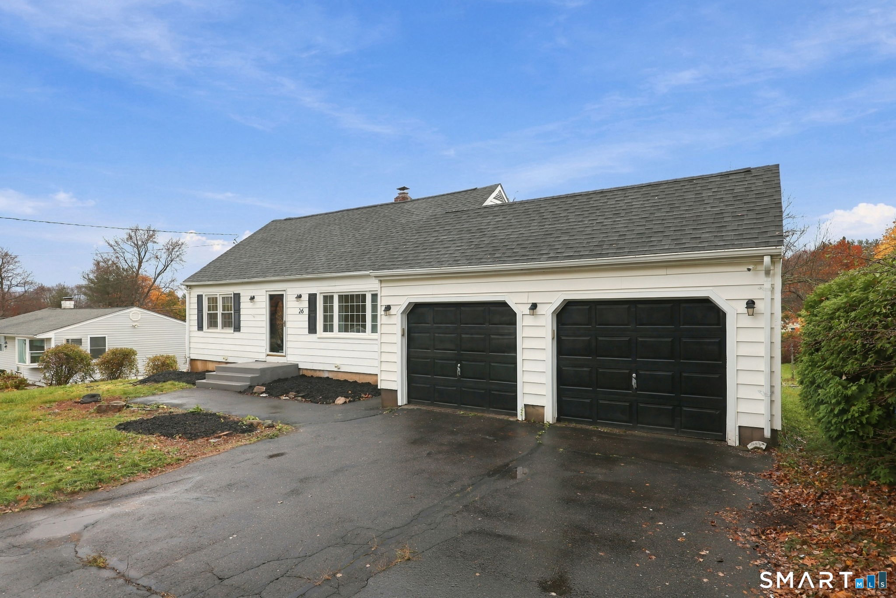
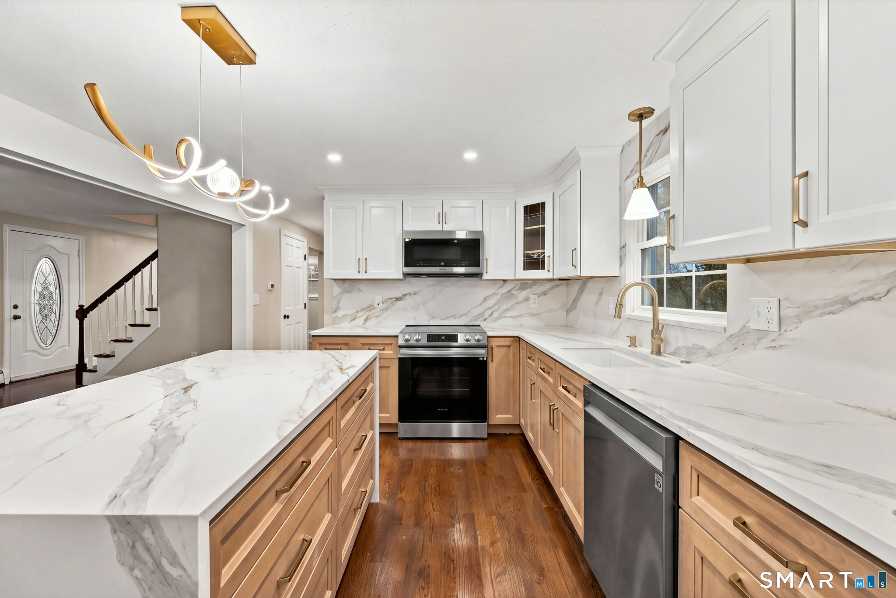
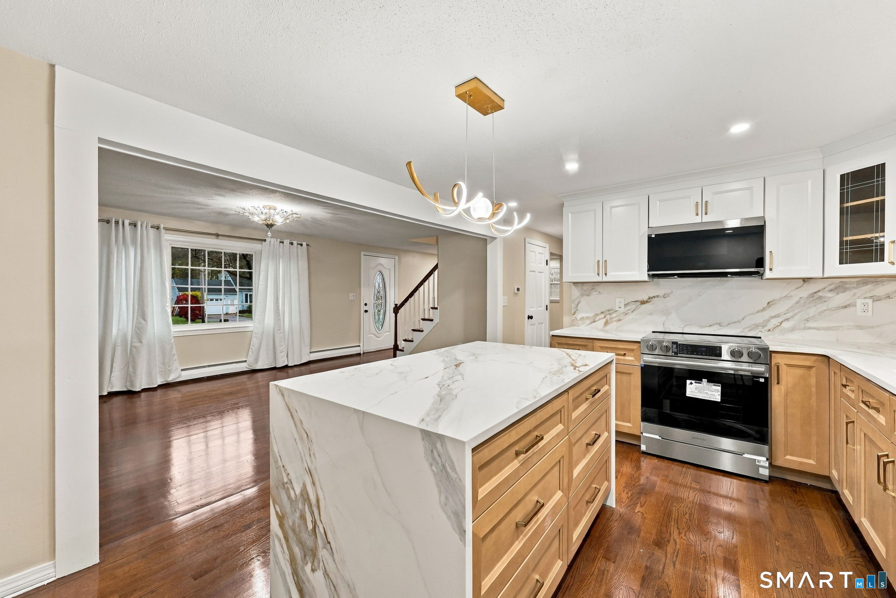
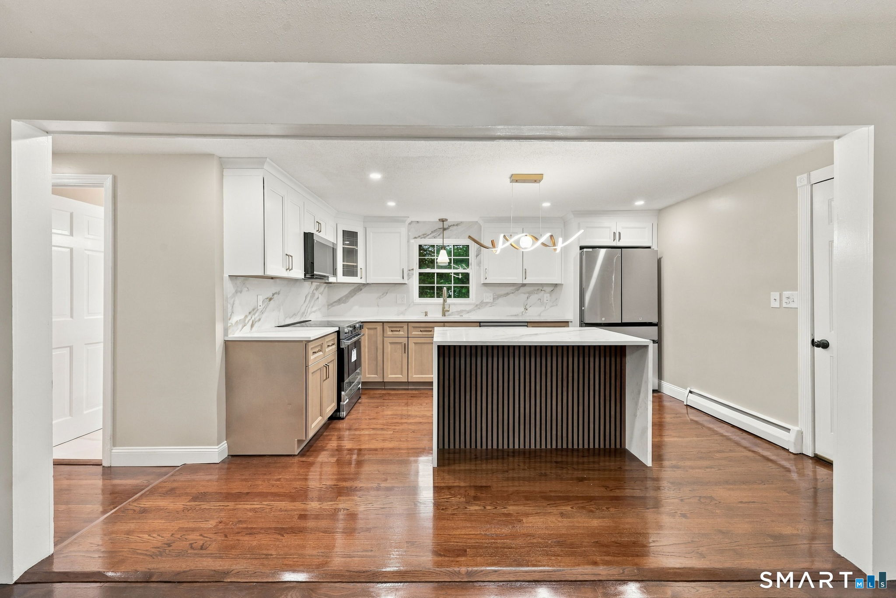
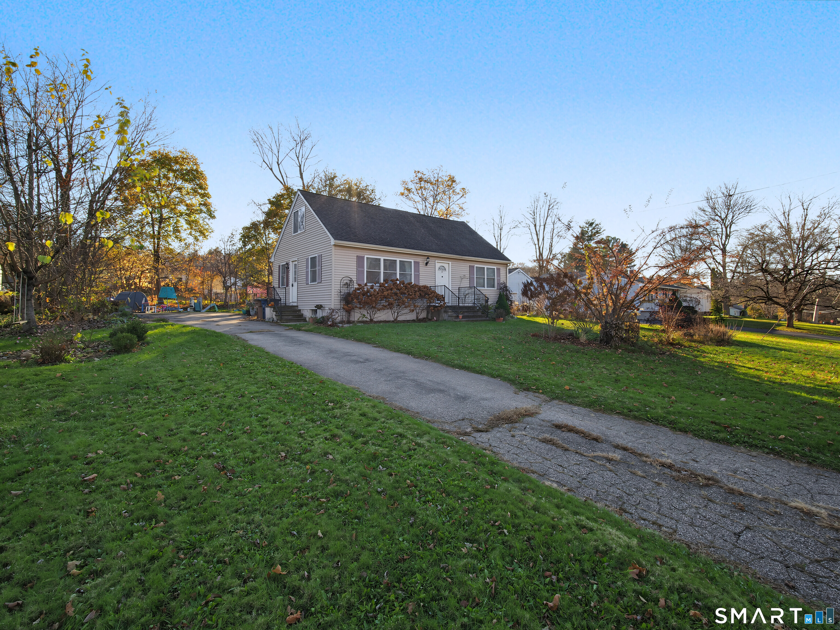
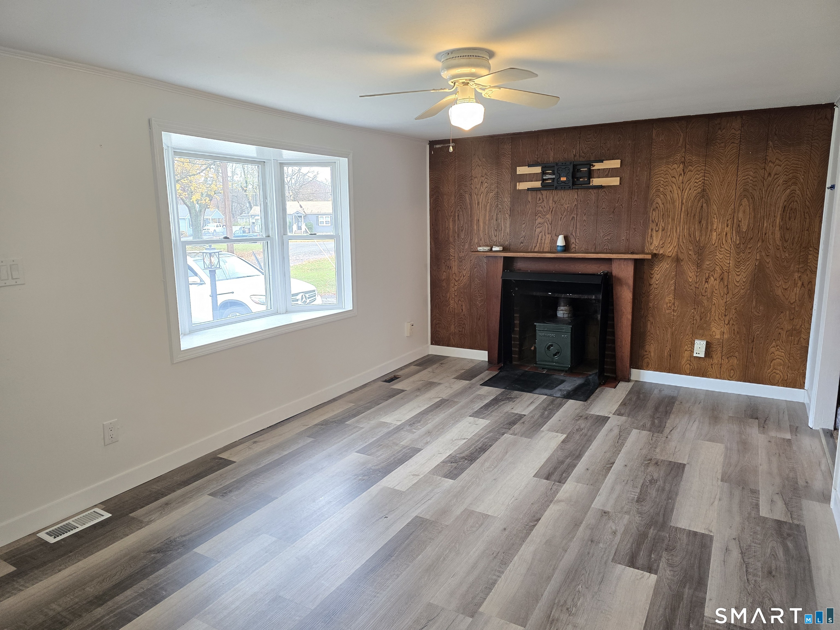
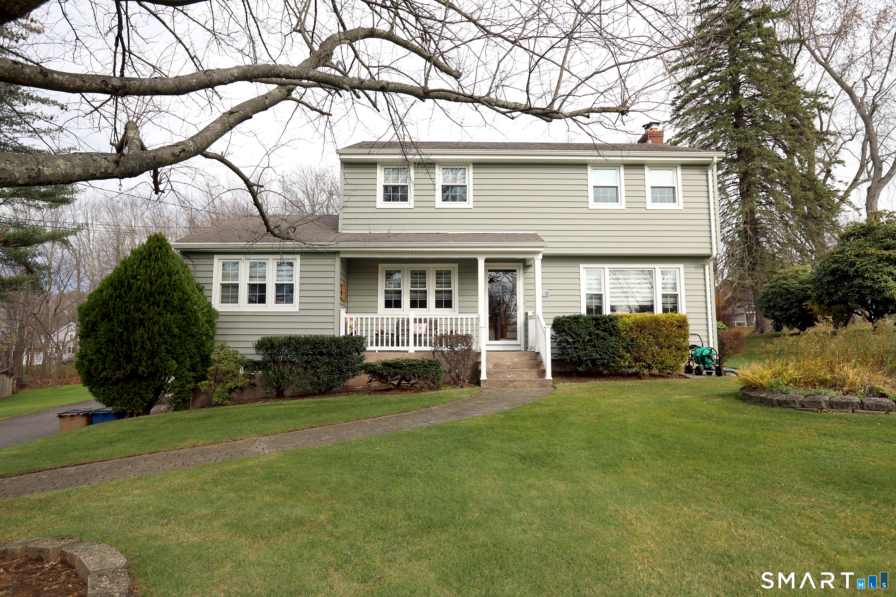
Welcome to this beautifully renovated Cap offering 4-bedroom, 1.5-bath, approximately 1,512 square feet, thoughtfully updated from top to bottom, this move-in-ready property combines today's most desirable features. The home offers an exceptional combination of style, comfort, and modern efficiency. The completely remodeled kitchen is the centerpiece of the home, featuring Quartz's countertop and ceiling-height backsplash and a dramatic waterfall island, new stainless steel appliances, and a functional layout perfect for everyday living . The bathrooms have been beautifully renovated. New roof, Refinished hardwood floors, fresh interior paint. The home has also been updated with new recessed lighting and modern light fixtures, along with new outlets, switches, and smoke/fire detectors. New vinyl flooring in the Basement. The yard provides a wonderful setting for outdoor enjoyment. Ideally located, for everyday conveniences, offering the perfect blend of neighborhood charm, truly move-in ready and waiting for its next owner to call it home.
- Houzeo last checked: 14 minutes ago
- Listing updated: November 19, 2026 at 1:09 pm
- Listing Provided by: Jinju Lailamany Jalajan | Real Broker CT, LLC
- Source: SMART MLS-CT | MLS#:

Property Details
Status
Active
Type
Single Family Residence
No. of Stories
-
County
City
Neighborhood
--
Year Built
1956
HOA Fees
-
Finished Area
1,512 sqft
Lot Size
13,068 sqft lot
Basement Area
- sqft
MLS Name
SMART MLS
MLS Number
24220097
MLS Status
Active
Days on Market
12
Open House
Continue Your Journey in App
Find your dream home, receive real-time updates, and many more!
Location
HOA Management
0
HOA Fees
$-/
Disclaimer: Amenities are based on third-party information and may vary; buyers must independently verify all amenities, as information is deemed reliable but not guaranteed.
Facts & Features
Rooms
Bedrooms & bathrooms
Bedrooms: 4
Bathrooms: 2
Interior
Heating
Baseboard, Hot Water, Oil
Sewer
Public Sewer Connected
Cooling
None
Appliances
Oven/range, Microwave, Refrigerator, Dishwasher, Disposal
Construction
Year Built
Year Built: 1956
Home type
Single Family Residence
Roof
Asphalt Shingle
Architectural Style
Cape Cod
Foundation Details
Concrete
Utilities & Energy
Laundry Features
Lower Level
Water Source
Private Well
Parking Features
Attached Garage, Covered Garage, Driveway
Basement
Partial, Full, Full With Walk Out
Other Features
Lot Features
Level Lot
Subdivision Name
Rockville
Price History
| Date | Event | Price |
|---|---|---|
11/12/2026 Source: | Listed for Sale | $399,000 $264/sqft |
11/09/2026 Source: | Coming Soon | $399,000 +37.63% $264/sqft |
04/30/2021 Source: #170395100 | Price Increased | $289,900 +41.48% $192/sqft |
05/24/2016 Source: #G10138002 | Price Increased | $204,900 +6.17% $136/sqft |
06/15/2012 Source: #G617358 | Price Decreased | $193,000 -3.98% $128/sqft |

Show more

Find Homes by Property Features in Vernon Rockville, CT


Based on information provided to and compiled by the SMART MLS, Inc. through Nov 22, 2026, 02:15PM. IDX information is provided exclusively for consumers’ personal, non-commercial use. It may not be used for any purpose other than to identify prospective properties consumers may be interested in purchasing. The data is deemed reliable but is not guaranteed accurate by the MLS. ©2026 SMART MLS, Inc. All Rights Reserved.
 Advertising Broker: Derek Greene | The Greene Realty Group