- Overview
- Description
- Property Details
- Location
- HOA Management
- Facts & Features
- Getting Around
- Nearby Homes

Street View
$1,025,000
Monthly Est:$5,102
 5 Beds
 3 Baths
3 full baths
 3,342sqft
26 Fancy Ln, Travelers Rest, SC 29690
$1,025,000
$5,102/moEst:
Get Pre-Approved
Single Family Residence
Built in 2015
$41.67/mo HOA
5.06 acres lot
$307/sq.ft
Description
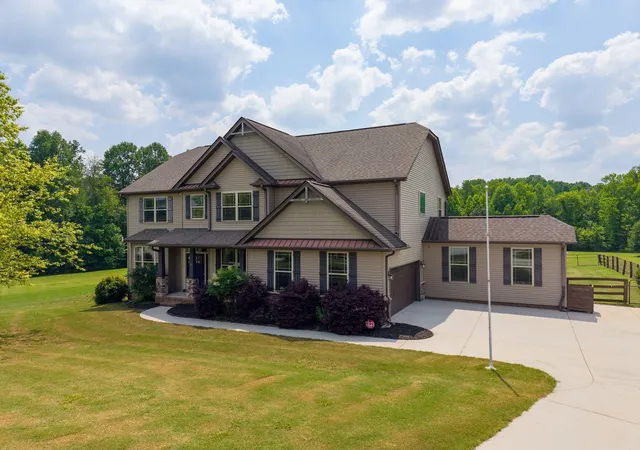
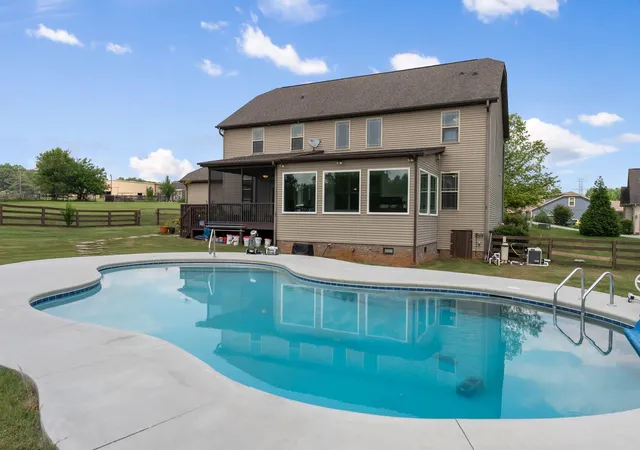
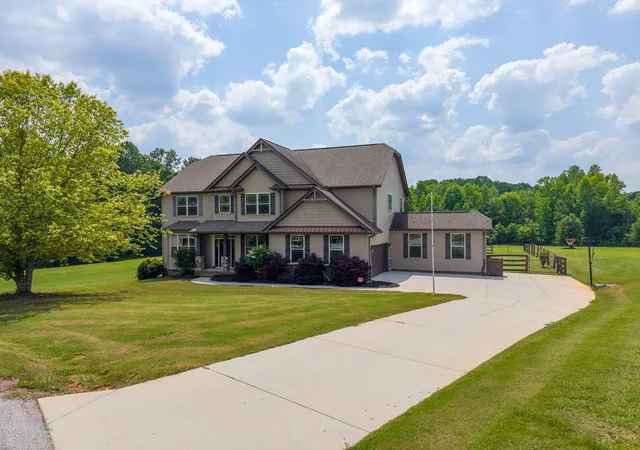
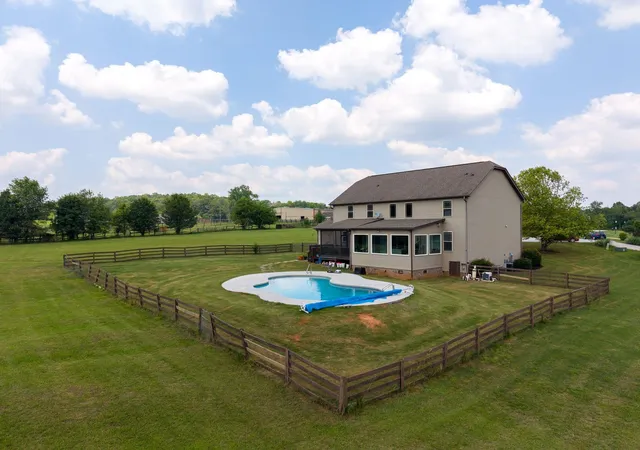
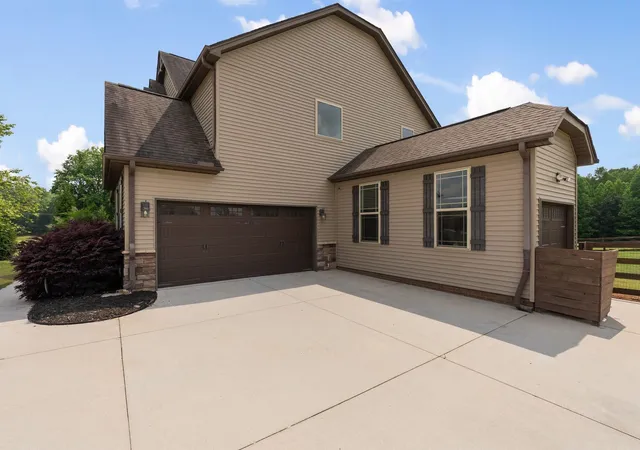
REDUCED $225K and PRICED for SOME LUCKY BUYER!!! 5 BEAUTIFUL ACRES!!! IN-GROUND POOL! SOUGHT-AFTER TRAVELERSREST LOCATION!! MOUNTAIN FOOTHILLS! QUIET 1-STREET NEIGHBORHOOD! LARGE 5-BR/3-BA HOME! GOOD SCHOOLS! GREATPRICE for ALL! Popular Travelers Rest on GREENVILLE'S northside at the Blue Ridge foothills! Travelers Rest is a small quaint little town where GREENVILLE'S Swamp Rabbit Trail begins, meandering all through Greenville to the southside. The Trail is famous for strolling and biking. Only 5 minutes+- away is this rarely-found 5 lovely acres in a small 5-home neighborhood. Mostly cleared pasture backs up and includes a forested area leading to a nice creek. This land also enjoys deer and turkey continually for your viewing. 'LIVE GREEN" here, having your own vegetable gardens, chickens and other animals for your enjoyment (according to C&R's). Park your RV or build your guest home, barn or other structure (according to C&R's). The quality horse stable nearby accentuates the beautiful views from this property. The BEAUTIFUL IN-GROUND POOL is complimented by a large concrete surround, an extensive deck and a screened porch, all giving ability to enjoy the natural beauty of the 5 acres outside. Sunset views also are amazing from the screened porch and back sunroom. This craftsman-style home is immense and makes a wonderful family home, an entertainment home, an overnight guest retreat with its 5 bedrooms and 3 full baths, with one bedroom suite on the main level (great opportunity for an IN-LAW SUITE)! The 2-story foyer and living room are open to the dining room and large, wonderful kitchen. You are sure to enjoy views of this 5-acre estate from the home interior with its vast windows and light. The Travelers Brest schools will be appreciated by all family members. WHAT a RARE OPPORTUNITY to be able to acquire 5 ACRES SO NEAR to TRAVELERS REST and GREENVILLE with this EXCEPTIONALLY LARGE HOME w/a 3-CAR-ATTACHED GARAGE and w/a BEAUTIFULSALTWATER POOL at this GREAT PRICE! (If SF is important to buyer, buyer must verify.)
- Houzeo last checked: 10 minutes ago
- Listing updated: July 25, 2026 at 1:01 am
- Listing Provided by: Britt Brandt (864) 787-3873 | Real Home International (864) 915-0054
- Source: Spartanburg MLS-SC | MLS#: SPN339685

Property Details
Status
Active
Type
Single Family Residence
No. of Stories
-
County
City
Neighborhood
--
Year Built
2015
HOA Fees
$41.67/mo
Finished Area
3,342 sqft
Lot Size
5.06 acres lot
Basement Area
- sqft
MLS Name
Spartanburg MLS
MLS Number
SPN339685
MLS Status
Active
Days on Market
98

Continue Your Journey in App
Find your dream home, receive real-time updates, and many more!
Continue Your Journey in App
Find your dream home, receive real-time updates, and many more!
Location
HOA Management
N/A
HOA Fees
$500/ Annually
Amenities
 Amenities and services may be covered by one or multiple associations and service providers.
 Common Area
 Street Light
Disclaimer: Amenities are based on third-party information and may vary; buyers must independently verify all amenities, as information is deemed reliable but not guaranteed.
Facts & Features
Rooms
Bedrooms & bathrooms
Bedrooms: 5
Bathrooms: 3
Bedroom 2
Level: M
Area: 156.00 Square Feet
Dimensions: 12X13
Bedroom 3
Level: S
Area: 156.00 Square Feet
Dimensions: 12X13
Bedroom 4
Level: S
Area: 154.00 Square Feet
Dimensions: 14X11
Bedroom 5
Level: S
Area: 168.00 Square Feet
Dimensions: 12X14
Breakfast Room
Level: 11X14
Area: -- Square Feet
Dimensions: M
Deck
Level: M
Area: 126.00 Square Feet
Dimensions: 9X14
Dining Room
Level: M
Area: 210.00 Square Feet
Dimensions: 14X15
Great Room
Level: M
Area: 143.00 Square Feet
Dimensions: 11X13
Kitchen
Level: M
Area: 126.00 Square Feet
Dimensions: 9X14
Laundry
Level: M
Area: 21.00 Square Feet
Dimensions: 7X3
Living Room
Level: M
Area: 420.00 Square Feet
Dimensions: 20x21
Primary Bedroom
Level: M
Area: 360.00 Square Feet
Dimensions: 20X18
Screened Porch
Level: M
Area: 182.00 Square Feet
Dimensions: 14X13
Sun Room
Level: M
Area: 273.00 Square Feet
Dimensions: 21X13
Interior
Window Features
Window Treatments
Interior Features
Ceiling Fan(s), Attic Stairs Pulldown, Walk In Closet(s), Ceiling Smooth, Solid Surface Counters, Entrance Foyer, Open Floorplan, Walk In Pantry
Appliances
Gas Cooktop, Dishwasher, Microwave, Gas Oven
Cooling
Central Air, Heat Pump
Heating
Forced Air
Flooring
Ceramic Tile, Luxury Vinyl
Sewer
Public Sewer
Construction
Year Built
Year Built: 2015
Home type
Single Family Residence
Construction Materials
Vinyl Siding
Foundation Details
Crawl Space
Roof
Composition
Architectural Style
Craftsman, Traditional
Utilities & Energy
Pool Features
In Ground
Security Features
Smoke Detector(s), Security System
Parking Features
Attached, 3 Car Attached, Garage
Laundry Features
1st Floor, Walk In
Water Source
Public
Basement
None
Other Features
Community Features
Horses Allowed, Street Lights
Lot Features
Cul De Sac, Fenced Yard, Level, Pasture, Some Trees
Subdivision Name
Other
Patio And Porch Features
Deck, Screened
Price History
| Date | Event | Price |
|---|---|---|
07/21/2026 Source: | Listed for Sale | $1,025,000 -2.29% $307/sqft |
06/24/2026 Source: | Off Market | $1,049,000 -8.74% $314/sqft |
04/30/2026 Source: | Listed for Sale | $1,149,500 -7.97% $344/sqft |
01/20/2026 Source: | Listing Removed | $1,249,000 $374/sqft |
01/19/2026 Source: | Off Market | $1,249,000 $374/sqft |


Show more
Nearby Homes











Find Homes by Property Features in Travelers Rest, SC
Nearby New Homes For Sale


Based on information from the MLS through Oct 28, 2026, 06:16AM. The information provided by this website is for the personal, non-commercial use of consumers and may not be used for any purpose other than to identify prospective properties consumers may be interested in purchasing. The data is deemed reliable but is not guaranteed accurate by the Spartanburg MLS. The data relating to real estate for sale on this web site comes in part from the IDX program of the Spartanburg MLS. Real estate listings held by brokerage firms other than are marked with the IDX mark and the information about them includes the name of the listing broker. © 2026 Spartanburg Association of REALTORS® Multiple Listing Service. All Rights Reserved.
 Advertising Broker: Randy Longo | iSave Realty
