
- Overview
- Description
- Property Details
- Location
- HOA Management
- Facts & Features
- Getting Around
- Nearby Homes
$789,900
Monthly Est:$3,932
 3 Beds

2 full baths + 1 half bath
 2,738sqft
26 Fox Holw Dr, Oakdale, CT 06370
$789,900
$3,932/moEst:
Single Family Residence
Built in 2021
$-- HOA
6.24 acres lot
$288/sq.ft
Description
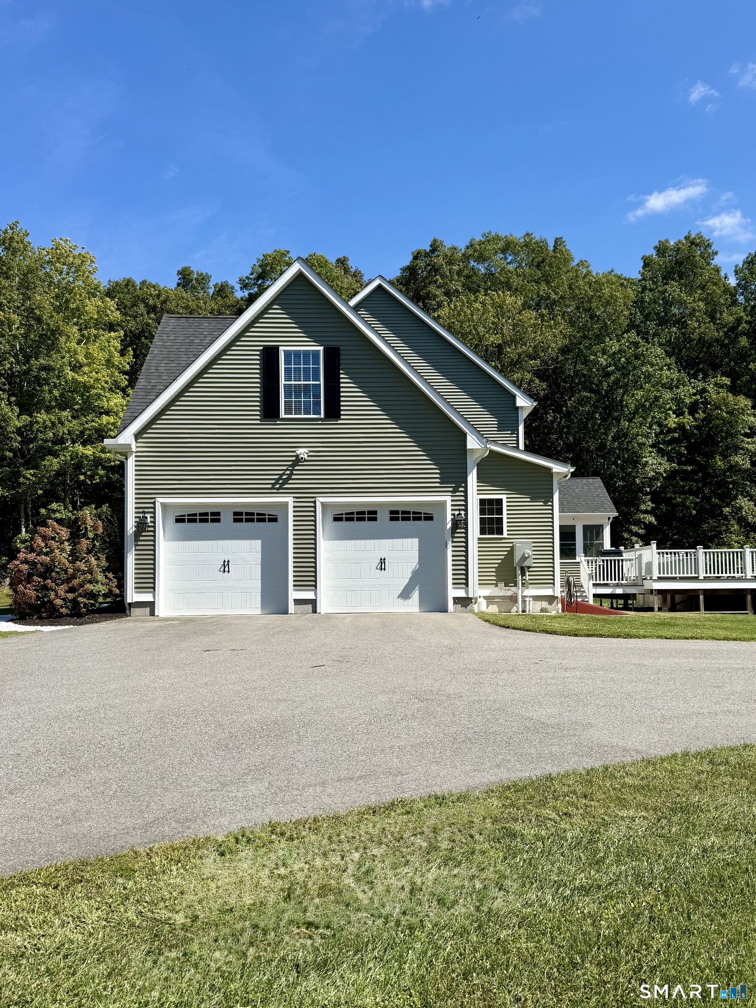
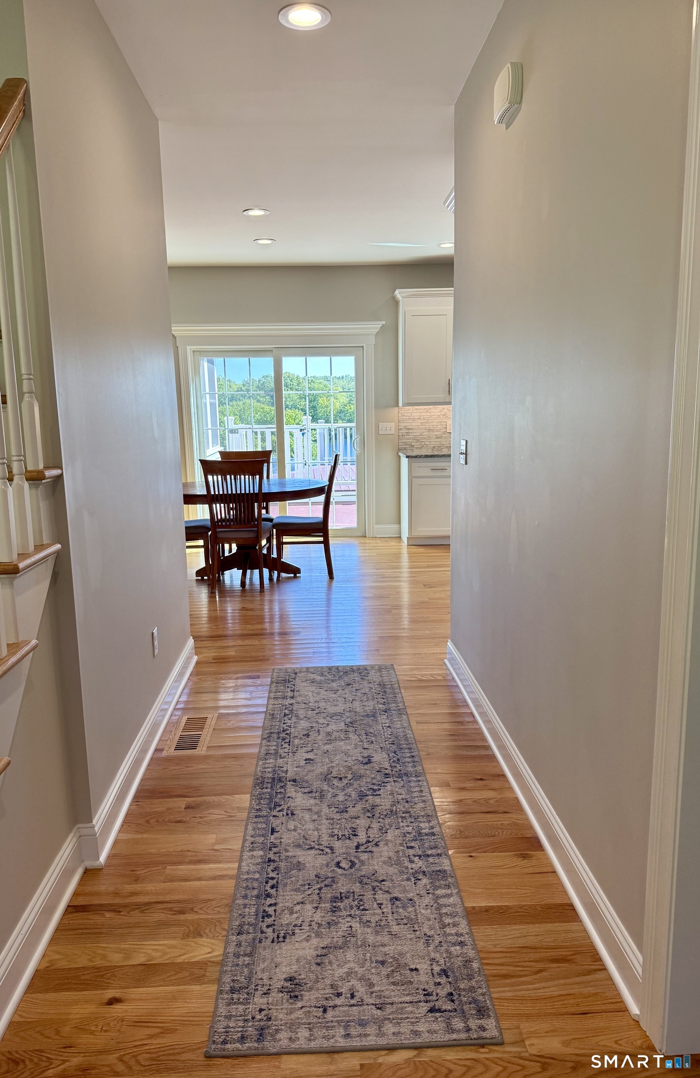
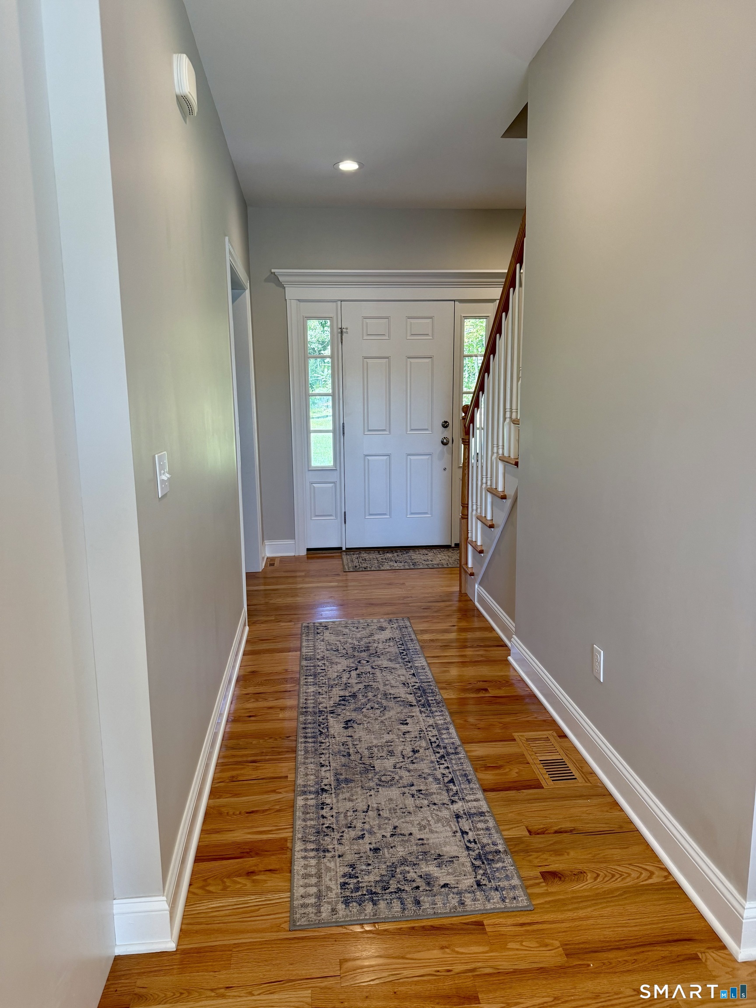
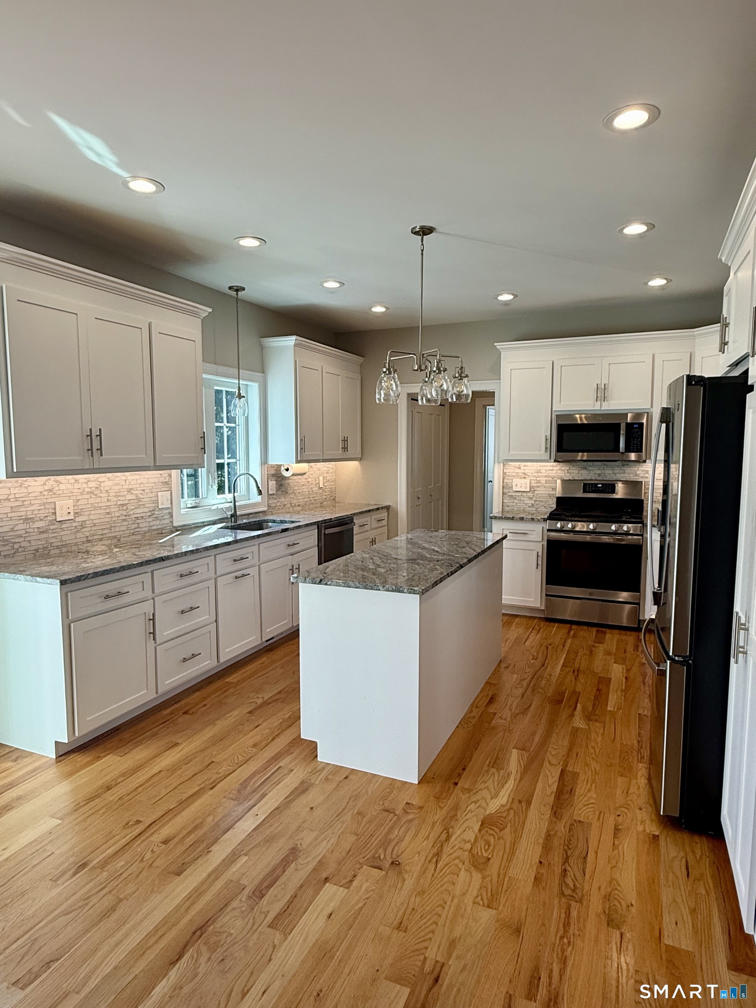
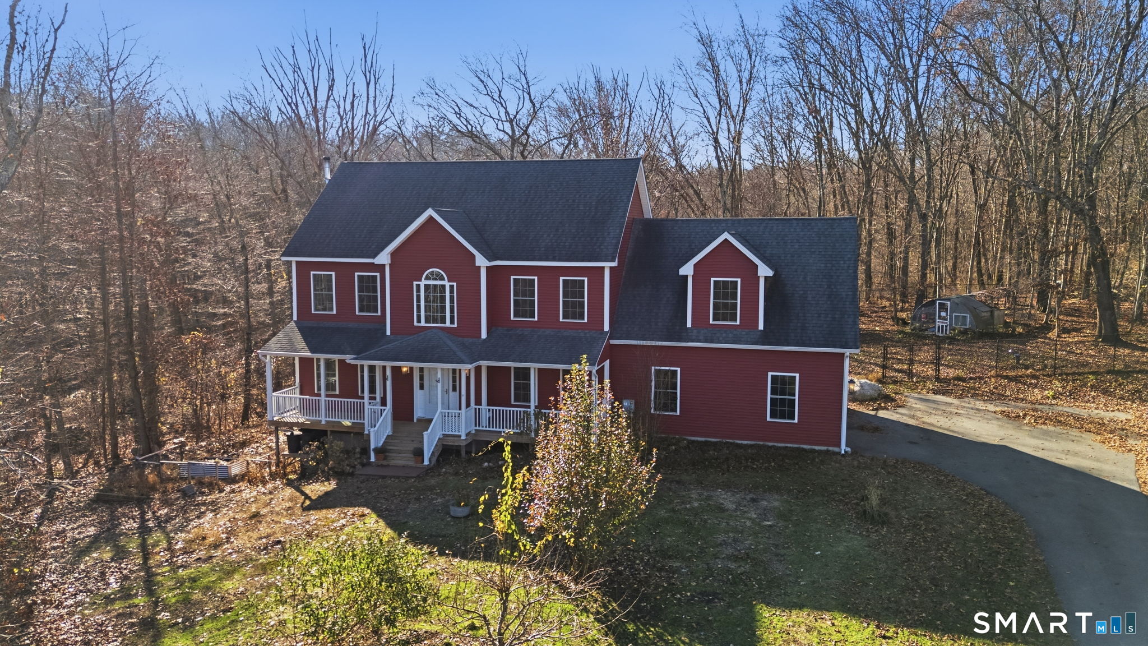
LOOK NO FURTHER! Welcome to this stunning 5-year-young custom retreat in Oakdale, set on a private 6.2-acre cul-de-sac lot. Enjoy tranquil views of a beautiful pond with 1,300+ ft. of water frontage, located off Rt. 85 for a quick commute to major highways, Pfizer, and EB. Offering 2,700+ sq. ft. of living space, this home features an open floor plan built for easy living and entertaining. The gorgeous custom kitchen boasts white wood cabinets, granite countertops, and center island; with an adjacent formal dining room featuring elegant trim moldings. The light-filled family room features a cozy gas fireplace and sliding door opening to a heated sunroom. A half bath, and mudroom that leads to the spacious attached two-car garage offers convenience. Upstairs, the expansive primary suite includes a large WIC and en suite bath with double vanities, makeup area, and an oversized tiled shower. Two additional bedrooms, full bath, laundry room, and a huge finished bonus room over the garage (ideal as a 4th bedroom or playroom) complete the second level. Step outside from the sliding door to your outdoor oasis with two Trex decks, a playscape, and above-ground pool with a new liner (replaced Sept 2025)! Key Features: On demand tankless hot water heater and water filtration system, 2-zone HVAC & generator hookup. This turnkey home delivers the perfect mix of custom quality, privacy, and everyday convenience!
- Houzeo last checked: 1 minute ago
- Listing updated: October 29, 2026 at 4:50 am
- Listing Provided by: Jeffrey Russo | Jeffrey Russo Broker
- Source: SMART MLS-CT | MLS#:

Property Details
Status
Active Under Contract
Type
Single Family Residence
No. of Stories
-
County
City
Neighborhood
--
Year Built
2021
HOA Fees
-
Finished Area
2,738 sqft
Lot Size
6.24 acres lot
Basement Area
- sqft
MLS Name
SMART MLS
MLS Number
24208195
MLS Status
Under Contract
Days on Market
61
Continue Your Journey in App
Find your dream home, receive real-time updates, and many more!
Location
HOA Management
0
HOA Fees
$-/
Disclaimer: Amenities are based on third-party information and may vary; buyers must independently verify all amenities, as information is deemed reliable but not guaranteed.
Facts & Features
Rooms
Bedrooms & bathrooms
Bedrooms: 3
Bathrooms: 3
Interior
Heating
Propane
Sewer
Septic
Exterior Features
Underground Utilities, Fruit Trees, Porch, Deck, Gutters, Lighting, Stone Wall
Cooling
Central Air
Appliances
Gas Range, Microwave, Refrigerator, Dishwasher, Disposal, Washer, Electric Dryer
Interior Features
Auto Garage Door Opener, Cable Pre Wired, Open Floor Plan
Construction
Year Built
Year Built: 2021
Home type
Single Family Residence
Roof
Asphalt Shingle
Architectural Style
Colonial
Foundation Details
Concrete
Utilities & Energy
Laundry Features
Upper Level
Water Source
Private Well
Parking Features
Attached Garage, Paved, Driveway
Pool Features
Safety Fence, Vinyl, Above Ground Pool
Basement
Full
Other Features
Lot Features
Secluded, Level Lot, On Cul De Sac, Cleared, Professionally Landscaped, Water View
Subdivision Name
Oakdale
Price History
| Date | Event | Price |
|---|---|---|
09/26/2026 Source: | Contingent (Active Under Contract) | $789,900 $288/sqft |
09/21/2026 Source: | Listed for Sale | $789,900 +731.47% $288/sqft |
08/12/2020 Source: #170269777 | Sold | $95,000 $35/sqft |

Find Homes by Property Features in Oakdale, CT


Based on information provided to and compiled by the SMART MLS, Inc. through Nov 22, 2026, 02:45PM. IDX information is provided exclusively for consumers’ personal, non-commercial use. It may not be used for any purpose other than to identify prospective properties consumers may be interested in purchasing. The data is deemed reliable but is not guaranteed accurate by the MLS. ©2026 SMART MLS, Inc. All Rights Reserved.
 Advertising Broker: Derek Greene | The Greene Realty Group