- Overview
- Description
- Property Details
- Location
- HOA Management
- Facts & Features
- Getting Around
- Nearby Homes
 Hot

Street View
$369,900
Monthly Est:$1,841
 3 Beds
 2 Baths
2 full baths
 1,296sqft
26 Glenwood St, Enfield, CT 06082
$369,900
$1,841/moEst:
Get Pre-Approved
Single Family Residence
Built in 1965
$-- HOA
24,393.6 sqft lot
$285/sq.ft
Description
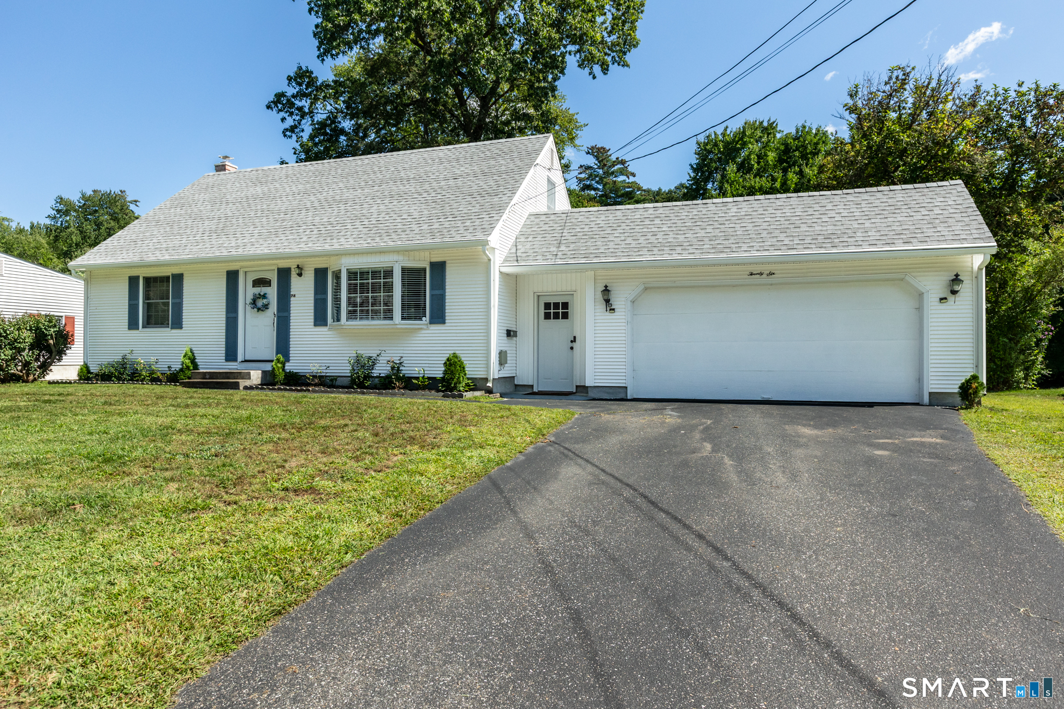
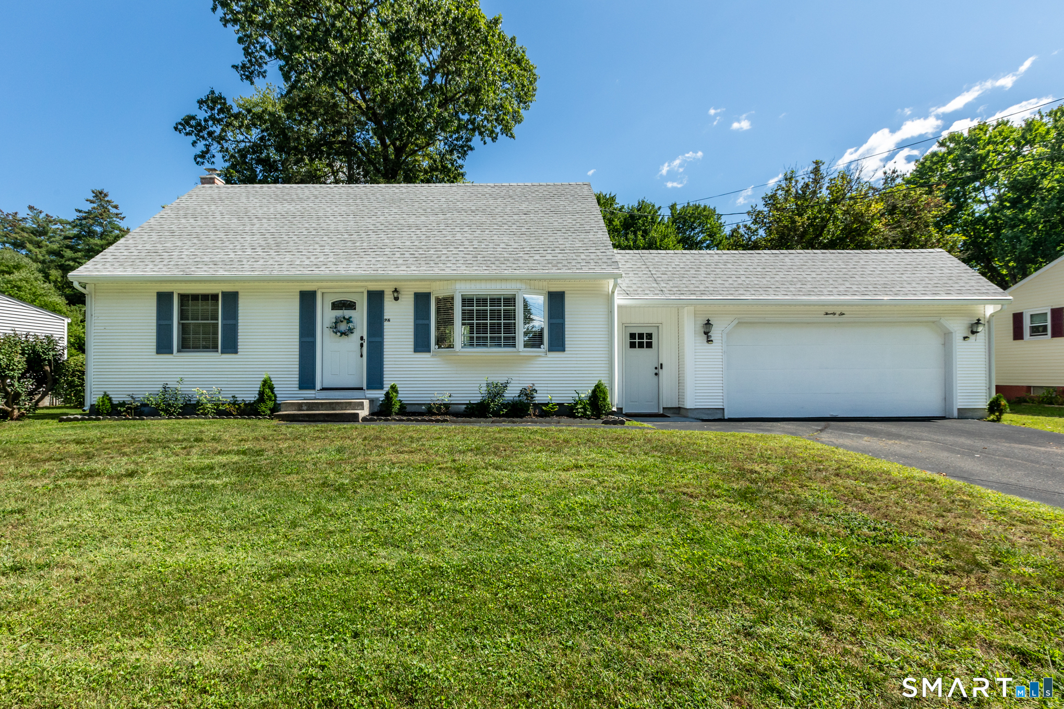
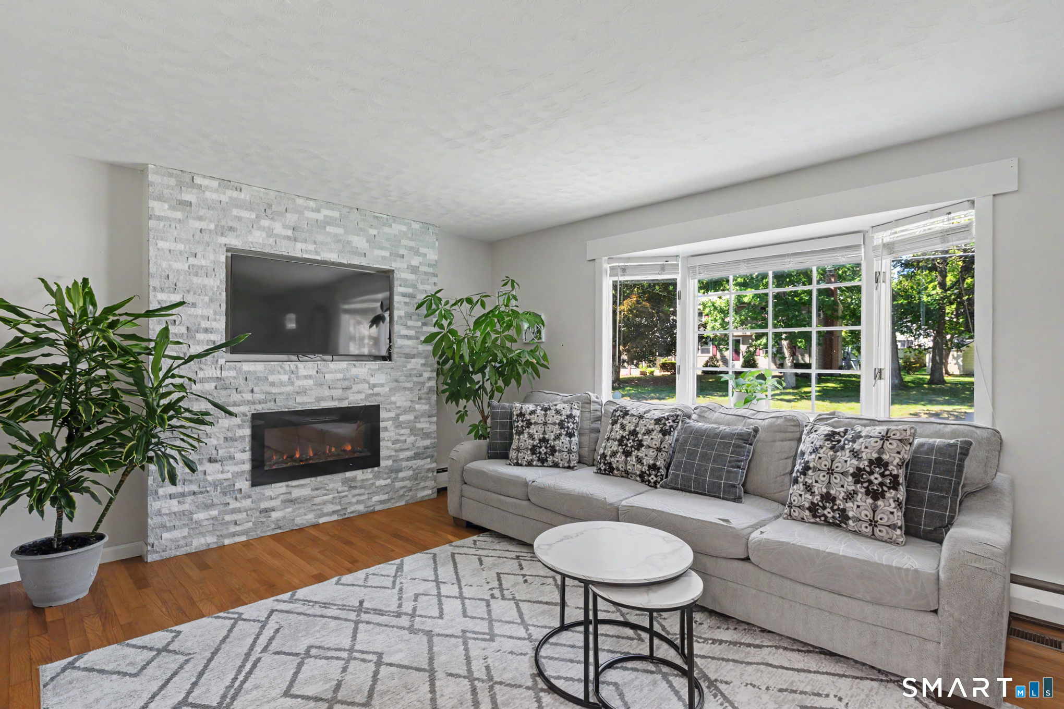
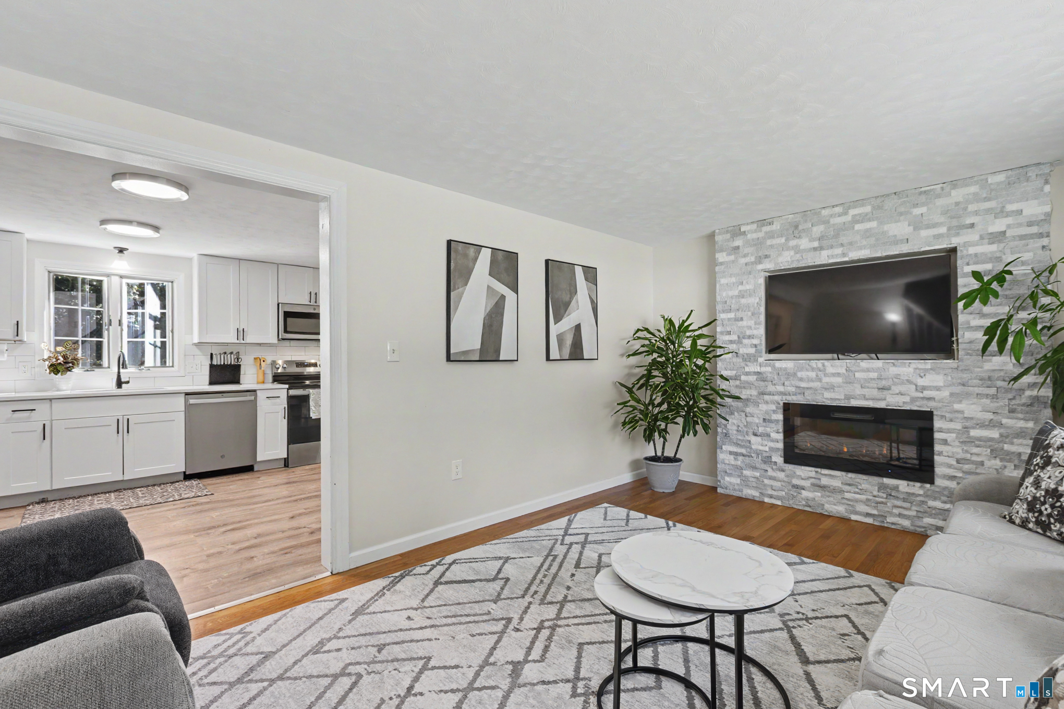
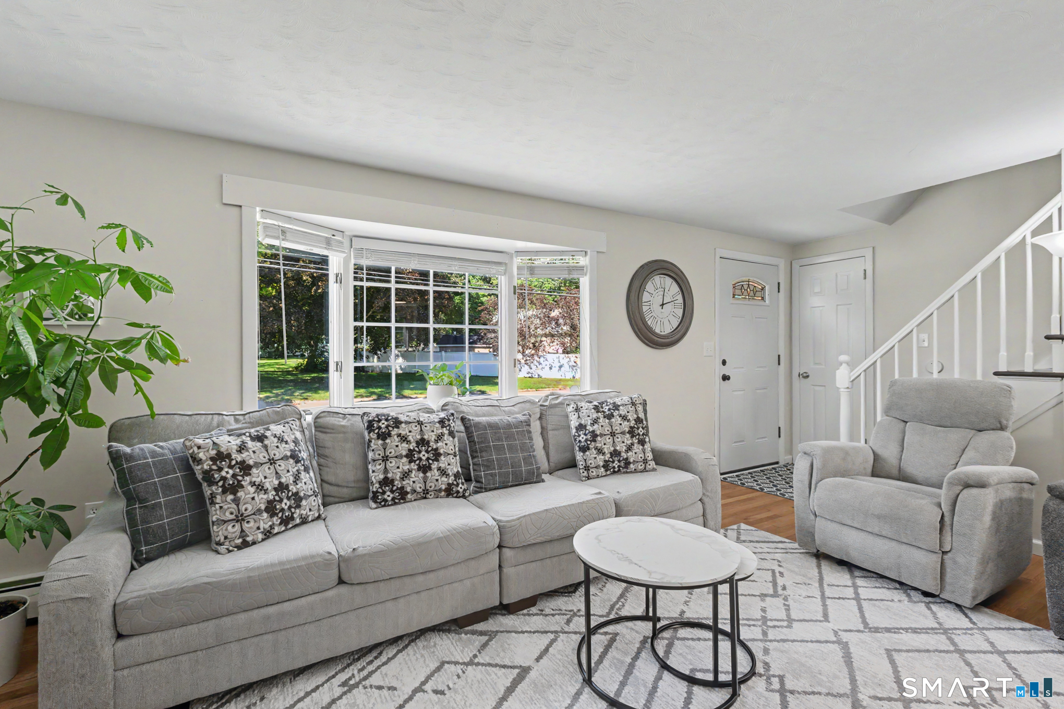
Welcome to 26 Glenwood Street, where classic character, thoughtful updates, and outdoor living come together on over a 1/2 acre lot. This inviting 3-bedroom, 2-bath home with Central Air and Natural Gas Heat offers approximately 1,296 sq. ft. of finished living space, a great layout with a first-floor primary bedroom suite, hardwood flooring and full bathroom, a sun-filled living room with an electric fireplace, hardwood flooring and a bay window, a hallway bathroom, a fully remodeled eat-in-kitchen with shaker style cabinets, beautiful quartz countertops and stainless steel appliances complete the first level. On the second level you will find two nice sized bedrooms, both with hardwood flooring. An additional 864 sq. ft. unfinished basement offers abundant storage, laundry hookups, and access to the backyard. Outside, enjoy a spacious yard designed for entertaining, including the finished enclosed sunroom and a paver patio. An attached garage completes the package.
- Houzeo last checked: 13 minutes ago
- Listing updated: November 3, 2026 at 3:47 pm
- Listing Provided by: Ricky Ramsey | Barile Realty Group
- Source: SMART MLS-CT | MLS#: 24216594

Property Details
Status
Active Under Contract
Type
Single Family Residence
No. of Stories
-
County
City
Neighborhood
--
Year Built
1965
HOA Fees
-
Finished Area
1,296 sqft
Lot Size
24,393.6 sqft lot
Basement Area
- sqft
MLS Name
SMART MLS
MLS Number
24216594
MLS Status
Under Contract
Days on Market
11

Continue Your Journey in App
Find your dream home, receive real-time updates, and many more!
Continue Your Journey in App
Find your dream home, receive real-time updates, and many more!
Location
HOA Management
0
HOA Fees
$-/
Disclaimer: Amenities are based on third-party information and may vary; buyers must independently verify all amenities, as information is deemed reliable but not guaranteed.
Facts & Features
Rooms
Bedrooms & bathrooms
Bedrooms: 3
Bathrooms: 2
Interior
Exterior Features
Sidewalk, Shed, Gutters, Patio
Sewer
Public Sewer Connected
Interior Features
Auto Garage Door Opener
Cooling
Central Air, Whole House Fan
Appliances
Electric Range, Microwave, Refrigerator, Dishwasher
Heating
Hot Water, Natural Gas
Construction
Year Built
Year Built: 1965
Home type
Single Family Residence
Foundation Details
Concrete
Architectural Style
Cape Cod
Roof
Asphalt Shingle
Utilities & Energy
Laundry Features
Lower Level
Basement
Full, Full With Hatchway
Parking Features
Attached Garage, Paved, Driveway
Water Source
Public Water Connected
Other Features
Lot Features
Level Lot, Sloping Lot, Cleared, Open Lot
Subdivision Name
N/a
Price History
| Date | Event | Price |
|---|---|---|
11/03/2026 Source: | Contingent (Active Under Contract) | $369,900 $285/sqft |
10/23/2026 Source: | Listed for Sale | $369,900 $285/sqft |
10/19/2026 Source: | Listing Removed | $369,900 -2.63% $285/sqft |
09/08/2026 Source: | Listed for Sale | $379,900 $293/sqft |

Nearby Homes


Find Homes by Property Features in Enfield, CT


Based on information provided to and compiled by the SMART MLS, Inc. through Nov 04, 2026, 09:39AM. IDX information is provided exclusively for consumers’ personal, non-commercial use. It may not be used for any purpose other than to identify prospective properties consumers may be interested in purchasing. The data is deemed reliable but is not guaranteed accurate by the MLS. ©2026 SMART MLS, Inc. All Rights Reserved.
 Advertising Broker: Derek Greene | The Greene Realty Group
