- Overview
- Description
- Property Details
- Location
- Facts & Features
- Getting Around
- Nearby Homes



$439,000
Monthly Est:$2,185
 3 Beds
 3 Baths
2 full baths + 1 half bath
 2,128sqft
26 Grimball Dr, Waynesville, NC 28786
$439,000
$2,185/moEst:
Get Pre-Approved
Single Family Residence
Built in 1956
$-- HOA
0.61 acre lot
$206/sq.ft
Description
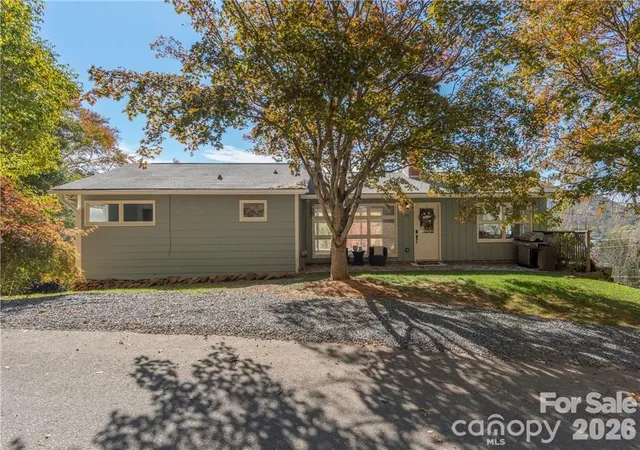
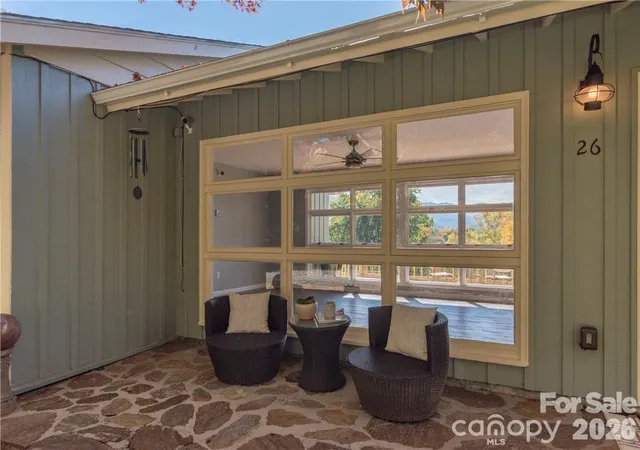
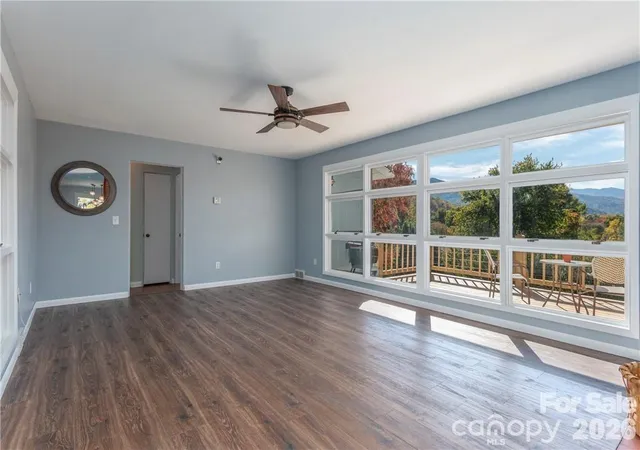
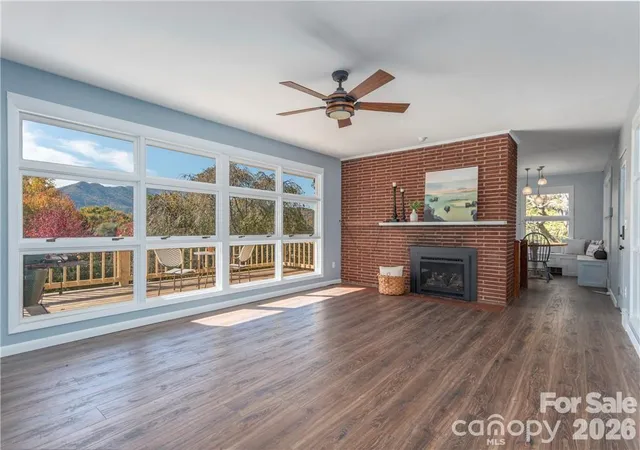
Come fall in love with this beautifully renovated home situated on a desirable street in downtown Waynesville. The heart of the home is a spacious central living area featuring a cozy fireplace and a wall of windows showcasing scenic mountain views. This inviting space connects two comfortable wings of the home.
The recently renovated eat-in kitchen is designed for gathering with friends and family and features a stylish tile backsplash, granite countertops, corner sink with views in 2 directions, shiplap range hood, and stainless-steel appliances.
The main level offers two bedrooms and a full bathroom, providing convenient one-level living. The lower level includes a private ensuite bedroom, half bathroom, family room with pellet stove, and laundry/utility room.
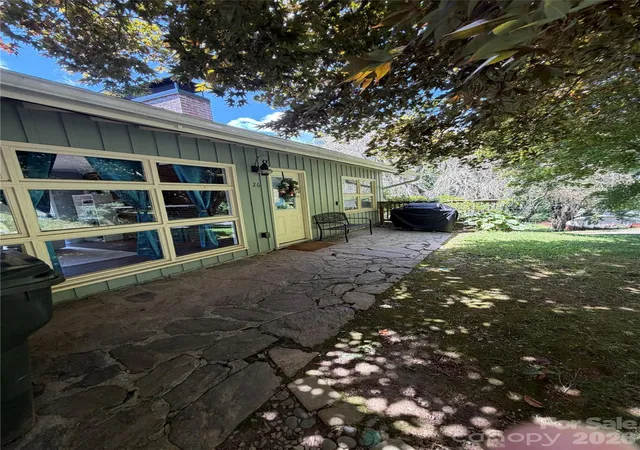
Recent improvements include fresh interior and exterior paint, new laminate wood flooring in the living and kitchen areas, updated plumbing and electrical, a Rheem heat pump on the main level, mini-splits serving the lower level, a new back deck, new entry doors, and several replacement windows.
Best of all, you're just a short stroll or bike ride from Main Street and Hazelwood Avenue, where you'll find local restaurants, shops, and the charm that makes downtown Waynesville so special.
- Houzeo last checked: 6 hours ago
- Listing updated: October 1, 2026 at 3:41 pm
- Listing Provided by: Karl DeKing (828) 230-7807 | Nexus Realty LLC (828) 585-2188
- Source: Canopy MLS | MLS#: 4417619

Property Details
Status
Active Under Contract
Type
Single Family Residence
No. of Stories
-
County
City
Neighborhood
--
Year Built
1956
HOA Fees
-
Finished Area
2,128 sqft
Lot Size
0.61 acre lot
Basement Area
- sqft
MLS Name
Canopy MLS
MLS Number
4417619
MLS Status
Under Contract-Show
Days on Market
41
Cumulative Days on Market
20

Continue Your Journey in App
Find your dream home, receive real-time updates, and many more!
Download App
Continue Your Journey in App
Find your dream home, receive real-time updates, and many more!
Location
Facts & Features
Rooms
Bedrooms & bathrooms
Bedrooms: 3
Bathrooms: 3
Interior
Sewer
Public Sewer
Cooling
Ceiling Fan(s), Ductless, Heat Pump
Window Features
Insulated Window(s)
Flooring
Carpet, Concrete
Heating
Ductless, Heat Pump
Appliances
Dishwasher, Electric Range, Electric Water Heater, Energy Star Qualified Dishwasher, Energy Star Qualified Refrigerator, Exhaust Hood, Refrigerator, Washer/dryer
Construction
Year Built
Year Built: 1956
Home type
Single Family Residence
Roof
Fiberglass
Construction Materials
Wood
Foundation Details
Basement
Architectural Style
Other
Utilities & Energy
Basement
Daylight, Exterior Entry, Finished, Interior Entry, Walk Out Access
Water Source
City
Parking Features
Driveway
Security Features
Smoke Detector(s)
Laundry Features
Electric Dryer Hookup, In Basement, Utility Room
Utilities
Cable Connected, Electricity Connected, Propane, Satellite Internet Available
Fireplace Features
Family Room, Gas Log, Pellet Stove
Other Features
Lot Features
Corner Lot
Patio And Porch Features
Deck, Patio
Subdivision Name
Grimball Park
Price History
| Date | Event | Price |
|---|---|---|
10/01/2026 Source: | Contingent (Active Under Contract) | $439,000 $206/sqft |
08/28/2026 Source: | Listed for Sale | $439,000 +0.92% $206/sqft |
12/15/2021 Source: | Price Increased | $435,000 +4.82% $204/sqft |
12/15/2021 Source: | Price Increased | $415,000 +260.87% $195/sqft |
04/15/2014 Source: | Price Decreased | $115,000 -8.66% $54/sqft |

Show more
Nearby Homes
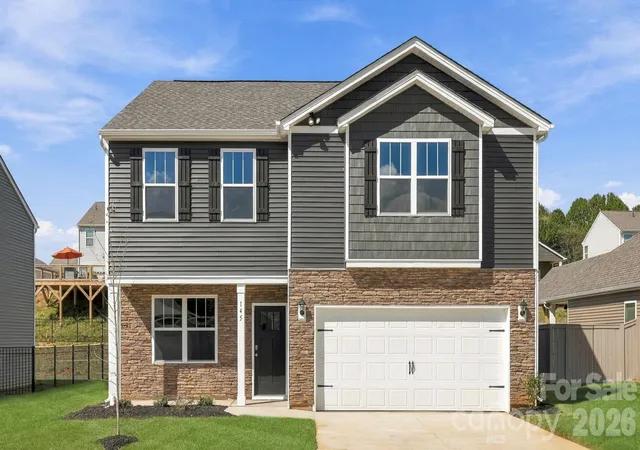
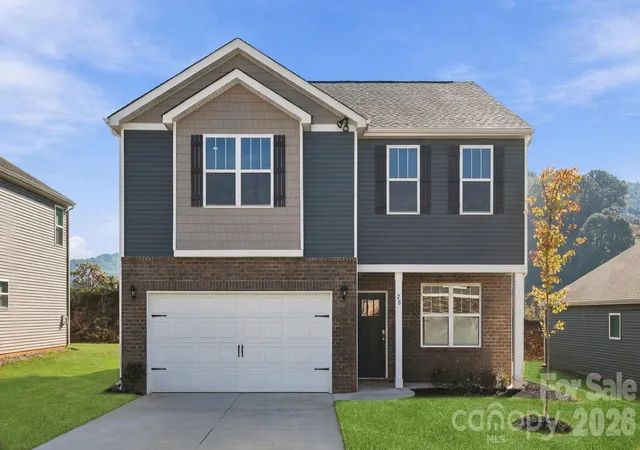
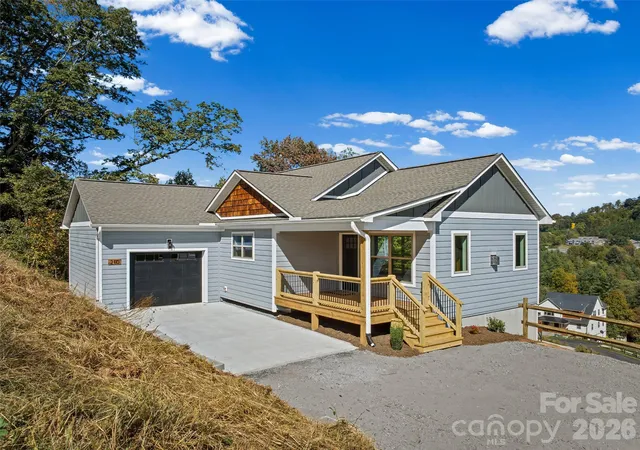
Find Homes by Property Features in Waynesville, NC
Nearby New Homes For Sale

Based on information submitted to the MLS GRID from Canopy MLS through Oct 08, 2026, 11:00AM. All data is obtained from various sources and may not have been verified by the broker or MLS GRID. Supplied Open House Information is subject to change without notice. All information should be independently reviewed and verified for accuracy. Properties may or may not be listed by the office/agent presenting the information. IDX information is provided exclusively for consumers’ personal, noncommercial use. It may not be used for any purpose other than to identify prospective properties which the consumers may be interested in purchasing. The data is deemed reliable but is not guaranteed by MLS GRID. The use of the MLS GRID Data may be subject to an end-user license agreement prescribed by the Member Participant’s applicable MLS, if any, and as amended from time to time. ©2026 Canopy MLS. All Rights Reserved.
 Advertising Broker: Nicholas Huscroft | Chosen Realty