- Overview
- Description
- Property Details
- Location
- Facts & Features
- Getting Around
- Nearby Homes
 Price Drop: $51K (09/25)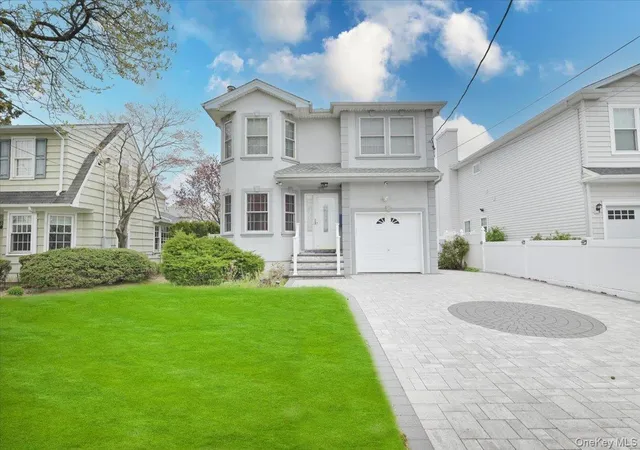
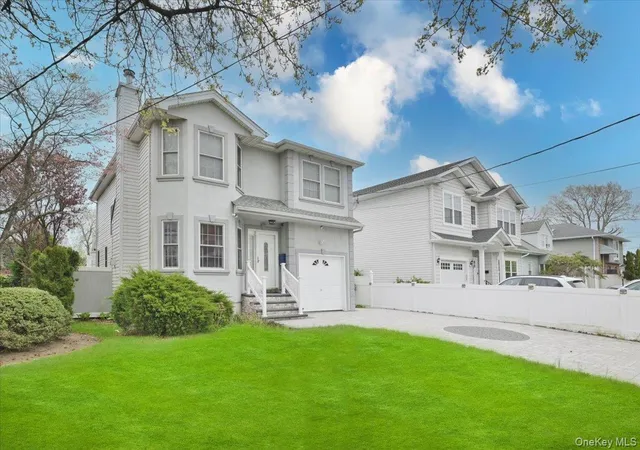
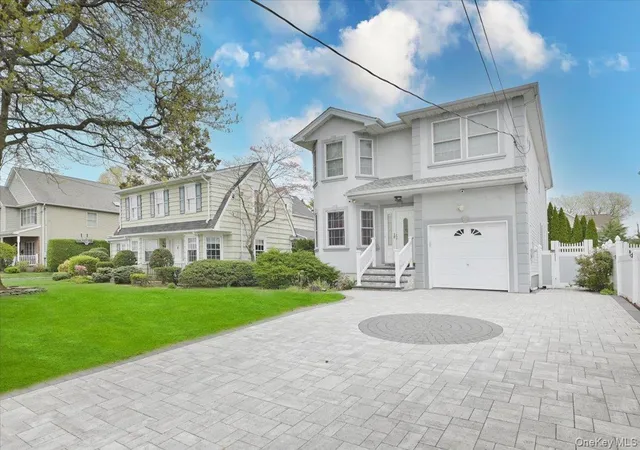
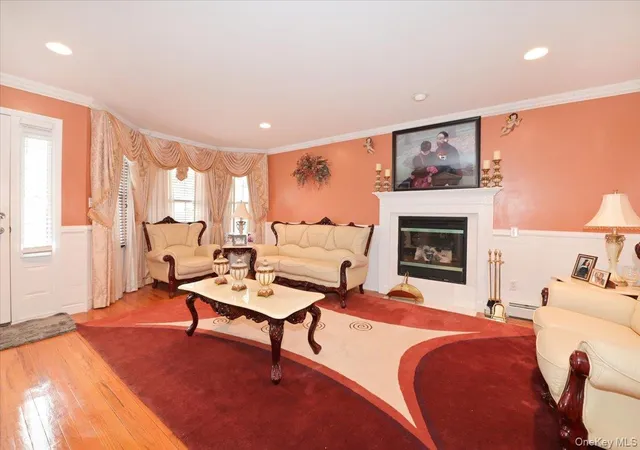

Street View
$999,000
Monthly Est:$4,972
 4 Beds
 4 Baths
2 full baths + 2 half baths
 2,308sqft
26 Maeder Ave, Hempstead, NY 11566
$999,000
$4,972/moEst:
Get Pre-Approved
Single Family Residence
Built in 2004
$-- HOA
5,250 sqft lot
$433/sq.ft
Description
Step into timeless elegance with this beautifully renovated Colonial-style home in the heart of Merrick, NY. Blending classic charm with modern updates, this spacious residence offers the perfect setting for comfortable living and effortless entertaining.
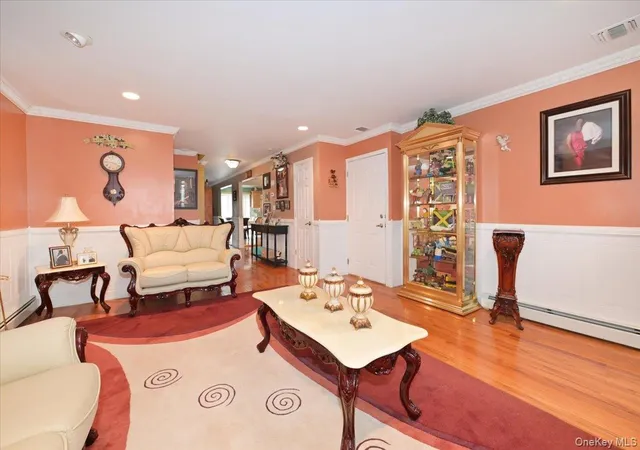
Featuring 4 generously sized bedrooms, 2 full bathrooms, and 2 half baths, the home provides ample space for both everyday life and hosting guests. The recent renovations bring a fresh, contemporary feel while preserving the character and warmth that make Colonial homes so desirable.
Enjoy a large, private yard—ideal for outdoor gatherings, gardening, or simply relaxing in your own peaceful retreat. The full basement adds even more versatility, whether you envision a home gym, media room, play space, or additional storage.
Located in a highly sought-after neighborhood, this property is part of a top-rated school district, making it an excellent choice for those prioritizing education and community. Make this property your forever home!
- Houzeo last checked: 7 minutes ago
- Listing updated: September 26, 2026 at 7:03 am
- Listing Provided by: Nicholas Speirs (516) 477-1401 | Alexander Madison Realty Inc (516) 307-0800
- Source: OneKey MLS-NY | MLS#: 984171

Property Details
Status
Pending
Type
Single Family Residence
No. of Stories
-
County
City
Neighborhood
--
Year Built
2004
HOA Fees
-
Finished Area
2,308 sqft
Lot Size
5,250 sqft lot
Basement Area
- sqft
MLS Name
OneKey MLS
MLS Number
984171
MLS Status
Pending
Days on Market
161
Cumulative Days on Market
148

Continue Your Journey in App
Find your dream home, receive real-time updates, and many more!
Download App
Continue Your Journey in App
Find your dream home, receive real-time updates, and many more!
Location
Facts & Features
Rooms
Bedrooms & bathrooms
Bedrooms: 4
Bathrooms: 4
Interior
Exterior Features
Mailbox
Sewer
Public Sewer
Interior Features
Ceiling Fan(s), Chandelier, Crown Molding, Formal Dining, Granite Counters, High Ceilings, Recessed Lighting
Heating
Baseboard, Natural Gas
Flooring
Hardwood, Laminate, Tile
Appliances
Dishwasher, Dryer, Energy Star Qualified Appliances, Gas Oven, Microwave, Refrigerator, Stainless Steel Appliance(s), Washer, Gas Water Heater
Cooling
Central Air
Window Features
Blinds, Energy Star Qualified Windows, Screens
Construction
Year Built
Year Built: 2004
Home type
Single Family Residence
Foundation Details
Concrete Perimeter, Other
Architectural Style
Colonial
Construction Materials
Stucco, Vinyl Siding
Utilities & Energy
Basement
Finished, Full
Water Source
Public
Utilities
Electricity Connected, Natural Gas Connected
Laundry Features
Electric Dryer Hookup, In Basement, Washer Hookup
Fireplace Features
Gas, Living Room
Parking Features
Driveway, Garage, Garage Door Opener, Off Street, On Street, Private
Other Features
Lot Features
Back Yard, Near Public Transit, Near School, Paved
Price History
| Date | Event | Price |
|---|---|---|
09/25/2026 Source: | Pending | $999,000 $433/sqft |
09/17/2026 Source: | Listed for Sale | $999,000 -4.86% $433/sqft |
08/07/2026 Source: | Price Decreased | $1,049,999 -3.23% $455/sqft |
07/07/2026 Source: | Price Decreased | $1,085,000 -1.27% $470/sqft |
05/21/2026 Source: | Price Increased | $1,099,000 +7.85% $476/sqft |

Show more
Nearby Homes
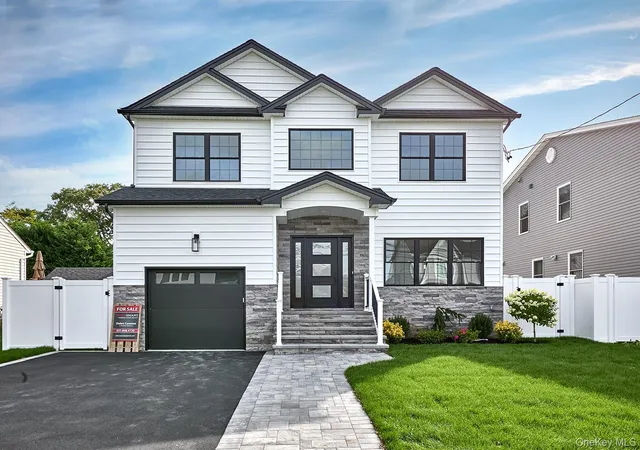
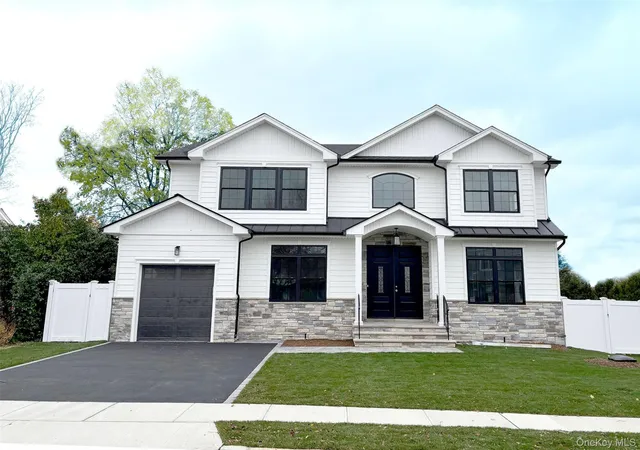
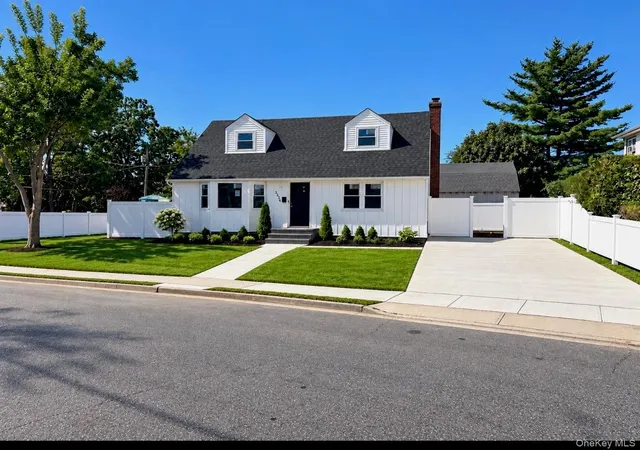
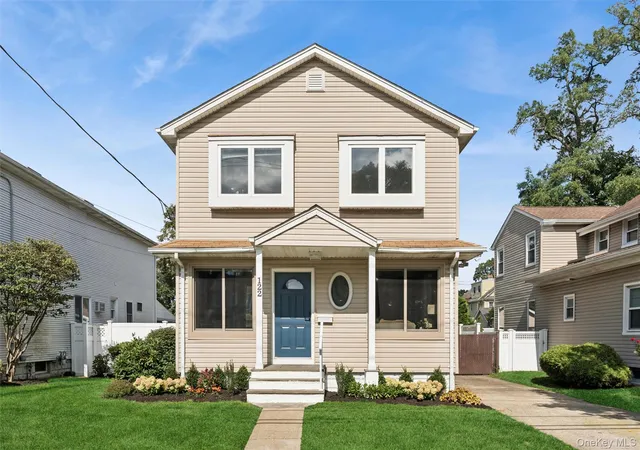
Find Homes by Property Features in Hempstead, NY


Based on information from OneKey MLS, through Oct 08, 2026, 07:47PM. IDX information is provided exclusively for personal, non-commercial use, and may not be used for any purpose other than to identify prospective properties consumers may be interested in purchasing. Information is deemed reliable but not guaranteed. © 2026 OneKey® MLS. All rights reserved.
 Advertising Broker: Derek Greene | The Greene Realty Group