
- Overview
- Description
- Property Details
- Location
- Facts & Features
- Getting Around
- Nearby Homes



$899,900
Monthly Est:$4,479
 4 Beds
 4 Baths
3 full baths + 1 half bath
 3,461sqft
26 Maple Ave, Warwick (town), NY 10990
$899,900
$4,479/moEst:
Get Pre-Approved
Single Family Residence
Built in 1889
$-- HOA
1.3 acres lot
$260/sq.ft
Description
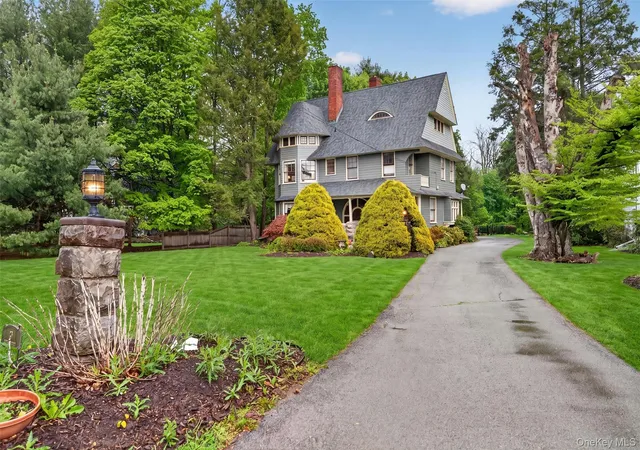
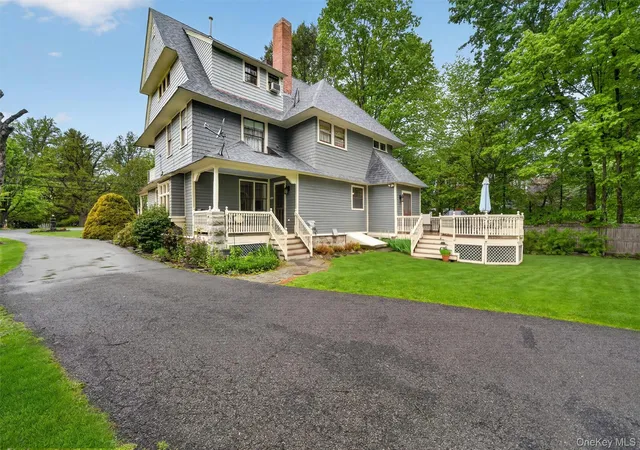
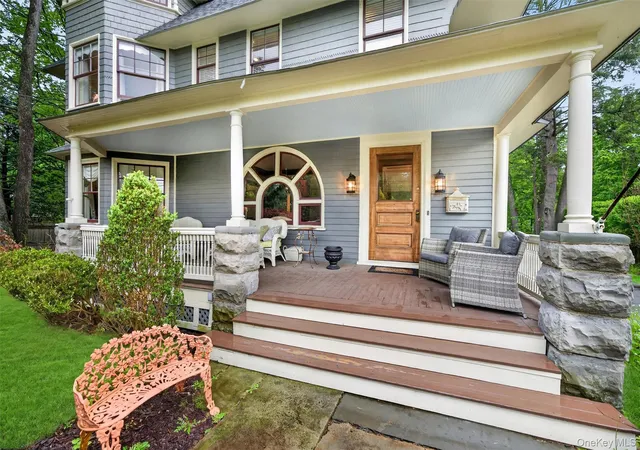
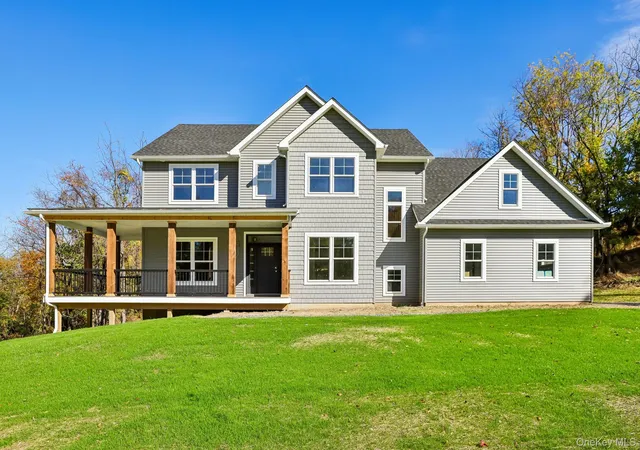
This extraordinary home is not simply a house that is for sale -- it is an integral part of Warwick's architectural history. More than just a place to call home — this is a legacy property -- for one generation and for the next. Known as “The Normandy,” it is a masterpiece designed in 1889 during the height of the Gilded Age by renowned architect E.G.W. Dietrich. Prominently featuresd in "The Halcyon Days," the two-page spread highlights its notable provenance. From the welcoming front porch to the original wood double Dutch doors and countless details like stained glass windows, sliding pocket door, and beautiful wood finishing, the craftsmanship and vision of another era reveals itself at every turn. There's a surprise hidden hallway that connects the kitchen to the living room. With two separate butler's pantries, and convenient half-bath — you'll love the high-end Capitol-brand stove, built-in microwave and warming drawer, wine cooler and gleaming granite island. The formal dining room is large enough to host a gala party for 20 and has one of the four fireplaces in the home. Head upstairs and discover two bedrooms, a renovated full bath and separate laundry room. Then there is the luxurious primary ensuite with whirlpool tub and a huge walk-in closet with its own balcony! It
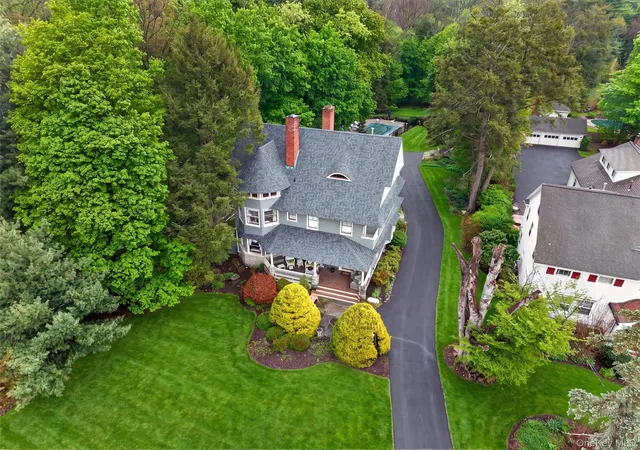
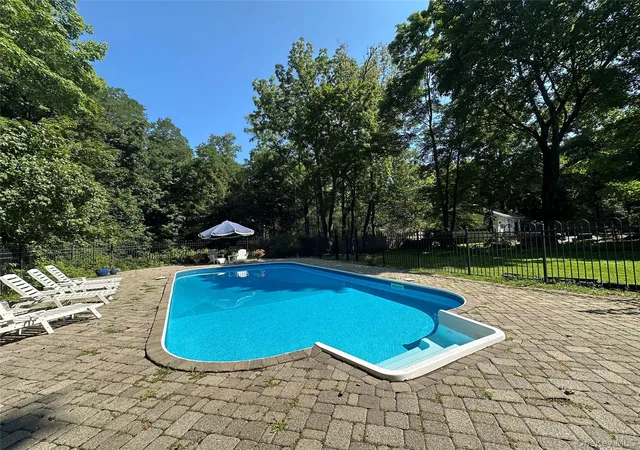
is separated by a sliding pocket door, making it truly a private suite. Then there is the amazing third level, with separate bath anbd jack and jill bathroom and huge bonus space making it a self-contained world of its own and ideally suited for multigenerational living. A lush backyard surrounded by mature trees encircle a tastefully fenced pool shimmering at the center of it all. It creates a sense of privacy that feels almost implausible given how close you are (two tenths of a mile!) to everything Warwick, the undisputed “The Crown Jewel of Orange County, NY” has to offer. Plus, this is a great commuting location to NYC (less than 60 miles away) by bus or rail (NJ Transit) Come home to 26 Maple – because whether it's a summer afternoon by the pool or a quiet evening on the deck you are, at once, away from it all and in the heart of everything. Make your own history here!
- Houzeo last checked: 3 hours ago
- Listing updated: October 29, 2026 at 4:24 pm
- Listing Provided by: Julie Pip Klein (845) 216-1293 | BHG Real Estate Green Team (845) 208-9928
- Source: OneKey MLS-NY as distributed by MLS GRID | MLS#: 991564

Property Details
Status
Pending
Type
Single Family Residence
No. of Stories
-
County
City
Neighborhood
--
Year Built
1889
HOA Fees
-
Finished Area
3,461 sqft
Lot Size
1.3 acres lot
Basement Area
- sqft
MLS Name
OneKey MLS
MLS Number
991564
MLS Status
Pending
Days on Market
175
Cumulative Days on Market
157

Continue Your Journey in App
Find your dream home, receive real-time updates, and many more!
Continue Your Journey in App
Find your dream home, receive real-time updates, and many more!
Location
Facts & Features
Rooms
Bedrooms & bathrooms
Bedrooms: 4
Bathrooms: 4
Interior
Flooring
Hardwood, Other, Tile
Interior Features
Built In Features, Ceiling Fan(s), Chandelier, Chefs Kitchen, Crown Molding, Eat In Kitchen, Entrance Foyer, Formal Dining, In Law Floorplan, Kitchen Island, Natural Woodwork, Original Details, Other, Pantry, Primary Bathroom, Quartz/quartzite Counters, Recessed Lighting, Storage, Walk In Closet(s)
Sewer
Public Sewer
Exterior Features
Balcony, Juliet Balcony
Appliances
Dishwasher, Disposal, Dryer, Energy Star Qualified Appliances, Gas Oven, Gas Range, Microwave, Refrigerator, Stainless Steel Appliance(s), Washer, Wine Refrigerator
Cooling
Central Air
Heating
Forced Air, Natural Gas, Steam, Other
Window Features
Drapes, Oversized Windows, Wood Frames
Construction
Year Built
Year Built: 1889
Home type
Single Family Residence
Property Condition
Updated/remodeled
Architectural Style
Victorian
Construction Materials
Wood Siding
Utilities & Energy
Laundry Features
Laundry Room
Utilities
Trash Collection Public
Pool Features
Fenced, In Ground, Vinyl
Basement
Bilco Door(s), Partial
Water Source
Public
Fireplace Features
Decorative, Gas, Wood Burning
Parking Features
Driveway, Garage
Other Features
Disclosures
Lead Paint, Seller Property Disclosure
Lot Features
Back Yard, Front Yard, Garden, Historic District, Landscaped, Near Public Transit, Near School, Near Shops, Part Wooded, Private
Patio And Porch Features
Patio, Porch
Price History
| Date | Event | Price |
|---|---|---|
10/29/2026 Source: | Pending | $899,900 $260/sqft |
09/21/2026 Source: | Listing Removed | $899,900 $260/sqft |
09/21/2026 Source: | Listed for Sale | $899,900 -9.56% $260/sqft |
07/27/2026 Source: | Price Decreased | $995,000 -13.48% $287/sqft |
07/02/2026 Source: | Price Decreased | $1,150,000 -4.17% $332/sqft |

Show more
Nearby Homes


Find Homes by Property Features in Warwick (Town), NY


Based on information from OneKey MLS® through Nov 04, 2026, 12:46PM as submitted to and distributed by MLS GRID. All data is obtained from various sources and may not have been verified by broker or MLS GRID. Supplied Open House Information is subject to change without notice. All information should be independently reviewed and verified for accuracy. Properties may or may not be listed by the office/agent presenting the information. IDX information is provided exclusively for consumers’ personal non-commercial use. It may not be used for any purpose other than to identify prospective properties consumers may be interested in purchasing. The data is deemed reliable but is not guaranteed by MLS GRID. The use of the MLS GRID Data may be subject to an end-user license agreement prescribed by the Member Participant’s applicable MLS, if any, and as amended from time to time. © 2026 OneKey MLS. All rights reserved.
 Advertising Broker: Derek Greene | The Greene Realty Group
