- Overview
- Description
- Property Details
- Location
- Facts & Features
- Getting Around
- Nearby Homes
 Hot


Street View
$725,000
Monthly Est:$3,609
 4 Beds
 4 Baths
3 full baths + 1 half bath
 2,964sqft
26 Newgate Rd, Kilbuck Twp, PA 15202
$725,000
$3,609/moEst:
Get Pre-Approved
Single Family Residence
Built in 1951
$-- HOA
0.67 acre lot
$245/sq.ft
Description
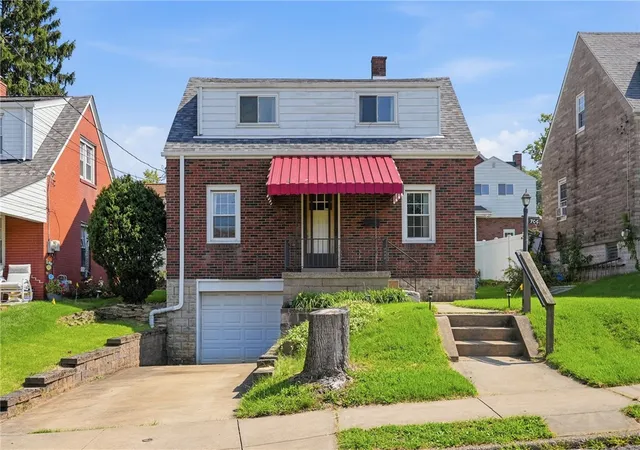
A beautifully maintained 4-bedroom, 3.5-bath home, 26 Newgate Road is tucked on over half an acre in the heart of the Avonworth School District. Located on one of the area's most desirable streets, where mature trees and a fully fenced yard create a private, park-like setting just minutes from everything, this house presents a rare opportunity.
Step inside to a gracious formal entry with a striking staircase leading to the second floor. To the right, an oversized living room drenched in sunlight centers around a gas fireplace and flows into a formal dining room. A finished sunroom running the length of the home can be accessed from the living room or the kitchen and offers year-round space to relax: It's the perfect space to sit and soak up the amazing views of the tree-lined backyard.
The kitchen has been thoughtfully maintained and updated with a new LG refrigerator and dishwasher, offering plenty of counter space and a sunny breakfast nook for casual mornings. A first-floor laundry and mudroom off the garage add everyday convenience.
Upstairs, three generously sized bedrooms share a full bath - with new bathtub! - while the primary suite offers its own private ensuite, an oversized walk-in closet, and even a dedicated ductless split.
The finished lower level extends the living space even further, with a dedicated workroom, wine cellar, and a newly finished home gym.
Recent updates give this home even more peace of mind: updated plumbing throughout, fresh paint, and a whole-house Generac generator ensure this home is as functional as it is beautiful.
Outside, the newly fenced half-acre lot is a true standout - mature trees, a spacious lawn, and privacy that's hard to find this close to town.
Close proximity to downtown, the airport I-279 & I-79 + restaurants and shopping!
- Houzeo last checked: 39 minutes ago
- Listing updated: October 22, 2026 at 5:43 am
- Listing Provided by: Jennifer Waters (412) 741-2200 DRE #RS345459 | HOWARD HANNA REAL ESTATE SERVICES (412) 741-2200
- Source: West Penn MLS-PA | MLS#: 1773181

Property Details
Status
Active
Type
Single Family Residence
No. of Stories
2
County
City
Neighborhood
--
Year Built
1951
HOA Fees
-
Finished Area
2,964 sqft
Lot Size
0.67 acre lot
Basement Area
- sqft
MLS Name
West Penn MLS
MLS Number
1773181
MLS Status
Active
Days on Market
47

Continue Your Journey in App
Find your dream home, receive real-time updates, and many more!
Download App
Continue Your Journey in App
Find your dream home, receive real-time updates, and many more!
Location
Facts & Features
Rooms
Bedrooms & bathrooms
Bedrooms: 4
Bathrooms: 4
Laundry
Level: Main
Area: 252.00 Square Feet
Dimensions: 18x14
BonusRoom
Level: Lower
Area: 320.00 Square Feet
Dimensions: 32x10
BonusRoom
Level: Main
Area: 330.00 Square Feet
Dimensions: 33x10
GameRoom
Level: Lower
Area: 512.00 Square Feet
Dimensions: 32x16
Bedroom4
Level: Upper
Area: 221.00 Square Feet
Dimensions: 17x13
Bedroom3
Level: Upper
Area: 143.00 Square Feet
Dimensions: 13x11
Bedroom2
Level: Upper
Area: 150.00 Square Feet
Dimensions: 15x10
PrimaryBedroom
Level: Upper
Area: 272.00 Square Feet
Dimensions: 17x16
Bedroom5
Level: Main
Area: 110.00 Square Feet
Dimensions: 10x11
Kitchen
Level: Main
Area: 171.00 Square Feet
Dimensions: 19x9
DiningRoom
Level: Main
Area: 156.00 Square Feet
Dimensions: 13x12
LivingRoom
Level: Main
Area: 442.00 Square Feet
Dimensions: 13x34
Interior
Appliances
Some Gas Appliances, Dishwasher, Microwave, Refrigerator, Stove
Window Features
Window Treatments
Interior Features
Window Treatments
Heating
Forced Air, Gas
Cooling
Central Air
Sewer
Septic Tank
Flooring
Hardwood, Tile, Carpet
Construction
Year Built
Year Built: 1951
Home type
Single Family Residence
Construction Materials
Brick
Architectural Style
Two Story
Roof
Slate
Property Condition
Resale
Utilities & Energy
Fireplace Features
Lower Level, Family Living Great Room
Parking Features
Attached, Garage, Garage Door Opener
Water Source
Public
Basement
Finished, Walk Out Access
Pool Features
None
Other Features
Community Features
Public Transportation
Price History
| Date | Event | Price |
|---|---|---|
10/09/2026 Source: | Price Decreased | $725,000 -3.33% $245/sqft |
09/04/2026 Source: | Listed for Sale | $750,000 $253/sqft |

Nearby Homes

Find Homes by Property Features in Kilbuck Twp, PA

Based on information from the West Penn Mutli-List, INC through Oct 22, 2026, 03:46PM. Information is provided exclusively for consumers’ personal, non-commercial use and may not be used for any purpose other than to identify prospective properties consumers may be interested in purchasing. Information is deemed reliable but not guaranteed. © 2026 West Penn Multi-List, Inc. All Rights Reserved.
 Advertising Broker: Daniel Demers | Sell Your Home Services
