- Overview
- Description
- Property Details
- Location
- Facts & Features
- Getting Around
- Nearby Homes



Listed by: Andy Clouse | BHHS Verani Upper Valley (603) 643-8822
$789,000
Monthly Est:$3,927
 4 Beds
 3 Baths
1 full bath + 1 half bath
 3,288sqft
26 Otterville Rd, New London, NH 03257
$789,000
$3,927/moEst:
Get Pre-Approved
Single Family Residence
Built in 1981
$-- HOA
2.27 acres lot
$240/sq.ft
Description
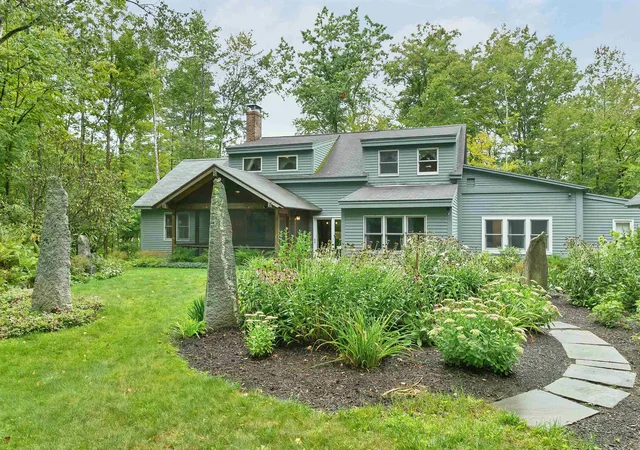
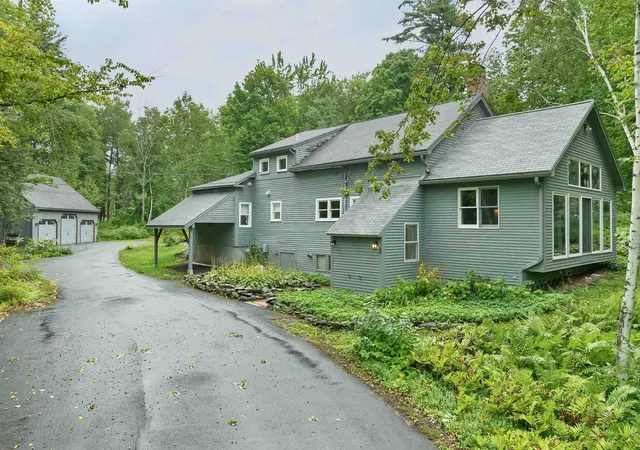
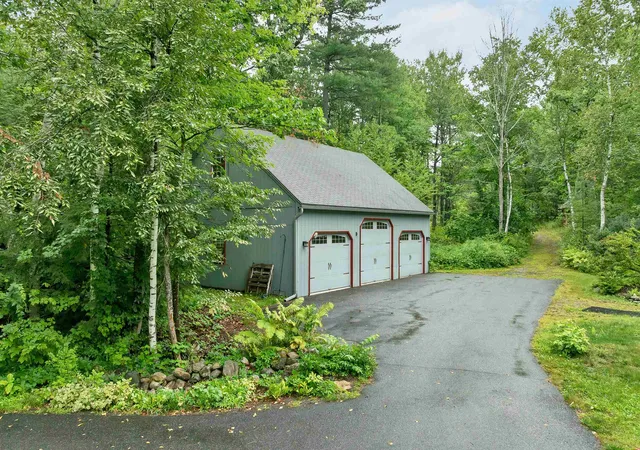
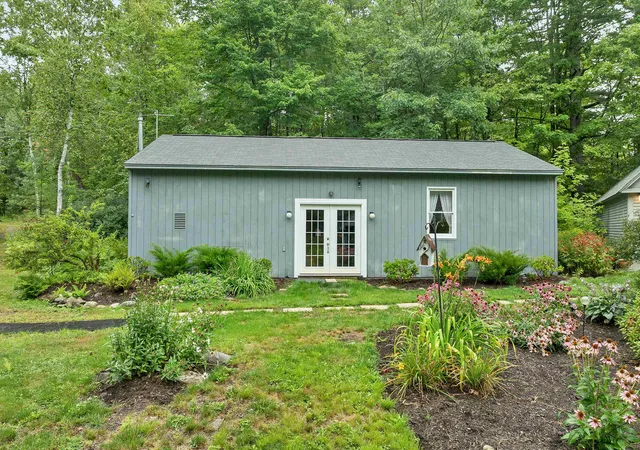
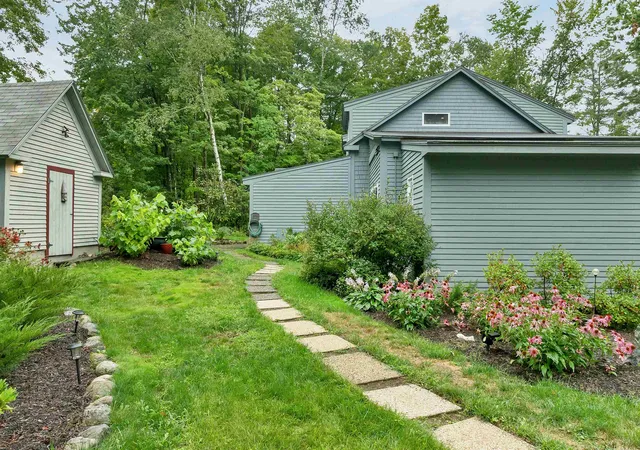
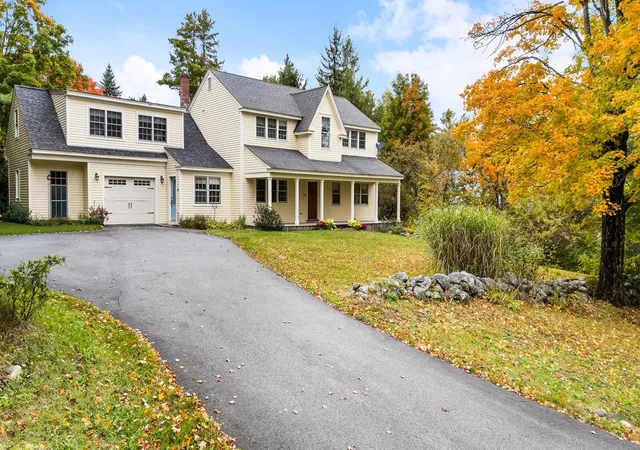
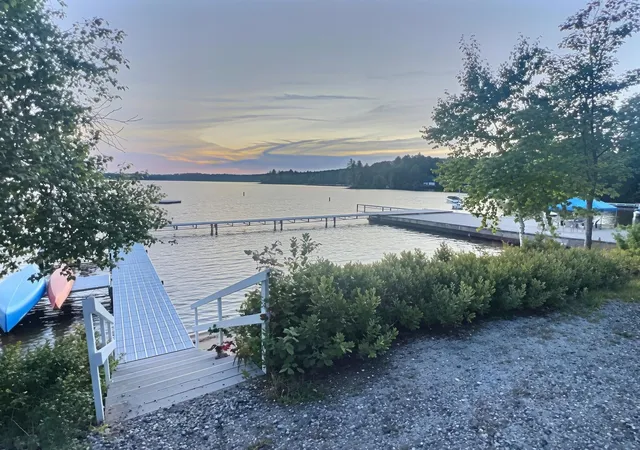
Exceptional New London property offering character, craftsmanship, and incredible versatility on 2.27 beautifully landscaped acres. With approximately 3,300 square feet of finished living space, 4 bedrooms, and 3 baths, this distinctive home features a main-level primary suite with a very large walk-in closet, plus a second bedroom on the main living floor which is an ideal layout for guests, an office, or flexible living needs. Inside, ornate woodworking, exposed beams, and timeless architectural details create warmth and character throughout. The spacious floor plan offers flexibility for everyday living, entertaining, guests, and working from home. A rare highlight of this property is its four separate outbuildings, offering an extraordinary amount of additional space and versatility. The centerpiece is a 1,000 sqft heated outbuilding currently set as an entertainment and recreation haven, a dedicated gathering space for games, hobbies, and entertaining, with endless possibilities as a game room, media lounge, studio, workshop, or home-based business. A large detached 3-car garage, gardening shed, and additional outbuilding provide even more room for vehicles, equipment, storage, hobbies, and outdoor pursuits. Beautifully landscaped grounds feature established flower beds and gardens, with a screened-in porch providing an inviting place to relax and enjoy the setting. Ideally located minutes from downtown New London, Little Sunapee Lake, Lake Sunapee, and Mount Sunapee, with convenient access to the Upper Valley and Dartmouth Health, and within approximately two hours of Boston. Character, craftsmanship, land, and an exceptional four-outbuilding package come together in one remarkable property. Come discover all that 26 Otterville Rd has to offer.
- Houzeo last checked: 13 minutes ago
- Listing updated: September 2, 2026 at 9:50 pm
- Source: NEREN/Prime MLS-NH | MLS#: 5107885

Property Details
Status
Active
Type
Single Family Residence
No. of Stories
-
County
City
Neighborhood
--
Year Built
1981
HOA Fees
-
Finished Area
3,288 sqft
Lot Size
2.27 acres lot
Basement Area
- sqft
MLS Name
NEREN/Prime MLS
MLS Number
5107885
MLS Status
(10) Active - Active
Days on Market
62

Continue Your Journey in App
Find your dream home, receive real-time updates, and many more!
Continue Your Journey in App
Find your dream home, receive real-time updates, and many more!
Location
Facts & Features
Rooms
Bedrooms & bathrooms
Bedrooms: 4
Bathrooms: 3
Interior
Cooling
None
Exterior Features
Outbuilding, Screened Porch, Shed
Interior Features
Cathedral Ceiling(s), Ceiling Fan(s), Gas Fireplace, Kitchen/living, Living/dining, Primary Br W/ Ba, Indoor Storage, Walk In Closet(s)
Sewer
Public
Heating
Forced Air
Flooring
Carpet, Hardwood, Tile, Vinyl Plank
Appliances
Dishwasher, Dryer, Gas Range, Refrigerator, Washer, Tankless Water Heater
Construction
Year Built
Year Built: 1981
Home type
Single Family Residence
Property Condition
Existing
Foundation Details
Concrete
Construction Materials
Wood Frame, Wood Siding
Roof
Asphalt Shingle
Architectural Style
Cape
Utilities & Energy
Electric
Circuit Breakers
Water Source
Drilled Well
Basement
Concrete, Concrete Floor, Unfinished
Utilities
Cable
Other Features
Lot Features
Country Setting, Landscaped, Level, Wooded, Near Country Club, Near Golf Course, Near Paths, Near Shopping, Near Skiing, Near Hospital
Price History
| Date | Event | Price |
|---|---|---|
09/02/2026 Source: | Listed for Sale | $789,000 $240/sqft |
03/17/2026 Source: | Sold | $789,000 $240/sqft |
02/08/2026 Source: | Price Decreased | $789,000 -1.25% $240/sqft |
10/01/2025 Source: | Listed for Sale | $799,000 +18.37% $243/sqft |
12/15/2023 Source: | Sold | $675,000 $205/sqft |

Nearby Homes

Find Homes by Property Features in New London, NH


Based on information from PrimeMLS Inc. through Nov 04, 2026, 04:01AM. This display of listings may or may not be the entire Compilation from the PrimeMLS database, and PrimeMLS does not guarantee the accuracy of such information. The listing broker's offer of compensation is made only to other real estate licensees who are participant members of PrimeMLS. This information is deemed reliable, but not guaranteed. The data relating to real estate displayed on this display comes in part from the IDX Program of PrimeMLS. The information being provided is for consumers' personal, non- commercial use and may not be used for any purpose other than to identify prospective properties consumers may be interested in purchasing. Data last updated Nov 04, 2026, 04:01AM. © 2026 PrimeMLS, Inc. All Rights Reserved.
 Advertising Broker: Derek Greene | The Greene Realty Group
