- Overview
- Description
- Property Details
- Location
- Facts & Features
- Getting Around
- Nearby Homes




Listed by: Beth Ottana | Nexus Realty, LLC (603) 715-1868
$649,000
Monthly Est:$3,230
 3 Beds
 3 Baths
+ 1 half bath
 1,764sqft
333 Barrett Rd, New London, NH 03257
$649,000
$3,230/moEst:
Get Pre-Approved
Single Family Residence
Built in 1952
$-- HOA
11,761 sqft lot
$368/sq.ft
Description
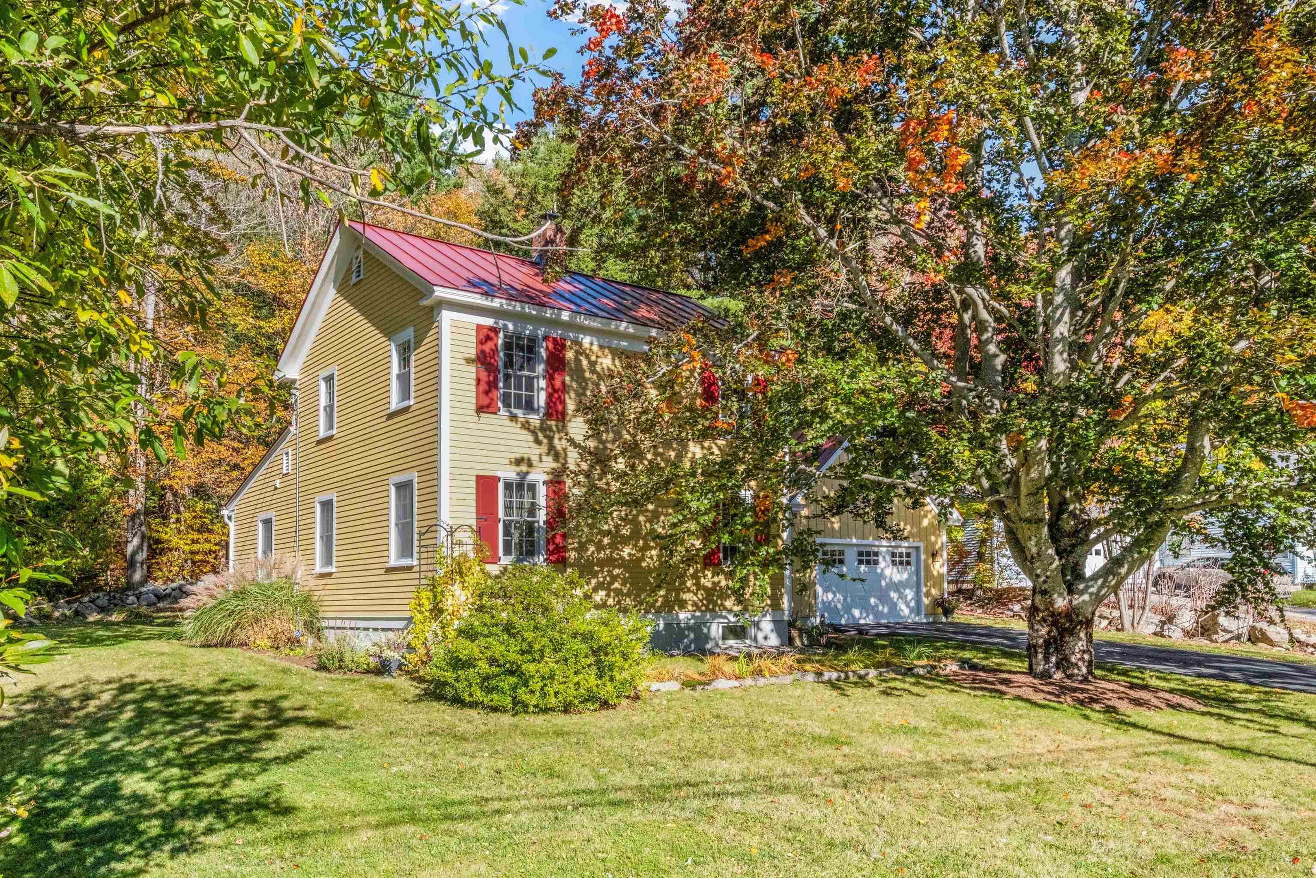
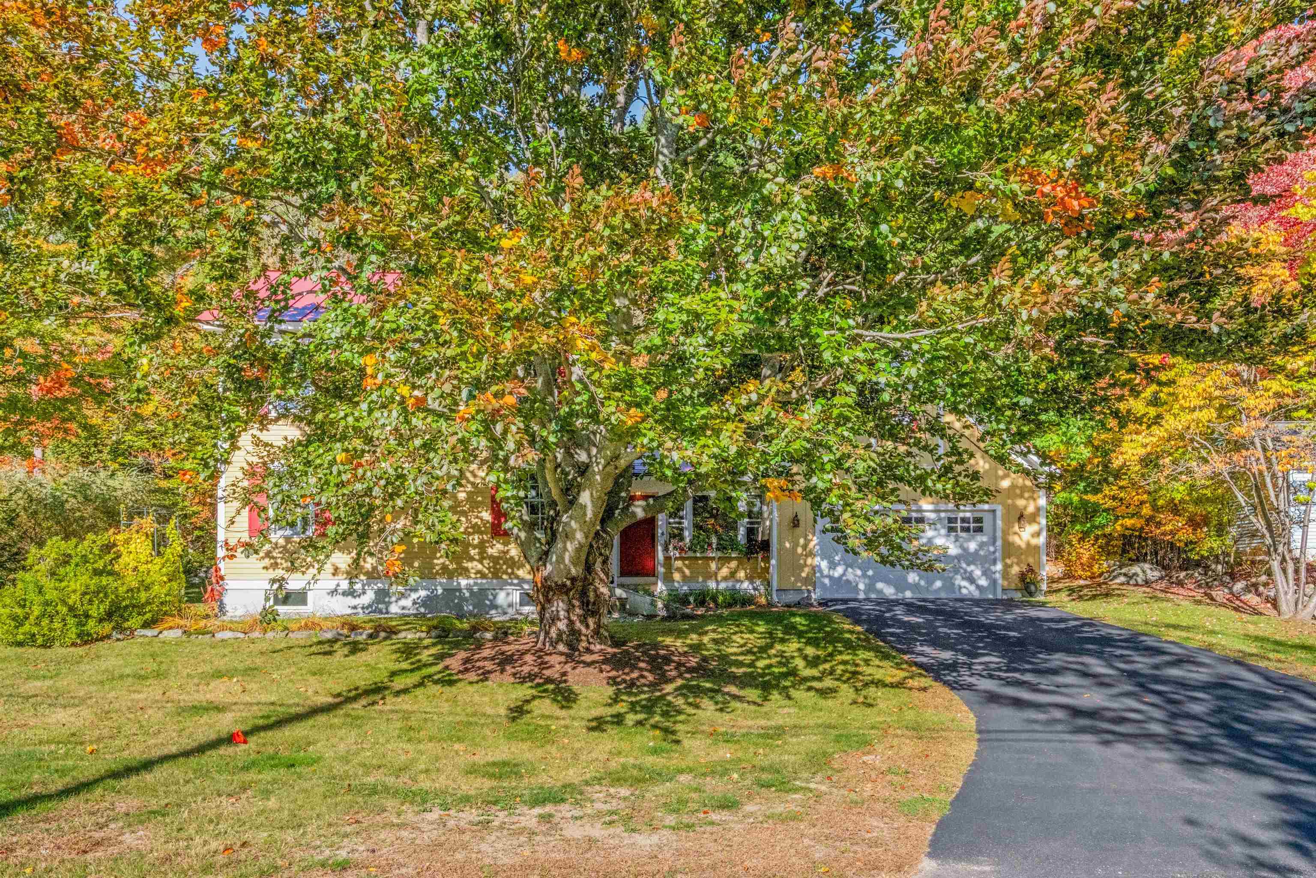
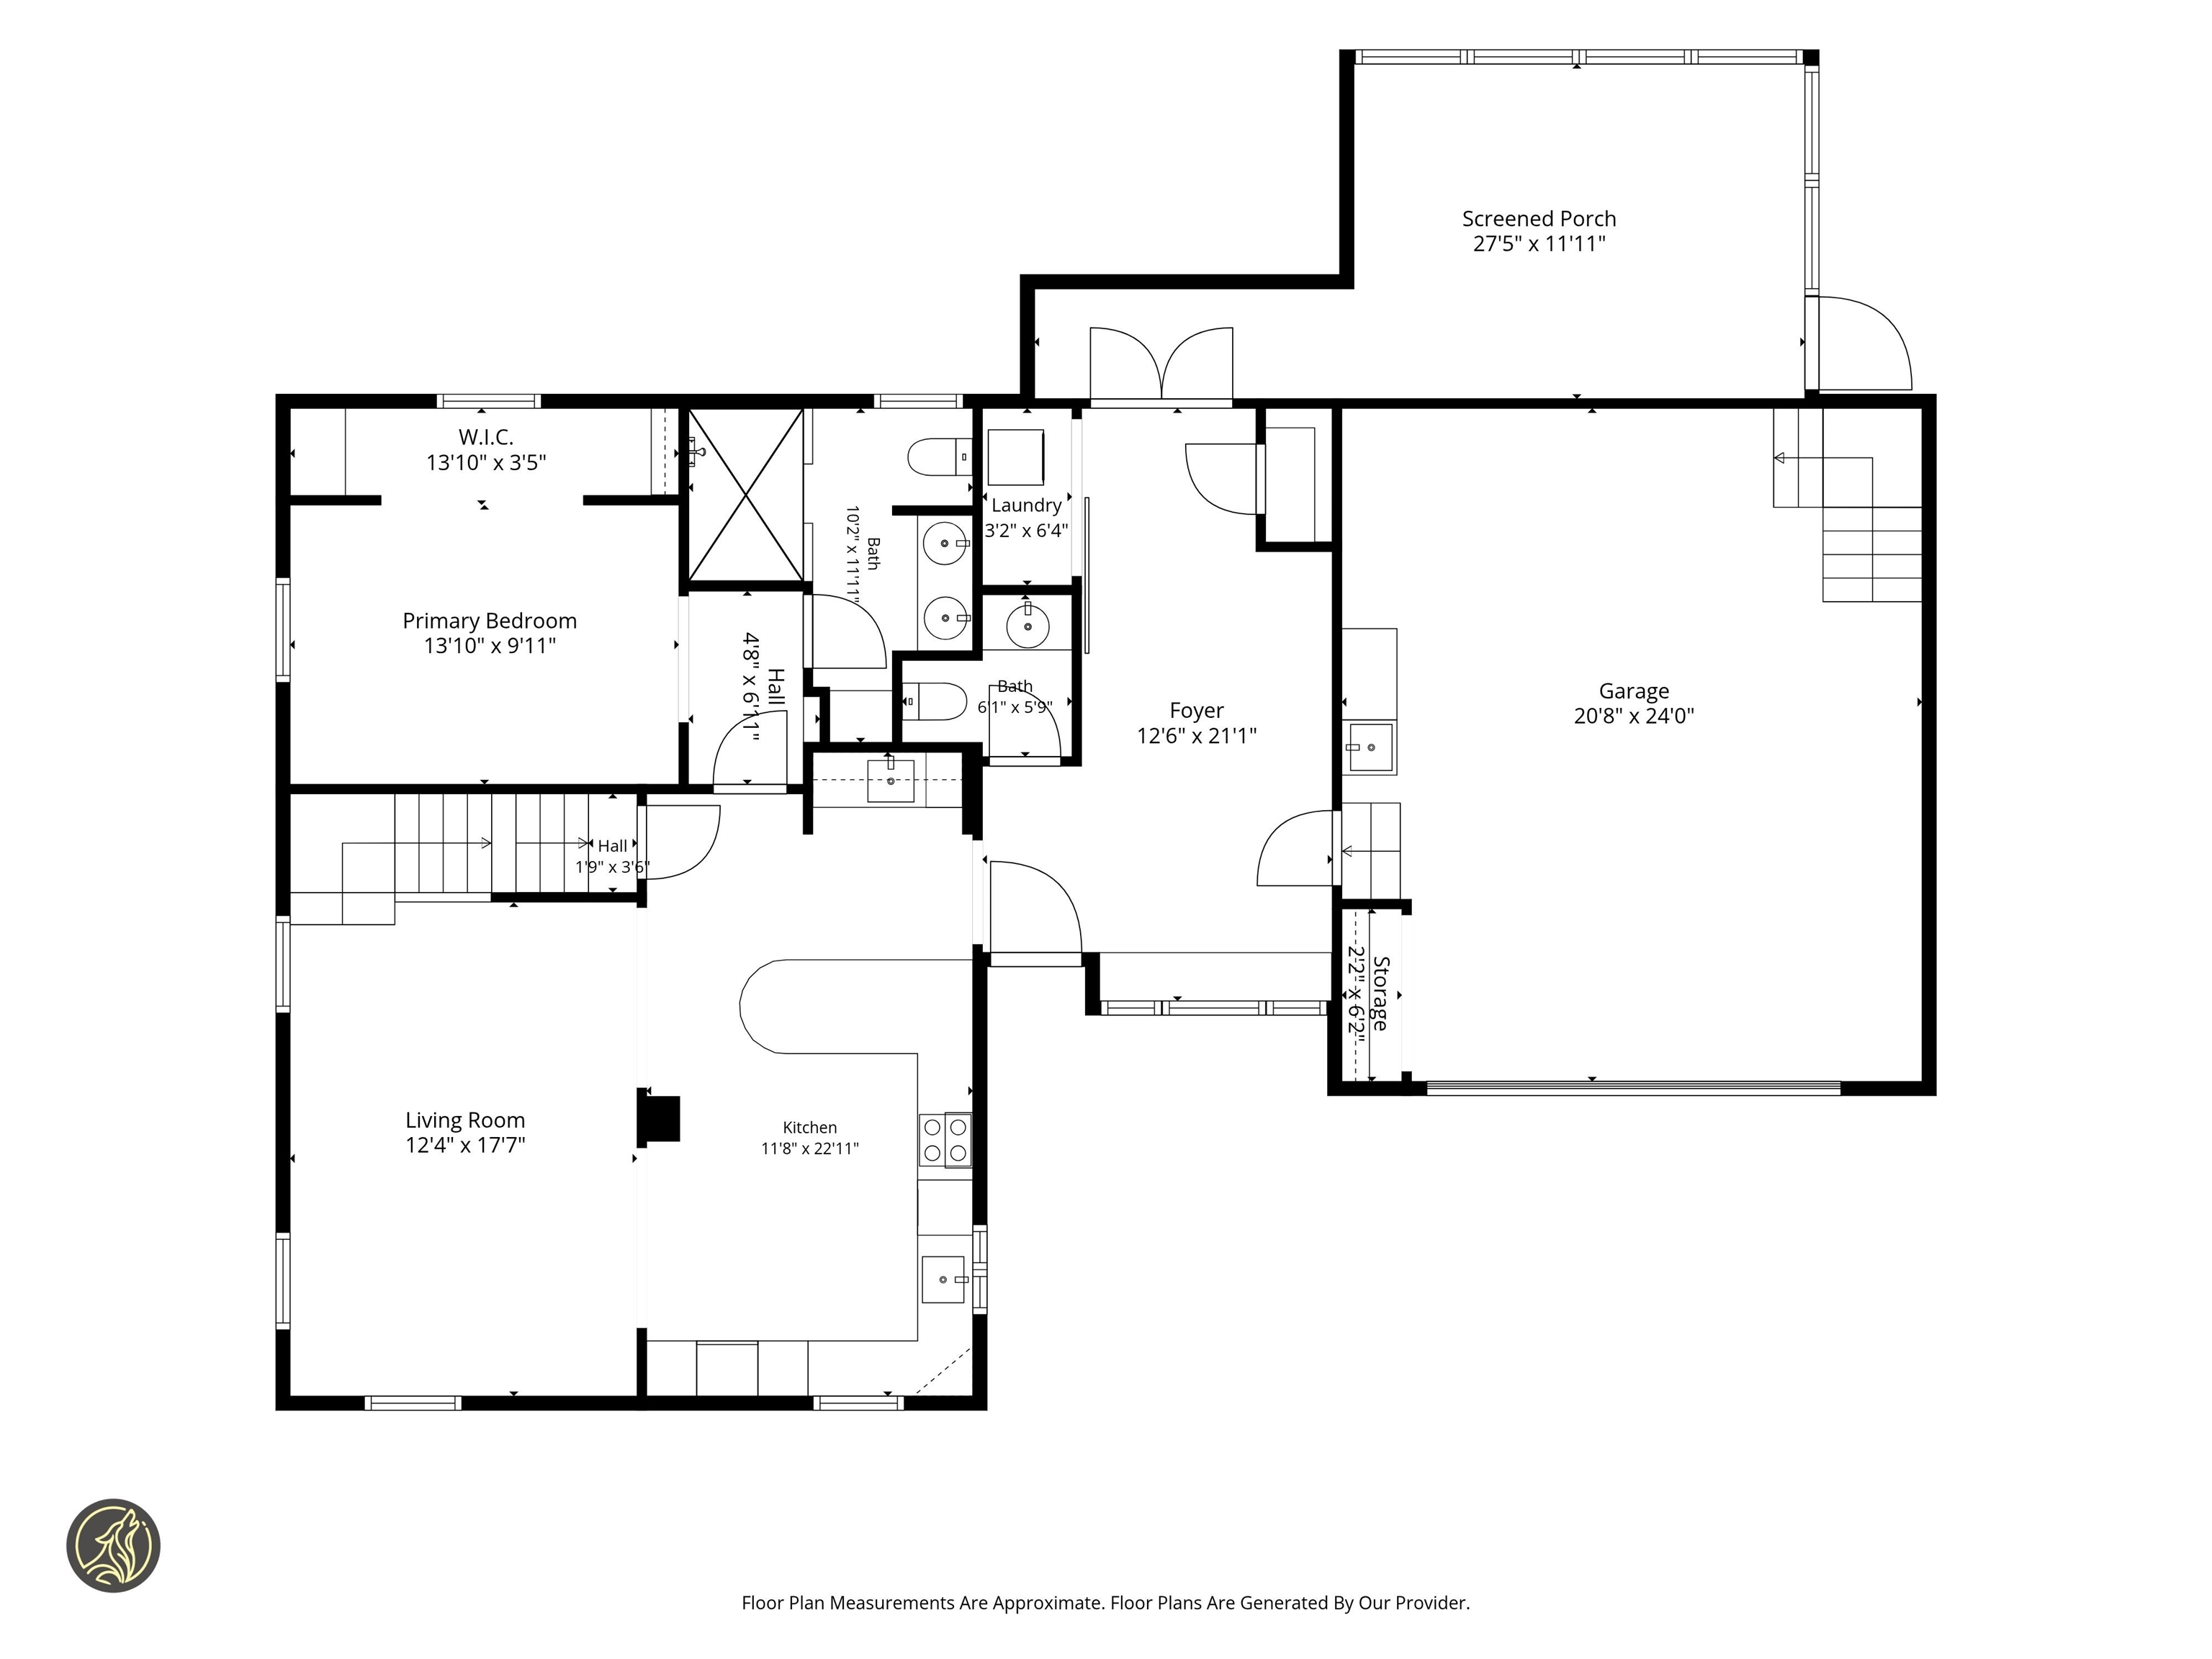
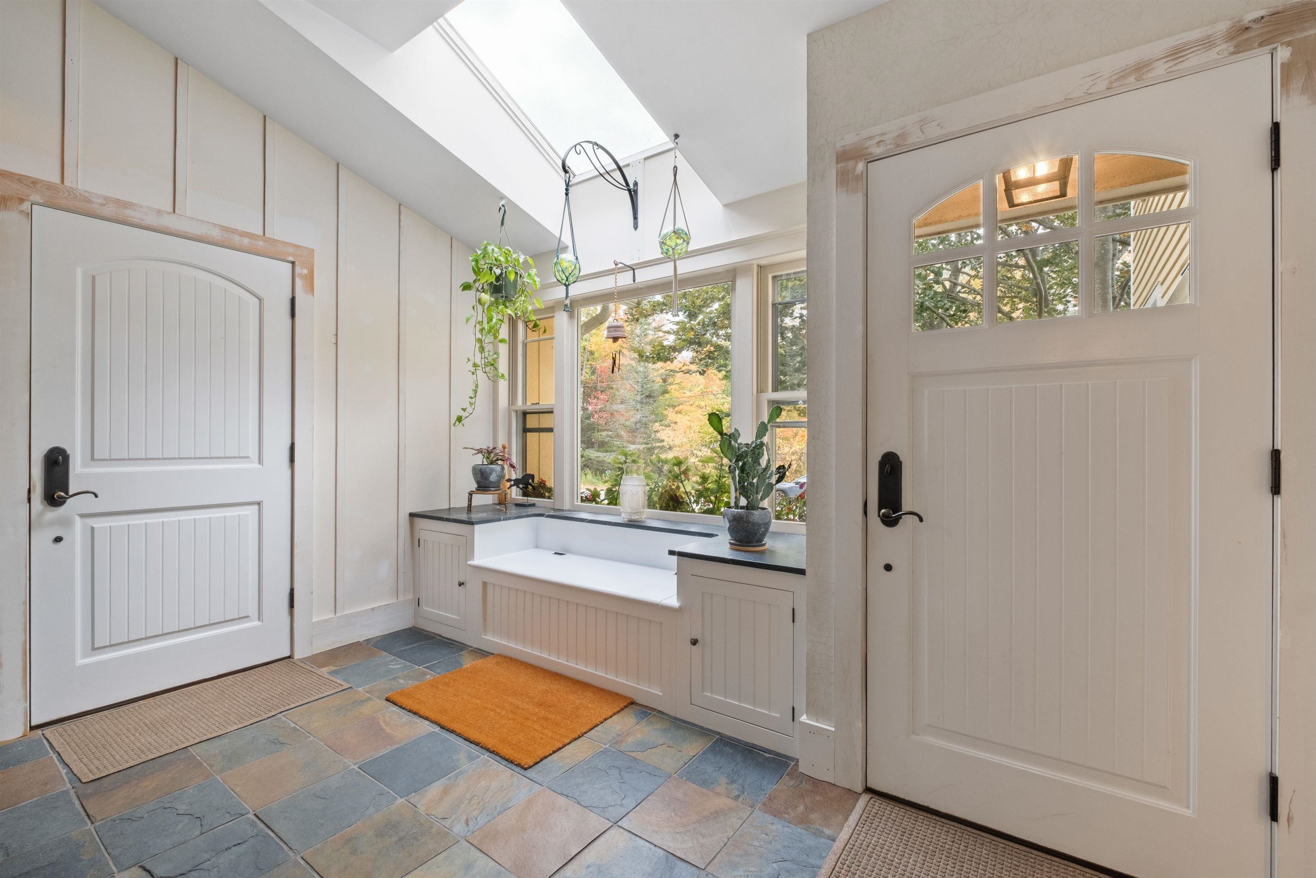
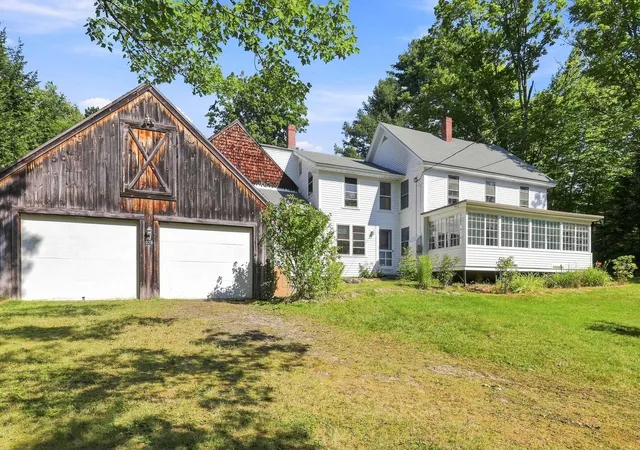
Welcome to 333 Barrett Road, a distinctive home located just a short walk to downtown New London and Colby Sawyer College. Seller has thoughtfully reimagined this 1950's Colonial, blending timeless character, refined details and curated finishes. Arched wood doors and plaster wall treatments, as well as other carefully selected features, give this home an elegant warmth. The main level welcomes you with a spacious slate foyer featuring a soapstone-topped windowseat, half bath and laundry as well as convenient access to the garage and enclosed 3-season porch. The adjacent kitchen is the centerpiece of the home and features stunning granite with dramatic veining, abundant custom maple cabinetry, Miele cooktop, black soapstone sink, Big Chill Range hood and oven, Blomberg bottom freezer refrigerator and a microwave integrated into the lower cabinetry. A separate wet bar/coffee bar complete with sink and beverage refrigerator make the space perfect for entertaining. The adjoining living room has a coffered ceiling and center chimney that anchor the space. The first level primary suite offers a spa-like bath with tiled double shower, rain showerheads, river rock floor and a double vanity. The upper level affords the new buyer 2 additional bedrooms (seller uses one room as office) and full bath with claw foot tub. Public water and sewer, a generator plug, screened rear porch and manicured yard make for easy living. Need more space? The large area above the garage has flooring and is ready for your finsihing touches. Enjoy all New London living has to offer - grab a coffee, visit the library, attend a band concert on the Green, or do some shopping close to home. Rich in character, thoughfully updated and ideally located, this special home offers a rare blend of architectural flair and modern convenience. Quick closing possible - don't miss the chance to make this house your new home!
- Houzeo last checked: 0 minutes ago
- Listing updated: October 17, 2026 at 12:39 am
- Source: NEREN/Prime MLS-NH | MLS#: 5114309

Property Details
Status
Active Under Contract
Type
Single Family Residence
No. of Stories
-
County
City
Neighborhood
--
Year Built
1952
HOA Fees
-
Finished Area
1,764 sqft
Lot Size
11,761 sqft lot
Basement Area
- sqft
MLS Name
NEREN/Prime MLS
MLS Number
5114309
MLS Status
(31) Under Contract - Active Under Contract
Days on Market
3

Continue Your Journey in App
Find your dream home, receive real-time updates, and many more!
Download App
Continue Your Journey in App
Find your dream home, receive real-time updates, and many more!
Location
Facts & Features
Rooms
Bedrooms & bathrooms
Bedrooms: 3
Bathrooms: 3
Interior
Appliances
Electric Cooktop, Dishwasher, Dryer, Range Hood, Microwave, Refrigerator, Washer, Wine Cooler
Exterior Features
Garden, Screened Porch
Sewer
Public
Heating
Oil, Hot Water, Radiant Floor
Cooling
None
Flooring
Hardwood, Tile
Interior Features
Kitchen/dining, Primary Br W/ Ba, Soaking Tub, Vaulted Ceiling(s), Programmable Thermostat, 1st Floor Laundry
Construction
Year Built
Year Built: 1952
Home type
Single Family Residence
Roof
Metal, Standing Seam
Property Condition
Existing
Architectural Style
Colonial
Construction Materials
Wood Siding
Foundation Details
Poured Concrete
Utilities & Energy
Electric
Circuit Breakers
Utilities
Underground Utilities
Parking Features
Direct Access, Storage Above, Driveway, Garage, Off Street, Parking Spaces 1 10, Attached
Basement
Bulkhead, Concrete Floor, Crawl Space, Daylight, Interior Stairs, Storage Space, Unfinished, Interior Entry, Exterior Entry, Basement Stairs
Water Source
Public
Other Features
Lot Features
Landscaped, Level, Near Shopping, Near School(s)
Price History
| Date | Event | Price |
|---|---|---|
10/17/2026 Source: | Contingent (Active Under Contract) | $649,000 +182.17% $368/sqft |
02/26/2025 Source: | Sold | $230,000 $130/sqft |

Nearby Homes

Find Homes by Property Features in New London, NH


Based on information from PrimeMLS Inc. through Oct 18, 2026, 03:45AM. This display of listings may or may not be the entire Compilation from the PrimeMLS database, and PrimeMLS does not guarantee the accuracy of such information. The listing broker's offer of compensation is made only to other real estate licensees who are participant members of PrimeMLS. This information is deemed reliable, but not guaranteed. The data relating to real estate displayed on this display comes in part from the IDX Program of PrimeMLS. The information being provided is for consumers' personal, non- commercial use and may not be used for any purpose other than to identify prospective properties consumers may be interested in purchasing. Data last updated Oct 18, 2026, 03:45AM. © 2026 PrimeMLS, Inc. All Rights Reserved.
 Advertising Broker: Derek Greene | The Greene Realty Group
