- 0
- 5
- Overview
- Description
- Property Details
- Location
- Facts & Features
- Getting Around
- Nearby Homes



Listed by: Beth Stanway | IPJ Real Estate (802) 388-4242
$485,000
Monthly Est:$2,414
 4 Beds
 2 Baths
1 full bath
 1,872sqft
26 Park St, Brandon, VT 05733
$485,000
$2,414/moEst:
Get Pre-Approved
Single Family Residence
Built in 1880
$-- HOA
7,405 sqft lot
$259/sq.ft
Description
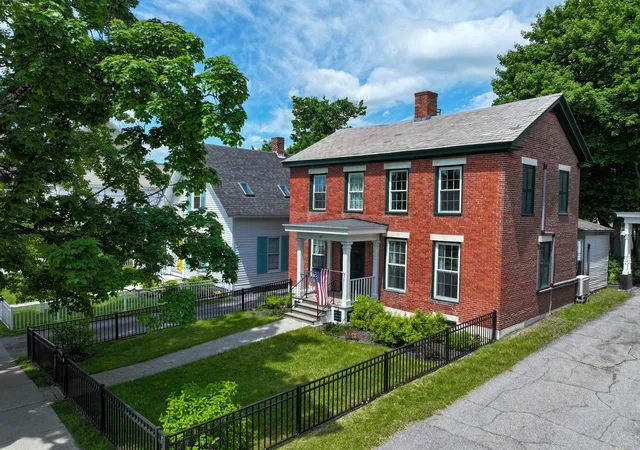
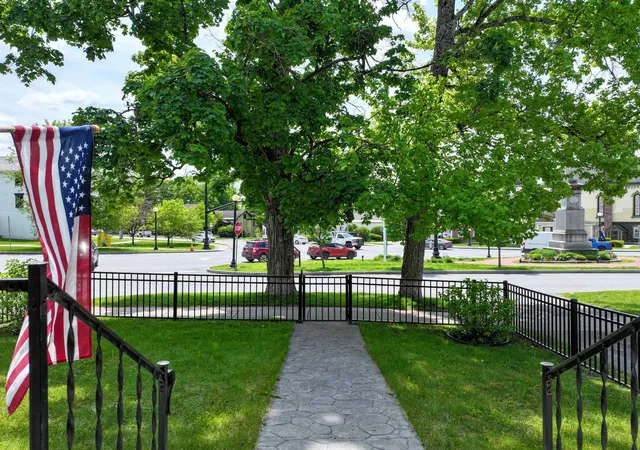
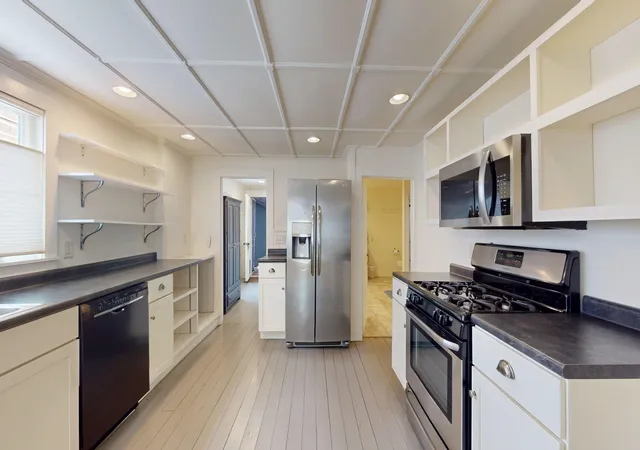
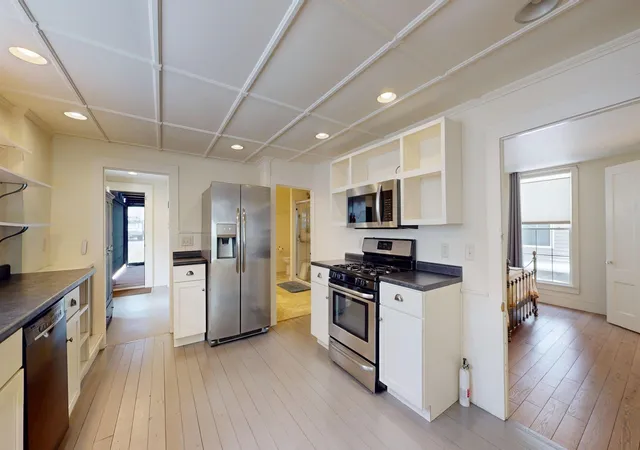
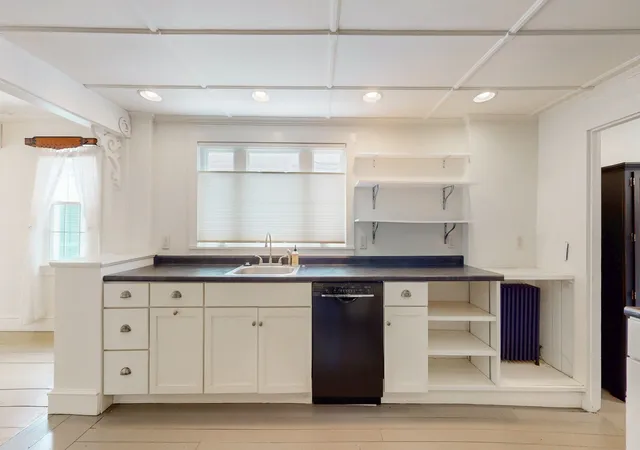
Walk to everything from this stately brick beauty! Thoughtfully and completely renovated, this stunning home seamlessly blends timeless character with modern updates. Improvements include a gorgeous new kitchen, updated bathrooms, refinished floors, new windows, spray foam insulation, boiler, water heater, electrical, plumbing, and much more. The flexible floor plan features a first-floor bedroom and a 3/4 bath with convenient laundry. Upstairs, you’ll find three additional bedrooms and a charming 3/4 bath. An unfinished space above the kitchen offers endless possibilities for future expansion. Outside, enjoy the beautiful new screened porch overlooking the backyard, wher...
Continue Reading- Houzeo last checked: 13 minutes ago
- Listing updated: September 22, 2026 at 11:10 am
- Source: NEREN/Prime MLS-NH | MLS#: 5091440

Property Details
Status
Active
Type
Single Family Residence
No. of Stories
-
County
City
Neighborhood
--
Year Built
1880
HOA Fees
-
Finished Area
1,872 sqft
Lot Size
7,405 sqft lot
Basement Area
- sqft
MLS Name
NEREN/Prime MLS
MLS Number
5091440
MLS Status
(10) Active - Active
Days on Market
118

Continue Your Journey in App
Find your dream home, receive real-time updates, and many more!
Download App
Continue Your Journey in App
Find your dream home, receive real-time updates, and many more!
Location
Facts & Features
Rooms
Bedrooms & bathrooms
Bedrooms: 4
Bathrooms: 2
Interior
Appliances
Dishwasher, Dryer, Range Hood, Microwave, Gas Range, Refrigerator, Washer, Electric Water Heater, Owned Water Heater, Tank Water Heater
Flooring
Carpet, Hardwood, Softwood
Exterior Features
Partial Fence, Outbuilding, Covered Porch, Screened Porch, Storage, Double Pane Window(s)
Cooling
Mini Split
Heating
Oil, Electric, Radiant, Radiator, Mini Split
Sewer
Public
Interior Features
Attic With Hatch/scuttle, Natural Light, Natural Woodwork, Walk In Closet(s), 1st Floor Laundry
Construction
Year Built
Year Built: 1880
Home type
Single Family Residence
Architectural Style
Federal
Property Condition
Existing
Roof
Slate
Foundation Details
Stone
Construction Materials
Wood Frame, Brick
Utilities & Energy
Basement
Unfinished
Electric
100 Amp Service
Utilities
Cable, Phone
Parking Features
Driveway, Off Street, Barn, Detached
Water Source
Public
Other Features
Lot Features
City Lot, Sidewalks
Price History
| Date | Event | Price |
|---|---|---|
09/21/2026 Source: | Price Decreased | $485,000 -2.81% $259/sqft |
09/08/2026 Source: | Price Decreased | $499,000 -4.95% $267/sqft |
07/17/2026 Source: | Listed for Sale | $525,000 +110.00% $280/sqft |
09/07/2017 Source: | Sold | $250,000 $134/sqft |

Nearby Homes



Find Homes by Property Features in Brandon, VT


Based on information from PrimeMLS Inc. through Sep 24, 2026, 04:00AM. This display of listings may or may not be the entire Compilation from the PrimeMLS database, and PrimeMLS does not guarantee the accuracy of such information. The listing broker's offer of compensation is made only to other real estate licensees who are participant members of PrimeMLS. This information is deemed reliable, but not guaranteed. The data relating to real estate displayed on this display comes in part from the IDX Program of PrimeMLS. The information being provided is for consumers' personal, non- commercial use and may not be used for any purpose other than to identify prospective properties consumers may be interested in purchasing. Data last updated Sep 24, 2026, 04:00AM. © 2026 PrimeMLS, Inc. All Rights Reserved.
 Advertising Broker: Derek Greene | The Greene Realty Group


