- Overview
- Description
- Property Details
- Location
- HOA Management
- Facts & Features
- Getting Around
- Nearby Homes



Street View
$2,295,000
Monthly Est:$11,423
 5 Beds
 4 Baths
4 full baths
 2,749sqft
26 Pine Hl Rd, Bolton, NY 12814
$2,295,000
$11,423/moEst:
Get Pre-Approved
Single Family Residence
Built in 2026
$205.5/mo HOA
1.05 acres lot
$835/sq.ft
Description
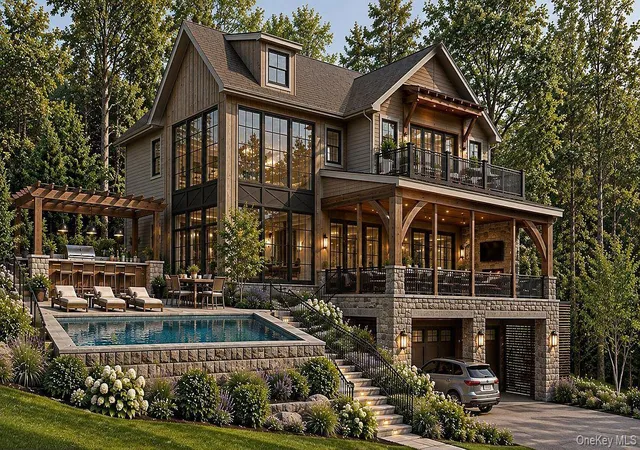
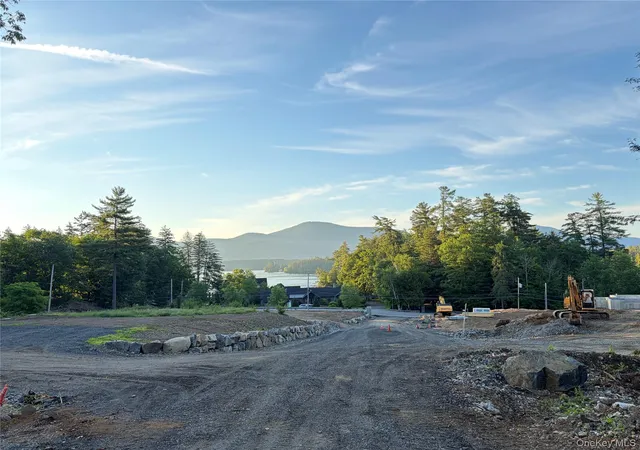
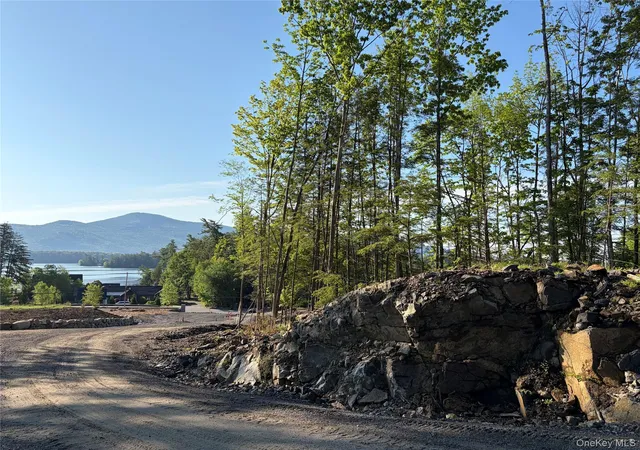
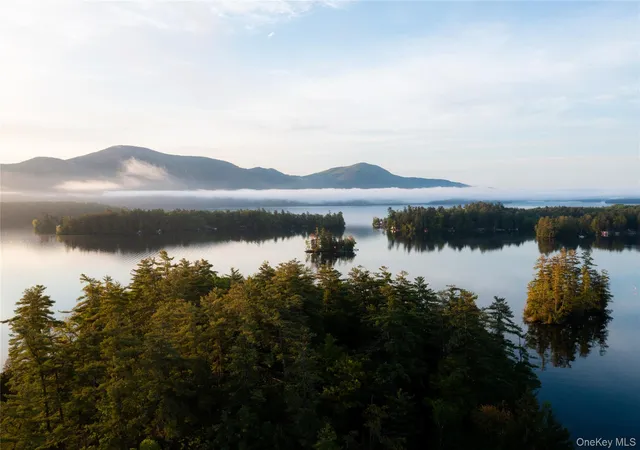
Introducing the model home by Caruso Home Builders at Bolton Bay Estates, a thoughtfully planned new community designed to blend architecture with the surrounding sculpted mountainside. Pine Hill Road winds through dramatic rock ledges, mature trees and natural boulders, with glimpses of Lake George appearing around each bend. This 5-bedroom, 4-bath home offers multiple levels of living, expansive outdoor spaces and a private primary balcony, all customized to take full advantage of this exceptional setting. A vista easement ensures a lifetime of lake views. Just a golf cart ride from the restaurants, shops, marinas and energy of Bolton Landing, this is an exceptional opportunity to enjoy new luxury construction in one of Lake George's most sought-after locations. Town water, power and cable are brought to the lot; private septic is approved and required. Additional lots and home plans are available, with opportunities starting at $1.9M. Complete offering terms are set forth in the CPS-7 HOA Filing available from Sponsor. Filing No. HO26-0007. Some photos are design renderings.
- Houzeo last checked: 12 hours ago
- Listing updated: October 6, 2026 at 9:01 am
- Listing Provided by: Julie A. Bonacio (518) 701-5080 | Julie & Co. Realty LLC (518) 350-7653
- Source: OneKey MLS-NY | MLS#: 1058826

Property Details
Status
Active
Type
Single Family Residence
No. of Stories
-
County
City
Neighborhood
--
Year Built
2026
HOA Fees
$205.5/mo
Finished Area
2,749 sqft
Lot Size
1.05 acres lot
Basement Area
- sqft
MLS Name
OneKey MLS
MLS Number
1058826
MLS Status
Active
Days on Market
1
Cumulative Days on Market
1

Continue Your Journey in App
Find your dream home, receive real-time updates, and many more!
Download App
Continue Your Journey in App
Find your dream home, receive real-time updates, and many more!
Location
HOA Management
N/A
HOA Fees
$2,466/ Annually
Amenities
 Amenities and services may be covered by one or multiple associations and service providers.
 Grounds Care
Disclaimer: Amenities are based on third-party information and may vary; buyers must independently verify all amenities, as information is deemed reliable but not guaranteed.
Facts & Features
Rooms
Bedrooms & bathrooms
Bedrooms: 5
Bathrooms: 4
Family Room
Level: First
Dining Room
Level: First
Kitchen
Level: First
Bedroom 1
Level: First
Primary Bedroom
Level: Second
Primary Bathroom
Level: Second
Bedroom 2
Level: Second
Bathroom 1
Level: Second
Laundry
Level: Second
Bedroom 3
Level: Basement
Bathroom 2
Level: Basement
Bedroom 4
Level: Second
Interior
Appliances
Dishwasher, Microwave, Range, Refrigerator
Interior Features
Built In Features, Cathedral Ceiling(s), Open Floorplan, Stone Counters, Walk In Closet(s)
Heating
Propane
Cooling
Central Air
Sewer
Septic Tank
Construction
Year Built
Year Built: 2026
Home type
Single Family Residence
Construction Materials
Stone, Wood Siding
Architectural Style
Other
Utilities & Energy
Utilities
None
Water Source
Public
Parking Features
Attached, Garage, Garage Door Opener, Off Street
Basement
Finished, Full, Unfinished, Walk Out Access
Fireplace Features
Gas, Living Room
Other Features
Disclosures
M6 Disclosure Of Ownership Interest
Price History
| Date | Event | Price |
|---|---|---|
10/05/2026 Source: | Listed for Sale | $2,295,000 $835/sqft |

Nearby Homes




Find Homes by Property Features in Bolton, NY
Nearby New Homes For Sale


Based on information from OneKey MLS, through Oct 07, 2026, 06:01AM. IDX information is provided exclusively for personal, non-commercial use, and may not be used for any purpose other than to identify prospective properties consumers may be interested in purchasing. Information is deemed reliable but not guaranteed. © 2026 OneKey® MLS. All rights reserved.
 Advertising Broker: Derek Greene | The Greene Realty Group