
- Overview
- Description
- Property Details
- Location
- Facts & Features
- Getting Around
- Nearby Homes

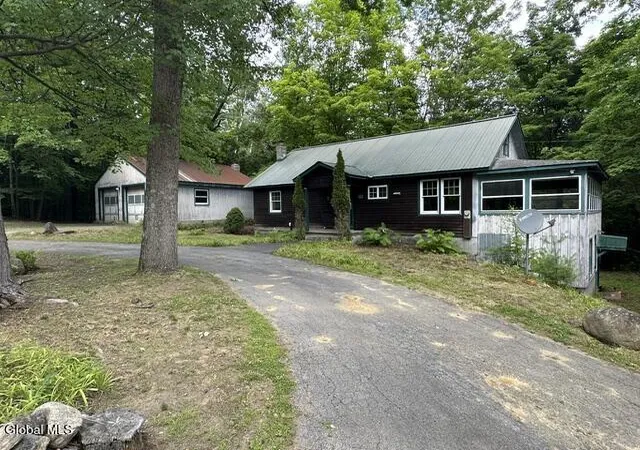
Street View
$329,900
Monthly Est:$1,642
 3 Beds
 2 Baths
2 full baths
 1,550sqft
756-758 Trout Lake Rd, Bolton Landing, NY 12814
$329,900
$1,642/moEst:
Get Pre-Approved
Single Family Residence
Built in 1975
$-- HOA
1.85 acres lot
$213/sq.ft
Description
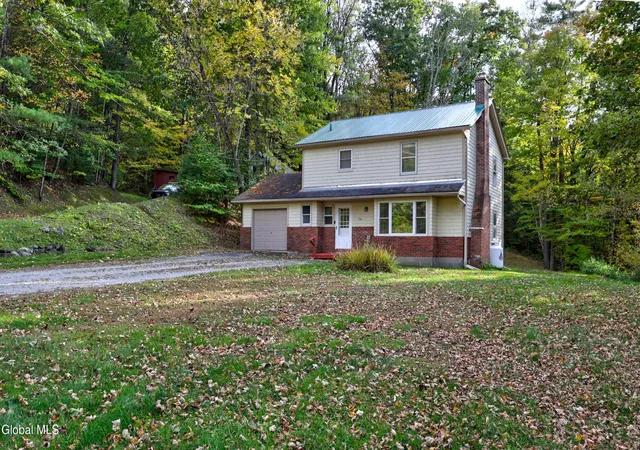
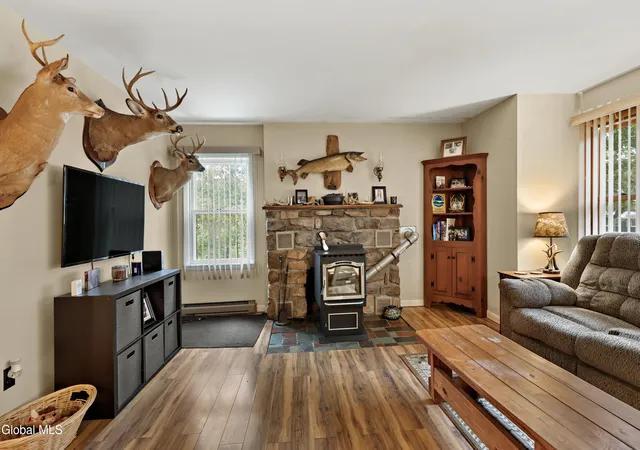
Bolton Landing gem. Have you been looking for your first home or a perfect vacation home? This is it!
- Houzeo last checked: 9 minutes ago
- Listing updated: October 14, 2026 at 11:29 pm
- Listing Provided by: Wendy Davis (518) 232-0014 DRE #10371201970 | Wendy Davis Real Estate (518) 232-0014
- Source: Greater Capital Association of Realtors (Global) MLS-NY | MLS#: 202628035

Property Details
Status
Active
Type
Single Family Residence
No. of Stories
-
County
City
Neighborhood
--
Year Built
1975
HOA Fees
-
Finished Area
1,550 sqft
Lot Size
1.85 acres lot
Basement Area
- sqft
MLS Name
Greater Capital Association of Realtors (Global) MLS
MLS Number
202628035
MLS Status
Active
Days on Market
19

Continue Your Journey in App
Find your dream home, receive real-time updates, and many more!
Continue Your Journey in App
Find your dream home, receive real-time updates, and many more!
Location
Facts & Features
Rooms
Bedrooms & bathrooms
Bedrooms: 3
Bathrooms: 2
Interior
Appliances
Dishwasher, Electric Oven, Refrigerator, Washer/dryer
Interior Features
Radon System, Eat In Kitchen, Kitchen Island
Sewer
Cesspool
Heating
Forced Air, Oil
Flooring
Wood, Carpet, Laminate
Exterior Features
Garden
Cooling
None
Construction
Year Built
Year Built: 1975
Home type
Single Family Residence
Foundation Details
Block
Property Condition
Updated/remodeled
Roof
Metal
Construction Materials
Brick, Shingle Siding
Architectural Style
Traditional
Utilities & Energy
Basement
Full, Heated, Interior Entry, Sump Pump
Laundry Features
In Bathroom
Electric
150 Amp Service
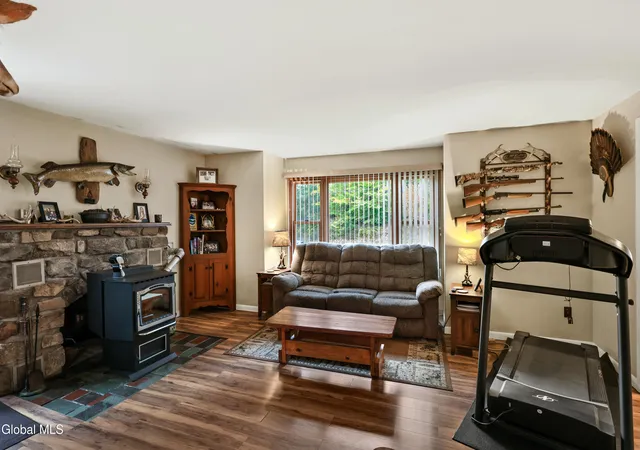
Fireplace Features
Living Room
Parking Features
Off Street, Attached, Driveway
Utilities
Cable Available
Security Features
Smoke Detector(s), Carbon Monoxide Detector(s)
Other Features
Lot Features
Road Frontage, Wooded, Cleared
Patio And Porch Features
Front Porch
Price History
| Date | Event | Price |
|---|---|---|
10/11/2026 Source: | Listed for Sale | $329,900 $213/sqft |

Nearby Homes



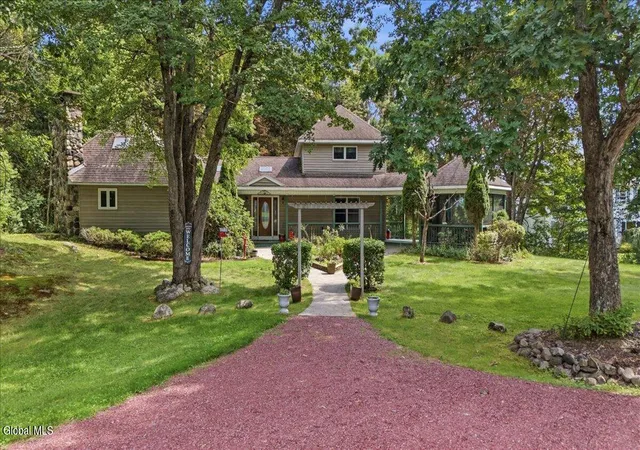

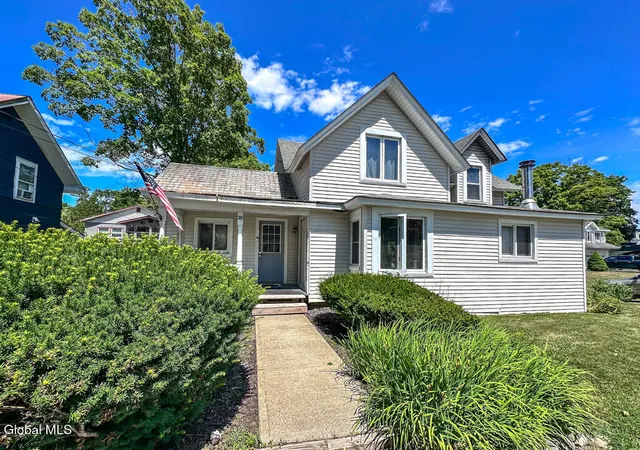

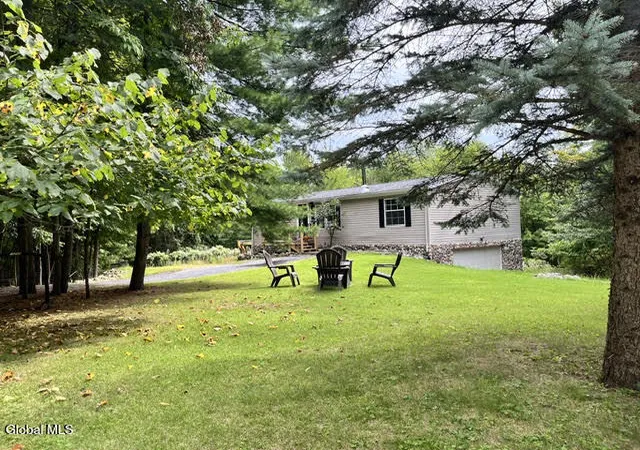
Find Homes by Property Features in Bolton Landing, NY

Based on information from the Global Multiple Listing Service, Inc. through Oct 30, 2026, 05:30PM. Information is provided exclusively for consumers’ personal, non-commercial use. It may not be used for any purpose other than to identify prospective properties consumers may be interested in purchasing. The data is deemed reliable but is not guaranteed accurate by the MLS. This website may not include listings or property addresses of sellers who have directed their listing brokers to withhold their listing or their property address from display on the Internet. © 2026 Global Multiple Listing Service, Inc. All Rights Reserved.
 Advertising Broker: Derek Greene | The Greene Realty Group
