
- Overview
- Description
- Property Details
- Location
- HOA Management
- Facts & Features
- Getting Around
- Nearby Homes

 3D Tour

$700,000
Monthly Est:$3,484
 4 Beds

3 full baths + 1 half bath
 3,087sqft
26 Riverbend Dr, Palm Coast, FL 32137
$700,000
$3,484/moEst:
Single Family Residence
Built in 2005
$285.42/mo HOA
9,932 sqft lot
$227/sq.ft
Description
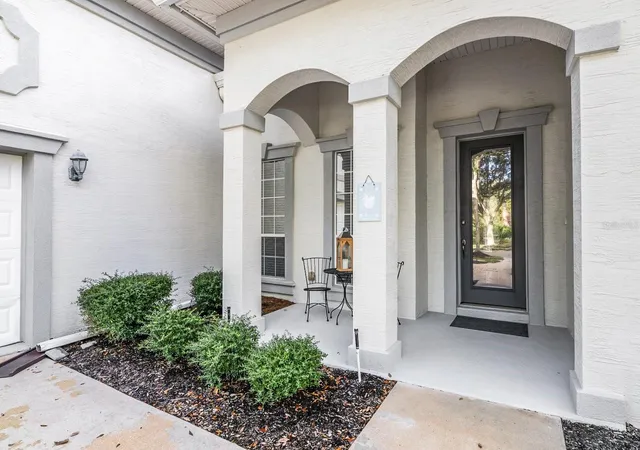
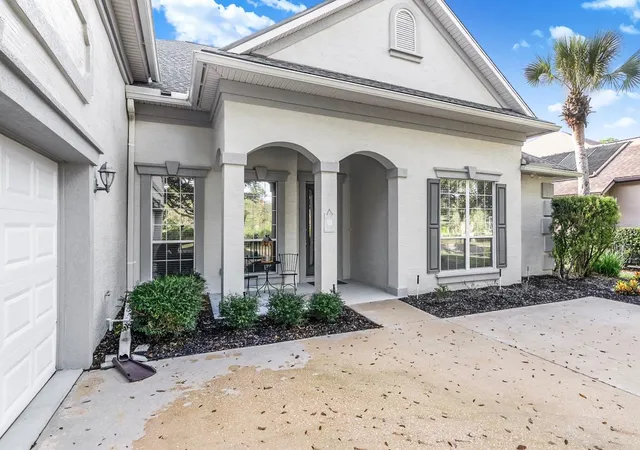
Welcome to 26 Riverbend Drive, a beautifully maintained home in the sought-after gated community of Grand Haven, offering a wonderful combination of spacious living, privacy, and natural beauty.
From the moment you enter, you'll appreciate the light and bright interior, elegant crown molding, French doors, and beautiful new tile flooring in the kitchen and living area. The thoughtfully designed floor plan features a spacious great room, formal dining room, and an inviting eat-in kitchen with stainless steel appliances updated in 2024.
This home offers exceptional flexibility, with a dedicated office that can also serve as a bedroom, generously sized bedrooms, and an expansive upstairs living area with a full bathroom. The primary suite features two walk-in closets, a double vanity, and a walk-in shower. With abundant storage throughout, a separate laundry room, a convenient pool bath, and a utility sink in the garage, every detail has been considered for comfortable everyday living.
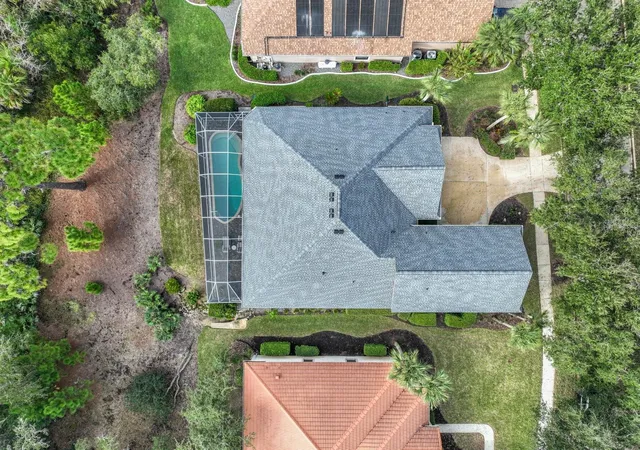
Step outside to your own private Florida retreat! The expansive covered lanai provides plenty of room for relaxing and entertaining, while the beautiful chlorine swimming pool, surrounded by pavers, creates the perfect setting to enjoy Florida's sunshine. The outdoor area offers exceptional privacy and is ideal for entertaining or simply unwinding.
Additional features include indoor and outdoor surround sound, a central vacuum system with a garage connection, and a separate irrigation well.
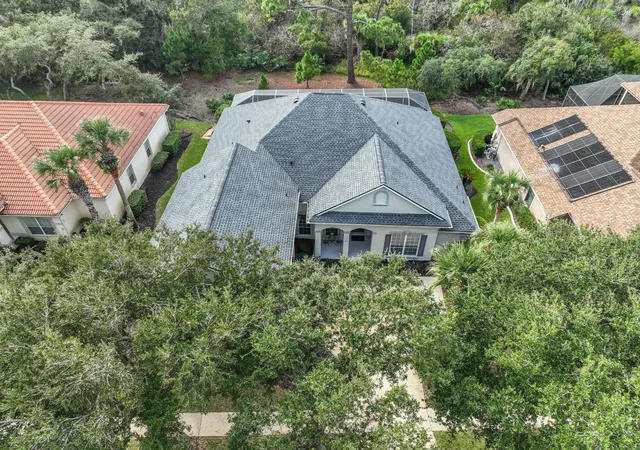
One of this property's most special features is its gorgeous natural setting. Across the street, a picturesque bass-fishing pond offers a peaceful place to enjoy the outdoors, while the beautifully maintained preserve creates a lovely backdrop. In the spring, gorgeous irises bloom throughout the natural landscape, adding an extra touch of beauty to this already exceptional setting.
Located within Grand Haven, residents can enjoy the beauty of this established community and its wonderful Florida lifestyle.
Spacious, light-filled, beautifully maintained, and surrounded by nature, 26 Riverbend Drive offers the perfect blend of comfort, privacy, and Florida living.
- Houzeo last checked: 7 minutes ago
- Listing updated: November 20, 2026 at 10:02 pm
- Listing Provided by: Suzanne Lynch (386) 569-5150 , Lucy Castro Val | COASTAL GATEWAY REAL ESTATE GR (888) 977-1588
- Source: Stellar MLS-FL as distributed by MLS GRID | MLS#:

Property Details
Status
Active
Type
Single Family Residence
No. of Stories
2
County
City
Neighborhood
--
Year Built
2005
HOA Fees
$285.42/mo
Finished Area
3,087 sqft
Lot Size
9,932 sqft lot
Basement Area
- sqft
MLS Name
Stellar MLS
MLS Number
FC322537
MLS Status
Active
Days on Market
14
Cumulative Days on Market
14
Open House
Continue Your Journey in App
Find your dream home, receive real-time updates, and many more!
Location
HOA Management
Southern States
HOA Fees
$175/ Annually
GHMA
HOA Fees
$3,250/ Annually
Amenities
 Amenities and services may be covered by one or multiple associations and service providers.
Pool
 Pool
Basket Ball
 Basket Ball
Club House
 Club House
Security Guard
 Security Guard
Security Gate
 Security Gate
Sewer
 Sewer
Spa
 Spa
Gym
 Gym
Bike Trails
 Bike Trails
Tennis
 Tennis
Trash Pickup
 Trash Pickup
Sports Court
 Sports Court
Recreational Facilities
Vehicle Restrictions
Disclaimer: Amenities are based on third-party information and may vary; buyers must independently verify all amenities, as information is deemed reliable but not guaranteed.
Facts & Features
Rooms
Bedrooms & bathrooms
Bedrooms: 4
Bathrooms: 4
Dining Room
Level: First
Area: 145.92 Square Feet
Dimensions: 11.4x12.8
Bonus Room
Level: Second
Area: 235.52 Square Feet
Dimensions: 12.8x18.4
Kitchen
Level: First
Primary Bedroom
Level: First
Area: 286.00 Square Feet
Dimensions: 13x22
Family Room
Level: First
Area: 338.12 Square Feet
Dimensions: 21.4x15.8
Living Room
Level: First
Area: 166.40 Square Feet
Dimensions: 12.8x13
Interior
Sewer
Public Sewer
Interior Features
Ceiling Fans(s), Crown Molding, Eat In Kitchen, Primary Bedroom Main Floor
Heating
Central, Electric, Heat Pump
Cooling
Central Air
Window Features
Rods, Shades, Shutters, Window Treatments
Exterior Features
Lighting, Private Entrance, Rain Gutters, Sprinkler Metered
Flooring
Carpet, Tile
Appliances
Cooktop, Dishwasher, Disposal, Dryer, Electric Water Heater, Freezer, Microwave, Washer
Construction
Year Built
Year Built: 2005
Home type
Single Family Residence
Construction Materials
Block, Concrete
Foundation Details
Block, Concrete Perimeter
Roof
Shingle
Utilities & Energy
Water Source
Public
Pool Features
In Ground
Association Amenities
Basketball Court, Clubhouse, Fence Restrictions, Fitness Center, Gated, Pickleball Court(s), Pool, Spa/hot Tub, Tennis Court(s), Trail(s), Vehicle Restrictions
Utilities
Sewer Connected, Sprinkler Well, Underground Utilities, Water Connected
Laundry Features
Electric Dryer Hookup, Inside, Laundry Room
Other Features
Community Features
Clubhouse, Community Mailbox, Deed Restrictions, Fitness Center, Gated Community Guard, Golf, Playground, Pool, Restaurant, Sidewalks, Tennis Court(s), Street Lights
Subdivision Name
Grand Haven
Price History
| Date | Event | Price |
|---|---|---|
11/06/2026 Source: | Listed for Sale | $700,000 $227/sqft |


Find Homes by Property Features in Palm Coast, FL
Nearby New Homes For Sale

Based on information from Stellar MLS® through Nov 21, 2026, 01:45AM as submitted to and distributed by MLS GRID. All data is obtained from various sources and may not have been verified by the broker or MLS GRID. Supplied Open House Information is subject to change without notice. All information should be independently reviewed and verified for accuracy. Properties may or may not be listed by the office/agent presenting the information. IDX information is provided exclusively for consumers’ personal non-commercial use. It may not be used for any purpose other than to identify prospective properties consumers may be interested in purchasing. The data is deemed reliable but is not guaranteed by MLS GRID. The use of the MLS GRID Data may be subject to an end-user license agreement prescribed by the Member Participant’s applicable MLS, if any, and as amended from time to time. © 2026 Stellar MLS. All Rights Reserved.
 Advertising Broker: Fred McGill | Simple Showing, Inc