- Overview
- Description
- Property Details
- Location
- HOA Management
- Facts & Features
- Getting Around
- Nearby Homes



$899,000
Monthly Est:$4,475
 4 Beds
 5 Baths
3 full baths + 2 half baths
 --sqft
26 Sourwood Cir, Dawsonville, GA 30534
$899,000
$4,475/moEst:
Get Pre-Approved
Single Family Residence
Built in 2002
$-- HOA
42,688.8 sqft lot
--/sqft
Description
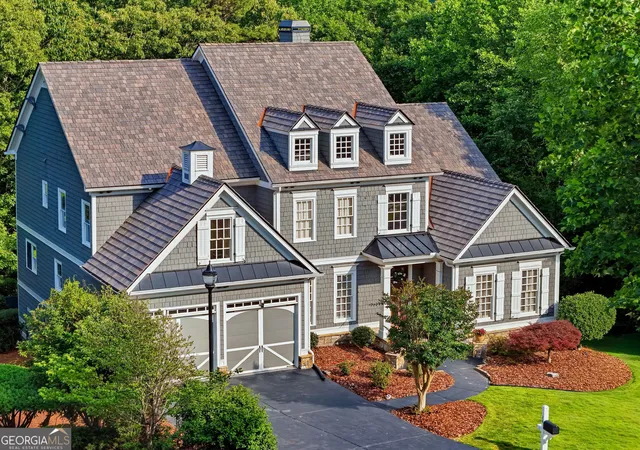
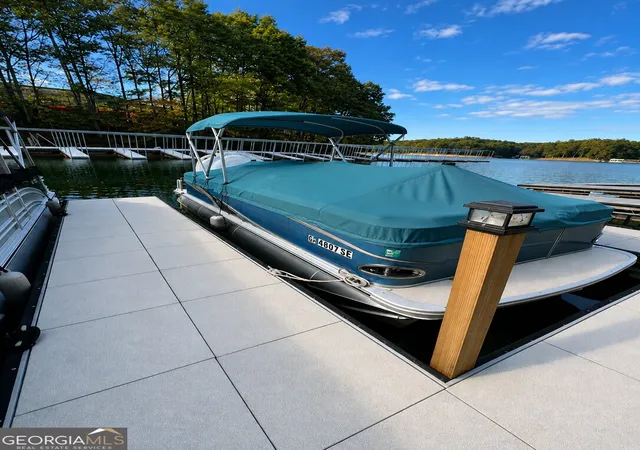
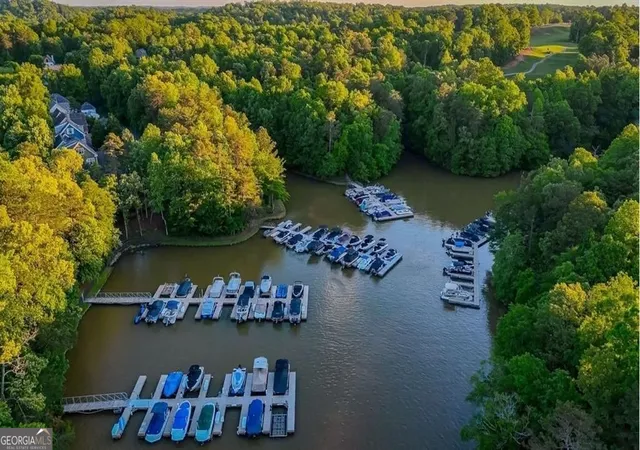
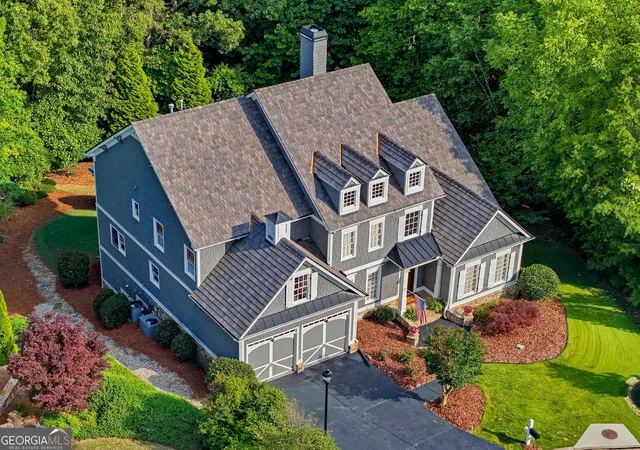
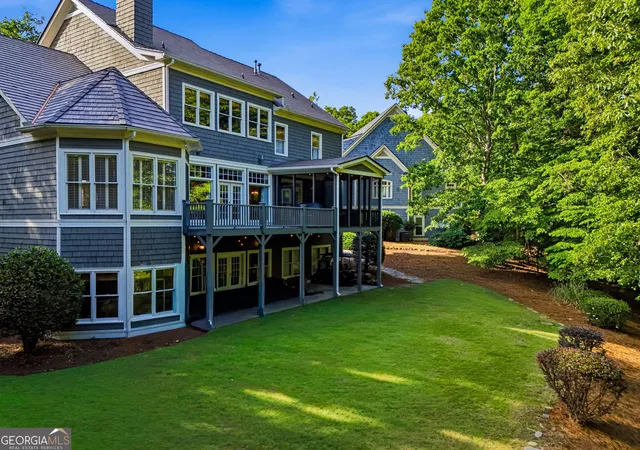
Bring your boat and pool plans because this home comes with a boat slip and the perfect large/flat back yard for a pool! Located in the highly sought-after Chestatee community, this exceptional Craftsman-style home at 26 Sourwood Circle offers luxurious living, TRANFERRABLE BOAT SLIP, thoughtful design, and unmatched amenities just minutes from Lake Lanier. Featuring 4 bedrooms, 3 full baths, and 2 half baths, this beautifully maintained home combines timeless architecture with modern comfort and functionality. The spacious primary suite on the main level is a true retreat, complete with an oversized walk-in closet and featuring double vanities, a soaking tub, and a large walk-in double shower. The light-filled kitchen opens seamlessly to the living room, creating an inviting space perfect for entertaining and everyday living. Expansive windows and transom windows flood the home with natural light, while extensive crown molding throughout showcases the quality craftsmanship. Enjoy indoor-outdoor living with both a screened-in porch and an additional uncovered deck overlooking the private, mostly flat backyard-perfectly suited for a future pool. The low-maintenance composite decking and stunning new Davinci shingles, composite cedar shake-style roof add lasting beauty and durability. A separate dining room offers even more natural light and elegant entertaining space. Upstairs, you'll find three additional bedrooms with en suite bath access, including a Jack-and-Jill bathroom arrangement, along with an additional family room and unfinished space ready to become an office, craft room, or flex space. The terrace level is designed for entertaining, featuring a custom bar, expansive recreation area, half bath, and generous storage space. Life in Chestatee is truly unmatched, offering a vibrant, golf cart-friendly lifestyle centered around connection and recreation. Residents enjoy access to a championship 18-hole golf course with driving range, a full-service clubhouse with restaurant and gathering spaces, private marinas with boat slips and direct access to Lake Lanier, tennis and pickleball courts, bocce ball, basketball courts, a junior Olympic-sized swimming pool, scenic walking trails, and a lakeside pavilion hosting events and social gatherings year-round. Ideally located near shopping, dining, and top-rated schools, the home also provides convenient access to GA-400 and all the natural beauty of the North Georgia Mountains, including hiking trails, waterfalls, wineries, and endless outdoor adventures. Combining luxurious finishes, exceptional living spaces, and premier community amenities, this home offers far more than a place to live-it offers a lifestyle to experience. Come for a private golf cart tour of the neighborhood and discover why Chestatee is such a wonderful community to make your home!
- Houzeo last checked: 8 minutes ago
- Listing updated: September 21, 2026 at 4:23 pm
- Listing Provided by: | Keller Williams Community Partners (678) 341-7400
- Source: Georgia MLS-GA | MLS#: 10763959

Property Details
Status
Active
Type
Single Family Residence
No. of Stories
-
County
City
Neighborhood
--
Year Built
2002
HOA Fees
-
Finished Area
- sqft
Lot Size
42,688.8 sqft lot
Basement Area
- sqft
MLS Name
Georgia MLS
MLS Number
10763959
MLS Status
Active
Days on Market
150
Cumulative Days on Market
131

Continue Your Journey in App
Find your dream home, receive real-time updates, and many more!
Download App
Continue Your Journey in App
Find your dream home, receive real-time updates, and many more!
Location
HOA Management
N/A
HOA Fees
$1,975/
Amenities
 Amenities and services may be covered by one or multiple associations and service providers.
 Insurance
 Maintenance
 Private Roads
Disclaimer: Amenities are based on third-party information and may vary; buyers must independently verify all amenities, as information is deemed reliable but not guaranteed.
Facts & Features
Rooms
Bedrooms & bathrooms
Bedrooms: 4
Bathrooms: 5
Interior
Appliances
Dishwasher, Disposal, Double Oven
Heating
Central, Zoned
Interior Features
Bookcases, Double Vanity, Master On Main Level, Vaulted Ceiling(s), Walk In Closet(s), Wet Bar
Window Features
Double Pane Windows
Flooring
Carpet, Hardwood
Cooling
Central Air, Zoned
Sewer
Public Sewer
Construction
Year Built
Year Built: 2002
Home type
Single Family Residence
Roof
Composition
Property Condition
Resale
Construction Materials
Stone
Architectural Style
Craftsman, Traditional
Utilities & Energy
Fireplace Features
Factory Built, Family Room, Gas Starter
Security Features
Carbon Monoxide Detector(s), Smoke Detector(s)
Basement
Bath Finished, Daylight, Exterior Entry, Finished, Full
Utilities
Cable Available, Electricity Available, High Speed Internet, Natural Gas Available, Phone Available, Sewer Available, Underground Utilities, Water Available
Laundry Features
Other
Water Source
Public
Parking Features
Garage, Kitchen Level
Other Features
Subdivision Name
Chestatee
Lot Features
Cul De Sac, Level, Private
Community Features
Clubhouse, Golf, Playground, Pool, Sidewalks, Street Lights, Tennis Court(s), Walk To Schools, Near Shopping
Patio And Porch Features
Patio, Screened
Price History
| Date | Event | Price |
|---|---|---|
07/12/2026 Source: | Price Decreased | $899,000 -1.74% $0/sqft |
06/29/2026 Source: | Price Decreased | $914,900 -0.01% $0/sqft |
06/15/2026 Source: | Price Decreased | $915,000 -1.08% $0/sqft |
05/14/2026 Source: | Listed for Sale | $925,000 $0/sqft |
05/14/2026 Source: | Price Increased | $925,000 +74.53% $0/sqft |

Show more
Nearby Homes





Find Homes by Property Features in Dawsonville, GA
Nearby New Homes For Sale


Information Deemed Reliable But Not Guaranteed. © 2026 Georgia Multiple Listing Service. All Rights Reserved.
 Advertising Broker: Fred McGill | Simple Showing, Inc