- Overview
- Description
- Property Details
- Location
- Facts & Features
- Getting Around
- Nearby Homes

Street View
Listed by: Paul Hrycuna | Keeler Family Realtors (603) 225-3353
$259,900
Monthly Est:$1,294
 3 Beds
 2 Baths
2 full baths
 1,056sqft
26 Sunshine Dr, Belmont, NH 03220
$259,900
$1,294/moEst:
Get Pre-Approved
Single Family Residence
Built in 1985
$-- HOA
10,019 sqft lot
$246/sq.ft
Description
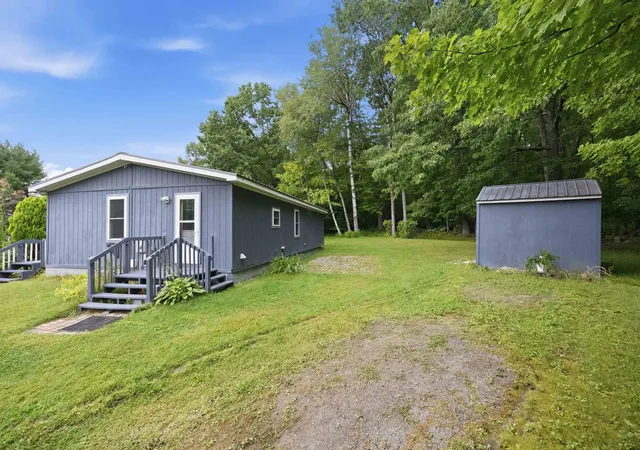
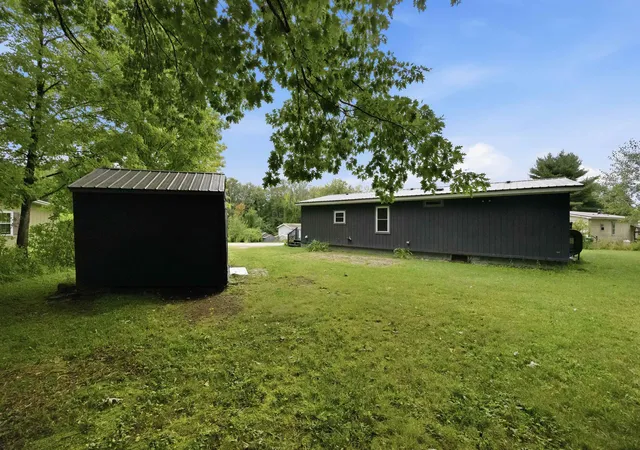
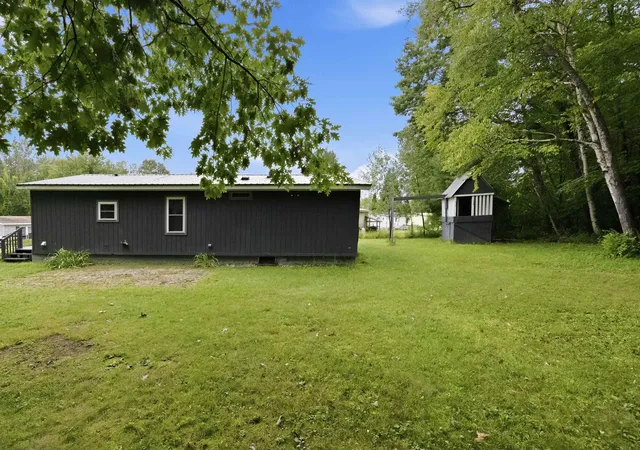
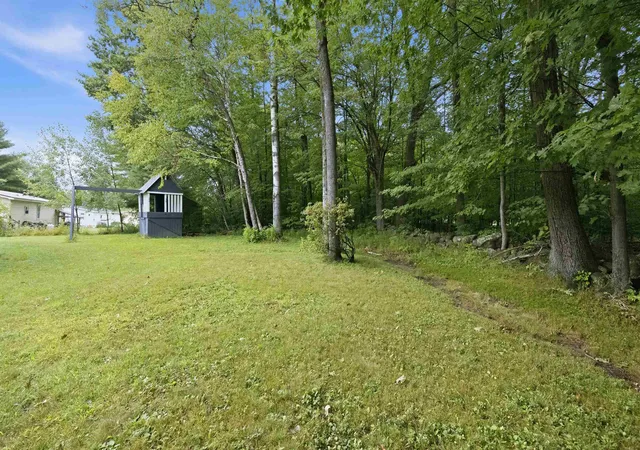
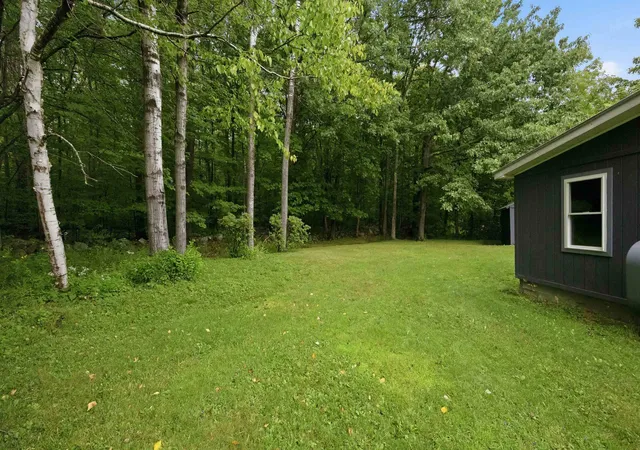
Welcome to this well-cared-for 3-bedroom, 2-bathroom home in the Solar Village Association, offering the opportunity to own your home and land at an attractive price! Nicely landscaped grounds abut green space, creating a private setting with a brick patio and walkway, plus a storage shed. Inside, the open-concept kitchen, dining, and living area features a vaulted ceiling and comfortable flow. The primary bedroom includes a private bath, while two additional bedrooms and a full bathroom, with a brand-new tub/shower, can be found off the hallway. The washer and dryer hookup is conveniently located just off the kitchen. Major updates include a metal roof, updated windows, plumbing, and flooring, providing peace of mind and easy living. Community water and public sewer add to the convenience. Ideally located in the heart of the Lakes Region, just one mile from Route 3, approximately 15 minutes to I-93, and close to Gunstock Mountain and all of the area lakes. Why rent when you can own? Schedule your private showing today!
- Houzeo last checked: 12 hours ago
- Listing updated: September 21, 2026 at 4:53 pm
- Source: NEREN/Prime MLS-NH | MLS#: 5108703

Property Details
Status
Pending
Type
Single Family Residence
No. of Stories
-
County
City
Neighborhood
--
Year Built
1985
HOA Fees
-
Finished Area
1,056 sqft
Lot Size
10,019 sqft lot
Basement Area
- sqft
MLS Name
NEREN/Prime MLS
MLS Number
5108703
MLS Status
(30) Under Contract - Pending
Days on Market
29

Continue Your Journey in App
Find your dream home, receive real-time updates, and many more!
Download App
Continue Your Journey in App
Find your dream home, receive real-time updates, and many more!
Location
Facts & Features
Rooms
Bedrooms & bathrooms
Bedrooms: 3
Bathrooms: 2
Interior
Sewer
Public
Exterior Features
Natural Shade, Patio, Porch, Shed, Storage
Cooling
None
Interior Features
Ceiling Fan(s), Kitchen/dining, Kitchen/living, Laundry Hook Ups, Primary Br W/ Ba, Vaulted Ceiling(s), 1st Floor Laundry
Flooring
Carpet, Laminate, Tile, Vinyl
Heating
Kerosene, Forced Air
Appliances
Dryer, Electric Range, Refrigerator, Washer, Electric Water Heater
Construction
Year Built
Year Built: 1985
Home type
Single Family Residence
Roof
Metal
Foundation Details
Floating Slab
Property Condition
Existing
Architectural Style
Double Wide, Manuf/mobile
Construction Materials
T1 11 Exterior, Wood Exterior
Utilities & Energy
Electric
100 Amp Service, Circuit Breakers
Utilities
Cable Available, Phone Available
Water Source
Community
Other Features
Lot Features
Landscaped, Level, Near Shopping
Subdivision Name
Solar Village
Price History
| Date | Event | Price |
|---|---|---|
09/21/2026 Source: | Pending | $259,900 $246/sqft |
09/15/2026 Source: | Listed for Sale | $259,900 +134.14% $246/sqft |
10/18/2019 Source: | Price Increased | $111,000 +177.50% $105/sqft |
04/20/2017 Source: | Sold | $40,000 $38/sqft |

Nearby Homes


Find Homes by Property Features in Belmont, NH


Based on information from PrimeMLS Inc. through Oct 07, 2026, 06:00AM. This display of listings may or may not be the entire Compilation from the PrimeMLS database, and PrimeMLS does not guarantee the accuracy of such information. The listing broker's offer of compensation is made only to other real estate licensees who are participant members of PrimeMLS. This information is deemed reliable, but not guaranteed. The data relating to real estate displayed on this display comes in part from the IDX Program of PrimeMLS. The information being provided is for consumers' personal, non- commercial use and may not be used for any purpose other than to identify prospective properties consumers may be interested in purchasing. Data last updated Oct 07, 2026, 06:00AM. © 2026 PrimeMLS, Inc. All Rights Reserved.
 Advertising Broker: Derek Greene | The Greene Realty Group