- 0
- 4
- Overview
- Description
- Property Details
- Location
- HOA Management
- Facts & Features
- Getting Around
- Nearby Homes



$1,150,000
Monthly Est:$5,724
 4 Beds
 5 Baths
4 full baths + 1 half bath
 4,153sqft
26 Tremore Way, Holland, OH 43528
$1,150,000
$5,724/moEst:
Get Pre-Approved
Single Family Residence
Built in 1995
$208.33/mo HOA
4.92 acres lot
$277/sq.ft
Description
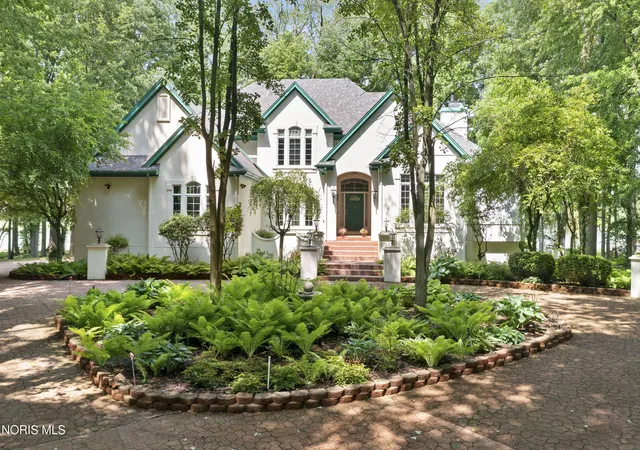
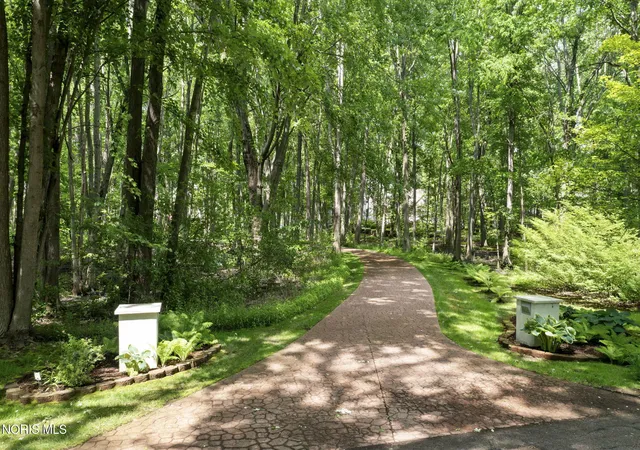
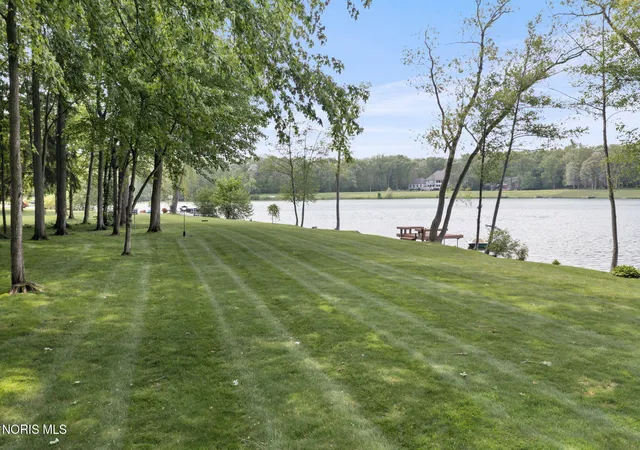
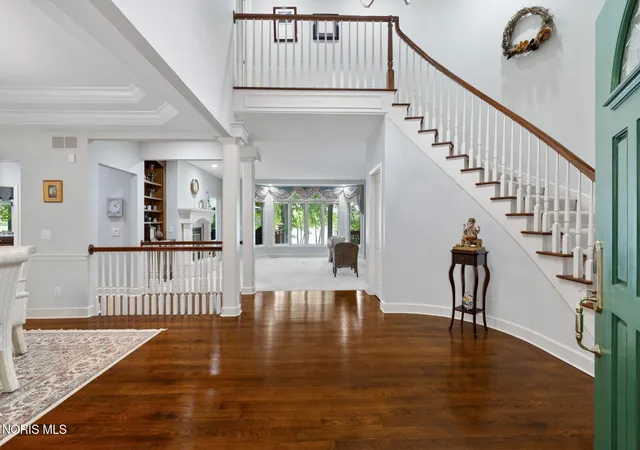
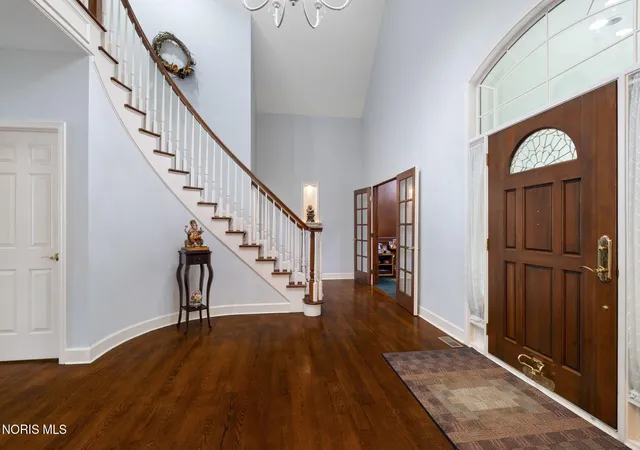
Over 6,300 square feet of living space including the walkout lower level. Nestled on a breathtaking wooded LAKEFRONT lot within a private gated community, this exceptionally UPDATED 4-bedroom, 4.5-bath custom home offers luxury living with stunning water views and timeless design throughout. A grand two-story foyer welcomes you with rich hardwood flooring, elegant architectural details, and expansive windows that fill the home with natural light. Designed for both everyday living and entertaining, the traditional floor plan features spacious family and dining rooms, a warm and inviting living room with fireplace and built-ins, and a large eat-in kitchen complete with abun...
Continue Reading- Houzeo last checked: 4 hours ago
- Listing updated: August 31, 2026 at 7:45 pm
- Listing Provided by: Joseph D. Mathias (419) 509-9386 | RE/MAX Preferred Associates (419) 720-5600
- Source: Northwest Ohio Real Estate Information System (NORIS), Maumee, OH | MLS#: 10008124

Property Details
Status
Active
Type
Single Family Residence
No. of Stories
2
County
City
Neighborhood
--
Year Built
1995
HOA Fees
$208.33/mo
Finished Area
4,153 sqft
Lot Size
4.92 acres lot
Basement Area
- sqft
MLS Name
Northwest Ohio Real Estate Information System (NORIS), Maumee, OH
MLS Number
10008124
MLS Status
Active
Days on Market
116

Continue Your Journey in App
Find your dream home, receive real-time updates, and many more!
Download App
Continue Your Journey in App
Find your dream home, receive real-time updates, and many more!
Location
HOA Management
N/A
HOA Fees
$2,500/ Annually
Amenities
 Amenities and services may be covered by one or multiple associations and service providers.
 Other
Other
Disclaimer: Amenities are based on third-party information and may vary; buyers must independently verify all amenities, as information is deemed reliable but not guaranteed.
Facts & Features
Rooms
Bedrooms & bathrooms
Bedrooms: 4
Bathrooms: 5
Interior
Exterior Features
Balcony, Lighting, Smart Camera(s)/recording
Interior Features
Bidet, Breakfast Bar, Built In Shower Chair, Built In Features, Cathedral Ceiling(s), Ceiling Fan(s), Central Vacuum, Crown Molding, Double Vanity, Dry Bar, Dual Closets, Eat In Kitchen, Entrance Foyer, Open Floorplan, Pantry, Primary Bathroom, Separate Shower, Smart Thermostat, Sound System, Storage, Tray Ceiling(s), Vaulted Ceiling(s), Walk In Closet(s), Wet Bar
Cooling
Ceiling Fan(s), Central Air
Heating
Forced Air, Natural Gas
Sewer
Public Sewer
Appliances
Dishwasher, Ice Maker, Microwave, Water Heater, Bar Fridge, Disposal, Double Oven, Gas Oven, Gas Range, Humidifier, Range Hood, Refrigerator, Trash Compactor, Wine Refrigerator
Window Features
Bay Window(s), Double Pane Windows, Window Screen(s)
Flooring
Carpet, Wood, Hardwood
Construction
Year Built
Year Built: 1995
Home type
Single Family Residence
Architectural Style
Traditional
Construction Materials
Stucco
Foundation Details
Block, Combination, Crawl Space
Roof
Asphalt, Shingle
Utilities & Energy
Parking Features
Stamped Concrete, Additional Parking, Attached Garage, Basement, Circular Driveway, Driveway, Garage Door Opener, Private
Basement
Bath/stubbed, Concrete, Daylight, Exterior Entry, Finished, Full, Interior Entry, Sump Pump, Walk Out Access, Walk Up Access
Laundry Features
Gas Dryer Hookup, Inside, Main Level, Sink
Security Features
Building Security, Carbon Monoxide Detector(s), Closed Circuit Camera(s), Fire Alarm, Gated Community, Panic Alarm, Security Lights, Security System, Smoke Detector(s)
Utilities
Cable Connected, Electricity Connected, Natural Gas Connected, Sewer Connected, Water Connected, Underground Utilities
Fireplace Features
Blower Fan, Gas, Glass Doors, Living Room, Primary Bedroom, Screen(s)
Water Source
Public
Electric
100 Amp Service, 200+ Amp Service
Association Amenities
Other
Other Features
Subdivision Name
Tremore
Disclosures
Property Disclosure
Patio And Porch Features
Rear Patio, Front Porch, Deck
Community Features
Street Lights
Lot Features
Landscaped, Secluded, Sprinklers In Front, Sprinklers In Rear, Wooded
Price History
| Date | Event | Price |
|---|---|---|
05/29/2026 Source: | Listed for Sale | $1,225,000 +6.52% $295/sqft |
05/29/2026 Source: | Price Increased | $1,150,000 +54.36% $277/sqft |
09/10/2003 Source: | Sold | $745,000 $179/sqft |

Nearby Homes



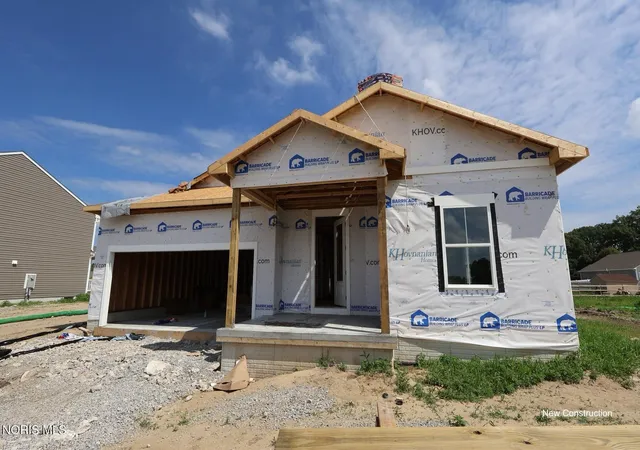
Find Homes by Property Features in Holland, OH
Nearby New Homes For Sale
Based on information from the Northwest Ohio Real Estate Information Systems, Inc. Multiple Listing Service through Sep 22, 2026, 05:00PM. All information is provided exclusively for personal, non-commercial use, and may not be used for any purpose other than to identify prospective properties consumers may be interested in purchasing. Information is deemed reliable but not guaranteed. ©2026 NORIS. All rights reserved.
 Advertising Broker: Nicholas Huscroft | Chosen Realty

Love this home?
Here's 4 things you can do

Your local real estate expert. Speak directly with agent about the home & pricing.

Book your private tour
as early as Tomorrow at 09:00 AM

Rates starting from 6.3%. Secure financing early to move quickly when you're ready.

Fastest way to get your offer in. Speak directly with agent to negotiate the offer.


