- Overview
- Description
- Property Details
- Location
- Facts & Features
- Getting Around
- Nearby Homes
 No HOA
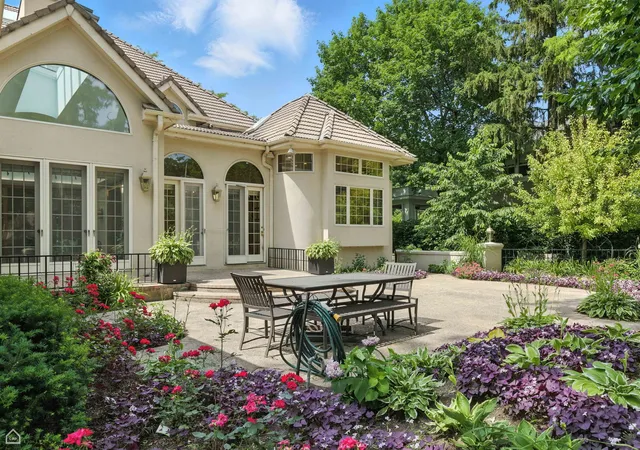

Street View
$1,995,000
Monthly Est:$9,930
 6 Beds
 8 Baths
6 full baths + 2 half baths
 10,795sqft
260 Beech St, Highland Park, IL 60035
$1,995,000
$9,930/moEst:
Get Pre-Approved
Single Family Residence
Built in 1993
$-- HOA
21,780 sqft lot
$185/sq.ft
Description
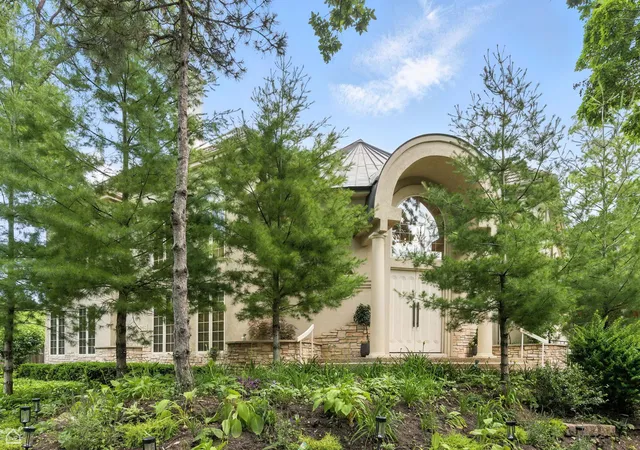
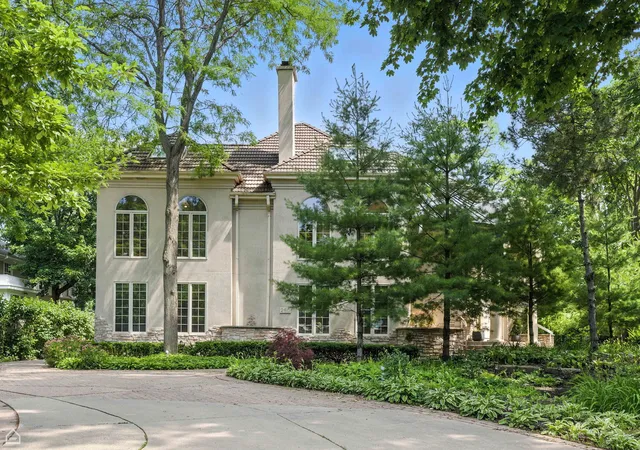
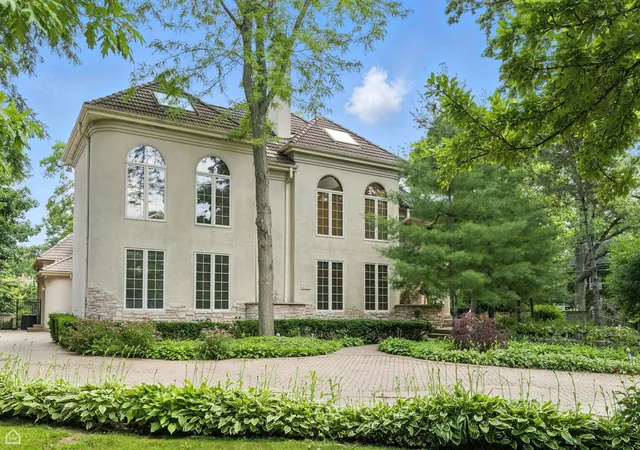
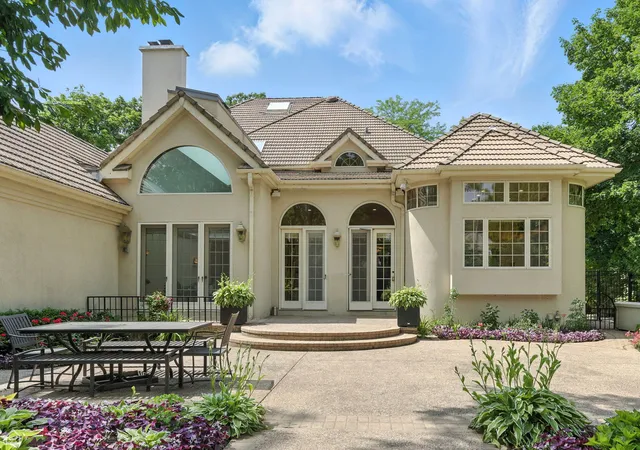
Tucked away in one of Highland Park's most coveted east-of-Sheridan enclaves, just moments from the lakefront and jaw-dropping Rosewood Beach, this sprawling residence blends timeless architecture with refined amenities and over 10,000 square feet, offering a rare lifestyle of elegance, privacy, and ease. Situated on a lush, tree-canopied setting at nearly 3/4 of an acre, with manicured gardens, sculpted landscaping, and a grand circular drive that compliments the home's scale and serenity. Stucco-clad home with clay tile roof and a grand entry with soaring ceilings and dramatic architectural details create a deep first impression. The voluminous great room is a showstopper-anchored by a striking marble fireplace, floor-to-ceiling arched windows, and a dazzling custom chandelier, flooding the space with natural light and framing views of the verdant grounds. A light flooded kitchen awaits with walls of windows, custom cabinetry, sleek quartz counters, professional-grade appliances, and a sculptural center island-equal parts form and function. For more casual gatherings or multi-generational living, the lower-level second kitchen offers additional flexibility with a full suite of amenities. The expansive finished basement stretches out with nearly endless possibilities-all options on the table for large-scale recreation, home theater, gym, creative studio or multi-generational living. Full size multi person sauna on site as future feature of workout space. Multiple zones of heat and air, thoughtful storage throughout, full mud room with laundry center and attached three car garage. Unique configuration with six bedrooms plus library above grade and 6.2 baths with main level primary suite with dual primary baths including oversized soaking tub and multiple walk-in closets. 4 bedrooms are en-suite and there are over 12 skylights for abundant natural lighting. Tranquil and private rear yard with an oversized terrace framed by mature evergreens, flowering borders, and stone accents. Fruit trees and raised gardening beds, this secluded oasis is ideal for alfresco dining, morning meditation, or moonlit entertaining. Set just a short stroll from Lake Michigan and Highland Park's historic Ravinia District, within the Ravinia school district, 260 Beech offers a rare opportunity to own a substantial residence in one of the North Shore's most iconic neighborhoods.
- Houzeo last checked: 3 hours ago
- Listing updated: September 11, 2026 at 9:19 am
- Listing Provided by: Karen Biazar , Staci Slattery DRE #471017646 | North Clybourn Group, Inc. (773) 252-0600
- Source: MRED MLS-IL | MLS#: 12725585

Property Details
Status
Pending
Type
Single Family Residence
No. of Stories
-
County
City
Neighborhood
--
Year Built
1993
HOA Fees
-
Finished Area
10,795 sqft
Lot Size
21,780 sqft lot
Basement Area
- sqft
MLS Name
MRED MLS
MLS Number
12725585
MLS Status
Pending

Continue Your Journey in App
Find your dream home, receive real-time updates, and many more!
Continue Your Journey in App
Find your dream home, receive real-time updates, and many more!
Location
Facts & Features
Rooms
Bedrooms & bathrooms
Bedrooms: 6
Bathrooms: 8
Bedroom 5
Level: Second
Area: 240.00 Square Feet
Dimensions: 20X12
Bedroom 6
Level: Second
Area: 240.00 Square Feet
Dimensions: 20X12
Office
Level: Main
Area: 196.00 Square Feet
Dimensions: 14X14
Breakfast Room
Level: Main
Area: 196.00 Square Feet
Dimensions: 14X14
Other Room
Level: Main
Area: 2162.00 Square Feet
Dimensions: 47X46
Recreation Room
Level: Lower
Area: 2772.00 Square Feet
Dimensions: 63X44
Kitchen- 2nd
Level: Lower
Area: 165.00 Square Feet
Dimensions: 15X11
Other Room
Level: Lower
Area: 1024.00 Square Feet
Dimensions: 32X32
Bedroom 2
Level: Main
Area: 192.00 Square Feet
Dimensions: 16X12
Bedroom 3
Level: Second
Area: 247.00 Square Feet
Dimensions: 19X13
Bedroom 4
Level: Second
Area: 180.00 Square Feet
Dimensions: 12X15
Dining Room
Level: Main
Area: 260.00 Square Feet
Dimensions: 13X20
Kitchen
Level: Main
Area: 320.00 Square Feet
Dimensions: 16X20
Laundry
Level: Main
Area: 144.00 Square Feet
Dimensions: 16X9
Living Room
Level: Main
Area: 2035.00 Square Feet
Dimensions: 37X55
Master Bedroom
Level: Main
Area: 494.00 Square Feet
Dimensions: 19X26
Interior
Cooling
Central Air, Zoned
Heating
Natural Gas, Forced Air, Indv Controls, Zoned
Interior Features
Vaulted Ceiling(s), Sauna, Dry Bar, 1st Floor Bedroom, In Law Floorplan, 1st Floor Full Bath, Built In Features, Walk In Closet(s), Bookcases, Separate Dining Room, Pantry, Quartz Counters
Flooring
Hardwood
Sewer
Public Sewer
Appliances
Double Oven, Microwave, Dishwasher, Refrigerator, Washer, Dryer, Disposal, Stainless Steel Appliance(s), Cooktop, Range Hood
Window Features
Skylight(s)
Construction
Year Built
Year Built: 1993
Home type
Single Family Residence
Construction Materials
Synthetic Stucco, Stone
Foundation Details
Concrete Perimeter
Architectural Style
Mediterranean, Other
Roof
Tile
Utilities & Energy
Laundry Features
Main Level, In Unit, Sink
Parking Features
Concrete, Garage Door Opener, Yes, Garage Owned, Attached, Garage
Water Source
Public
Basement
Finished, Full, Daylight
Electric
Circuit Breakers, 200+ Amp Service
Fireplace Features
Gas Starter, Ventless
Other Features
Community Features
Park, Tennis Court(s), Street Lights, Street Paved
Lot Features
Common Grounds, Irregular Lot, Landscaped, Mature Trees
Patio And Porch Features
Deck, Patio
Price History
| Date | Event | Price |
|---|---|---|
09/10/2026 Source: #MRD12725585 | Pending | $1,995,000 $185/sqft |
08/05/2026 Source: | Listing Removed | $1,995,000 $185/sqft |
08/05/2026 Source: | Listed for Sale | $1,995,000 -9.28% $185/sqft |
07/06/2026 Source: | Listing Removed | $2,199,000 $204/sqft |
06/24/2026 Source: | Listed for Sale | $2,199,000 -6.39% $204/sqft |

Show more
Nearby Homes
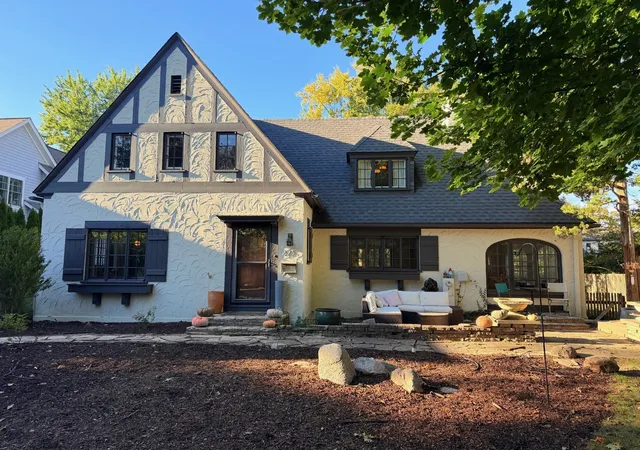
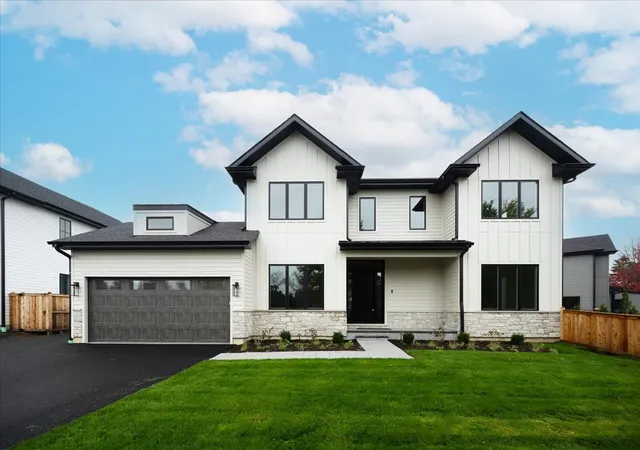
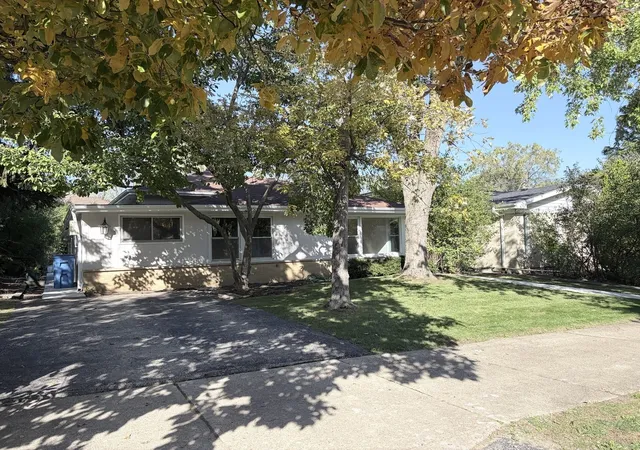
Find Homes by Property Features in Highland Park, IL
Nearby New Homes For Sale

This representation is based in whole or in part on data supplied by Midwest Real Estate Data, LLC through Oct 29, 2026, 06:30AM. Midwest Real Estate Data, LLC does not guarantee nor is it in any way responsible for its accuracy. Data maintained by Midwest Real Estate Data LLC may not reflect all real estate activity in the market. Based on information submitted to the MLS GRID as of Oct 29, 2026, 06:30AM. All data is obtained from various sources and has not been, and will not be, verified by broker or MLS GRID. Supplied Open House information is subject to change without notice. All information should be independently reviewed and verified for accuracy. Properties may or may not be listed by the office/agent presenting the information. This website may not include listings or property addresses of sellers who have directed their listing brokers to withhold their listing or their property address from display on the Internet. Some IDX listings have been excluded from this website. Information is provided exclusively for consumers’ personal non-commercial use. It may not be used for any purpose other than to identify prospective properties consumers may be interested in purchasing. The data is deemed reliable but is not guaranteed by MLS GRID, MRED or Houzeo. The use of the MLS GRID Data may be subject to an end user license agreement. Properties displayed may be listed or sold by various participants in the MLS, Listings courtesy of MRED as distributed by MLS GRID. ©2026 Midwest Real Estate Data LLC. All Rights Reserved
 Advertising Broker: Jorge Romero | Realty One Group Inc.
