The Greene Realty
Powered by 
- 0
- 6
- Overview
- Description
- Property Details
- Location
- Facts & Features
- Getting Around
- Nearby Homes

Street View
$475,000
Monthly Est:$2,364
 3 Beds
 2 Baths
2 full baths
 1,739sqft
260 Glebe St, Taunton, MA 02780
$475,000
$2,364/moEst:
Get Pre-Approved
Single Family Residence
Built in 1870
$-- HOA
1.5 acres lot
$273/sq.ft
Description
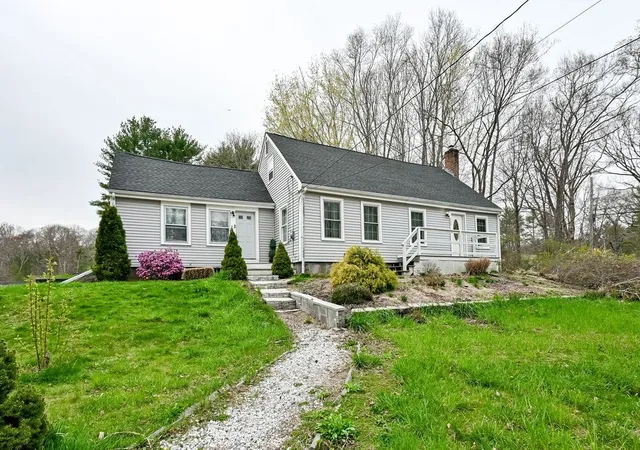
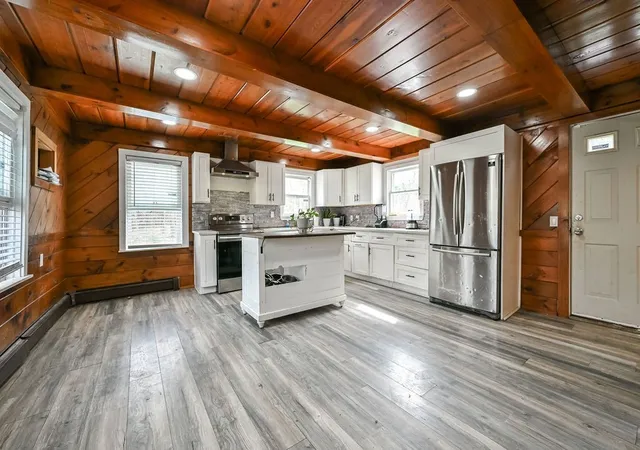
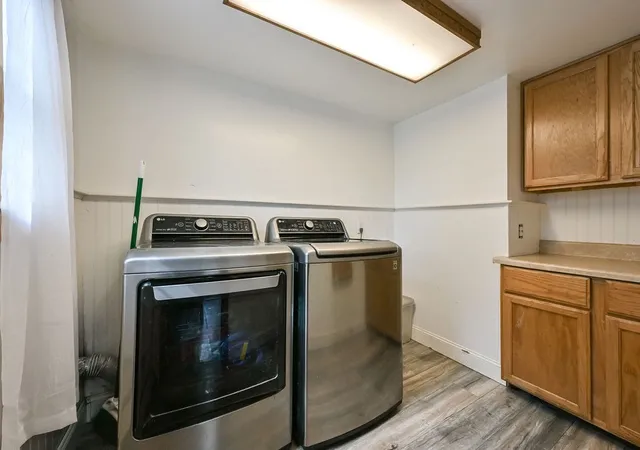
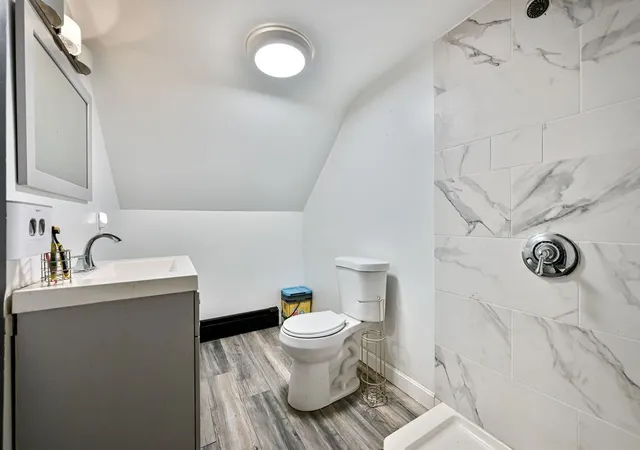
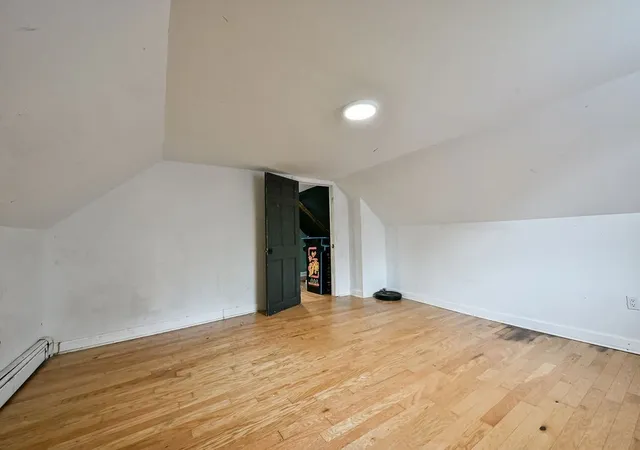
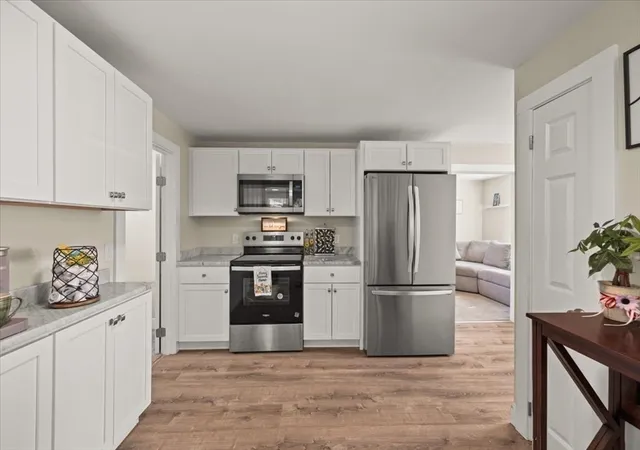
Motivated Seller!! Farmhouse sitting on almost two acres of land and the best value in town. House needs new flooring, interior paint, appliances and a new boiler. On the main level, you start with your kitchen, a perfect combination of modern updates, while still restoring the original character in the home. Newer kitchen with open layout and separate area off the kitchen for the washer and dryer. Continuing through the main level is a great natural flow, offering you a full bathroom with a tub&shower, the primary bedroom with a walk-in closet, living room and an office. Upstairs, you will come across another full bathroom and two more well sized bedrooms, both with plenty of elbow room and closet space. Minimal TLC and some finish work required. This property has so much potential and comes with a huge backyard. Plenty of space to entertain all of your friends!
- Houzeo last checked: 12 hours ago
- Listing updated: September 6, 2026 at 7:07 am
- Listing Provided by: Nicola Yousif | News Realty LLC (617) 640-0467
- Source: MLS Property Information Network-MA | MLS#: 73531080

Property Details
Status
Active
Type
Single Family Residence
No. of Stories
-
County
City
Neighborhood
--
Year Built
1870
HOA Fees
-
Finished Area
1,739 sqft
Lot Size
1.5 acres lot
Basement Area
- sqft
MLS Name
MLS Property Information Network
MLS Number
73531080
MLS Status
Active
Days on Market
120

Continue Your Journey in App
Find your dream home, receive real-time updates, and many more!
Download App
Continue Your Journey in App
Find your dream home, receive real-time updates, and many more!
Location
Facts & Features
Rooms
Bedrooms & bathrooms
Bedrooms: 3
Bathrooms: 2
Interior
Heating
Baseboard, Oil
Sewer
Private Sewer
Exterior Features
Porch, Deck
Cooling
Window Unit(s), Wall Unit(s)
Appliances
Water Heater
Construction
Year Built
Year Built: 1870
Home type
Single Family Residence
Architectural Style
Cape
Foundation Details
Stone
Utilities & Energy
Basement
Full
Parking Features
Off Street, Unpaved
Water Source
Private
Other Features
Lot Features
Corner Lot
Patio And Porch Features
Porch, Deck
Disclosures
Seller To Perform Title V Shortly Seller's Responsibility.
Price History
| Date | Event | Price |
|---|---|---|
09/02/2026 Source: | Price Decreased | $475,000 -7.77% $273/sqft |
06/29/2026 Source: | Price Decreased | $515,000 -8.85% $296/sqft |
06/18/2026 Source: | Price Decreased | $565,000 -5.04% $325/sqft |
06/05/2026 Source: | Listed for Sale | $595,000 +53.95% $342/sqft |
10/06/2020 Source: | Price Decreased | $386,500 -2.15% $222/sqft |

Show more
Nearby Homes


Find Homes by Property Features in Taunton, MA

Based on information provided to and compiled by MLS Property Information Network, Inc. covering through Oct 02, 2026, 09:00AM. The property listing data and information, or the Images, set forth herein were provided to MLS Property Information Network, Inc. from third-party sources, including sellers, lessors and public records, and were compiled by MLS Property Information Network, Inc. The property listing data and information, and the Images, are for the personal, non-commercial use of consumers having a good faith interest in purchasing or leasing listed properties of the type displayed to them and may not be used for any purpose other than to identify prospective properties which such consumers may have a good faith interest in purchasing or leasing. MLS Property Information Network, Inc. and its subscribers disclaim any and all representations and warranties as to the accuracy of the property listing data and information, or as to the accuracy of any of the Images, set forth herein. All information provided is deemed reliable, but is not guaranteed to be accurate and should be independently verified. © 2026 MLS Property Information Network, Inc. All Rights Reserved.
 Advertising Broker: Derek Greene | The Greene Realty Group