- Overview
- Description
- Property Details
- Location
- HOA Management
- Facts & Features
- Getting Around
- Nearby Homes




$205,000
Monthly Est:$1,020
 2 Beds
 2 Baths
2 full baths
 1,392sqft
260 Grand Cnl Dr, Kissimmee, FL 34759
$205,000
$1,020/moEst:
Get Pre-Approved
Single Family Residence
Built in 2005
$263/mo HOA
4,556 sqft lot
$147/sq.ft
Description
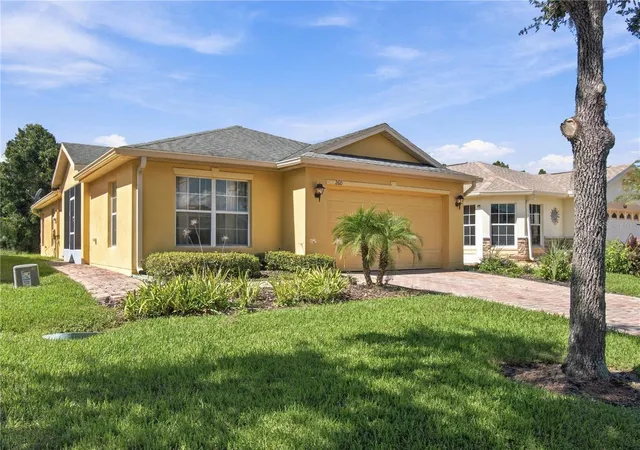
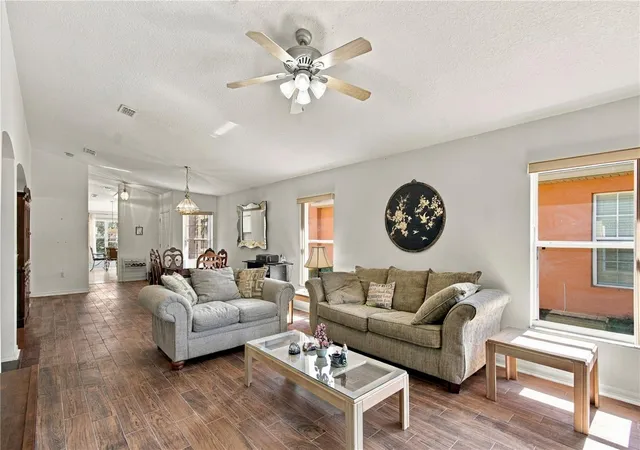
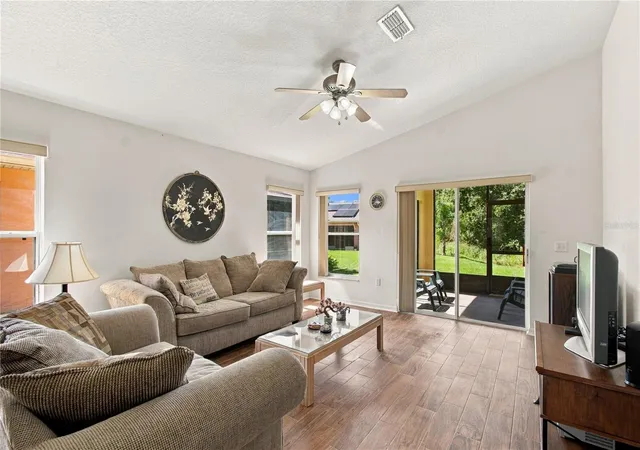
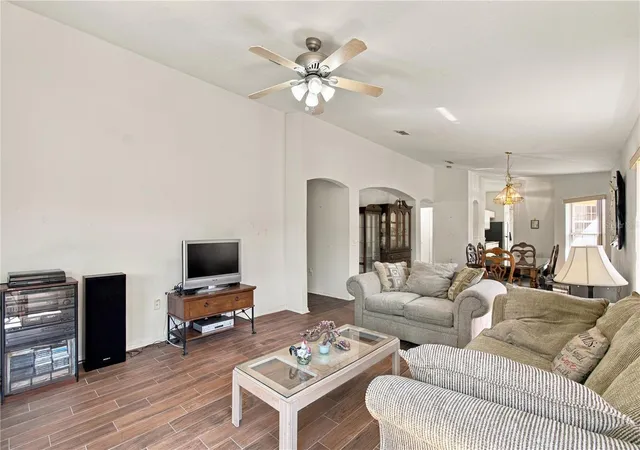
CHARMING CABERNET model featuring 2 bedrooms and 2 baths on a CONSERVATION LOT! ROOF REPLACED IN 2016 and HVAC REPLACED IN JULY 2026. The great room and dining room feature plank tile flooring and VAULTED CEILINGS, creating an open, airy feel complemented by natural light. The spacious kitchen offers ample cabinet storage, a closet pantry, and an EAT-IN NOOK. The PRIMARY SUITE features laminate flooring and an ensuite bath with a tub/shower combination, linen closet, and large walk-in closet. Located at the front of the home, the second bedroom and adjacent full bath provide comfort and privacy for guests. A separate laundry room includes the washer and dryer. This home offers a wonderful opportunity to add your personal touches and make it your own. Call today to schedule your private showing! The HOA: - maintains the LANDSCAPING & IRRIGATION systems in the common areas as well as at individual homesites - maintains the roads throughout the community - PROVIDES SECURITY with gate guards and mobile patrols including the Polk County Sheriff - allows AUTOMATED GATE ACCESS for residents via license plate readers - provides residents with Fiber Optic Internet & TV service.***Poinciana Lakes Plaza is a MAJOR NEW SHOPPING CENTER that opened directly across from the Solivita Main Gate in Summer of 2024. It features Sprouts Grocery, TJ MAXX, Ross, Burlington, Rack Room Shoes, 5 Below, Ulta, Outback, First Watch, 5 Guys, Urgent Care, Dentist, TD Bank, Petco & Hair Cuttery PLUS MORE TO COME.***
- Houzeo last checked: 6 minutes ago
- Listing updated: November 5, 2026 at 7:08 pm
- Listing Provided by: Yamile Osorio Varrone (315) 534-1966 | BORCHINI REALTY (407) 791-1789
- Source: Stellar MLS-FL as distributed by MLS GRID | MLS#: S5160168

Property Details
Status
Active
Type
Single Family Residence
No. of Stories
-
County
City
Neighborhood
Year Built
2005
HOA Fees
$263/mo
Finished Area
1,392 sqft
Lot Size
4,556 sqft lot
Basement Area
- sqft
MLS Name
Stellar MLS
MLS Number
S5160168
MLS Status
Active
Days on Market
3
Cumulative Days on Market
1

Continue Your Journey in App
Find your dream home, receive real-time updates, and many more!
Continue Your Journey in App
Find your dream home, receive real-time updates, and many more!
Location
HOA Management
RealManage Lorrie Gutzmer
HOA Fees
$262.7/ Monthly
Amenities
 Amenities and services may be covered by one or multiple associations and service providers.
 Security Gate
 Security Guard
 Tennis
 Park Playground
 Club House
 Spa
 Internet
 Gym
 Bike Trails
 Basket Ball
 Pool
 Parking
 Maintenance
 Elevator
 wheel Chair
Sports Court
Recreation Facilities
Private Road
Barbecue
Lobby Key Required
Recreational Facilities
Vehicle Restrictions
Other
Disclaimer: Amenities are based on third-party information and may vary; buyers must independently verify all amenities, as information is deemed reliable but not guaranteed.
Facts & Features
Rooms
Bedrooms & bathrooms
Bedrooms: 2
Bathrooms: 2
Living Room
Level: First
Area: 250.56 Square Feet
Dimensions: 14.4x17.4
Dining Room
Level: First
Area: 196.00 Square Feet
Dimensions: 14x14
Kitchen
Level: First
Area: 129.80 Square Feet
Dimensions: 11.8x11
Primary Bedroom
Level: First
Area: 182.00 Square Feet
Dimensions: 14x13
Bedroom 2
Level: First
Area: 101.00 Square Feet
Dimensions: 10x10.1
Balcony/Porch/Lanai
Level: First
Area: 156.00 Square Feet
Dimensions: 12x13
Interior
Sewer
Public Sewer
Interior Features
Ceiling Fans(s), Eat In Kitchen, Living Room/dining Room Combo, Open Floorplan, Solid Surface Counters, Split Bedroom, Thermostat, Vaulted Ceiling(s), Walk In Closet(s)
Cooling
Central Air
Flooring
Ceramic Tile, Laminate
Heating
Central, Heat Pump
Exterior Features
Lighting, Rain Gutters
Appliances
Dishwasher, Disposal, Dryer, Electric Water Heater, Microwave, Range, Refrigerator, Washer
Construction
Year Built
Year Built: 2005
Home type
Single Family Residence
Construction Materials
Block, Stucco
Architectural Style
Mediterranean
Foundation Details
Slab
Roof
Shingle
Utilities & Energy
Parking Features
Driveway, Garage Door Opener
Utilities
Electricity Connected, Fiber Optics, Fire Hydrant, Private, Public, Sewer Connected, Sprinkler Recycled, Underground Utilities, Water Connected
Security Features
Gated Community, Key Card Entry, Smoke Detector(s)
Laundry Features
Inside, Laundry Room
Association Amenities
Barbecue, Basketball Court, Clubhouse, Elevators, Fence Restrictions, Fitness Center, Gated, Handicap Modified, Lobby Key Required, Other, Park, Pickleball Court(s), Playground, Pool, Recreation Facilities, Rv/boat Storage, Sauna, Security, Shuffleboard Court, Spa/hot Tub, Tennis Court(s), Trail(s), Vehicle Restrictions, Wheelchair Access
Water Source
Public
Other Features
Community Features
Association Recreation Owned, Buyer Approval Required, Clubhouse, Deed Restrictions, Dog Park, Fitness Center, Gated Community Guard, Golf Carts Ok, Golf, Handicap Modified, Irrigation Reclaimed Water, Park, Playground, Pool, Restaurant, Sidewalks, Special Community Restrictions, Tennis Court(s), Wheelchair Access, Barbecue, Street Lights
Patio And Porch Features
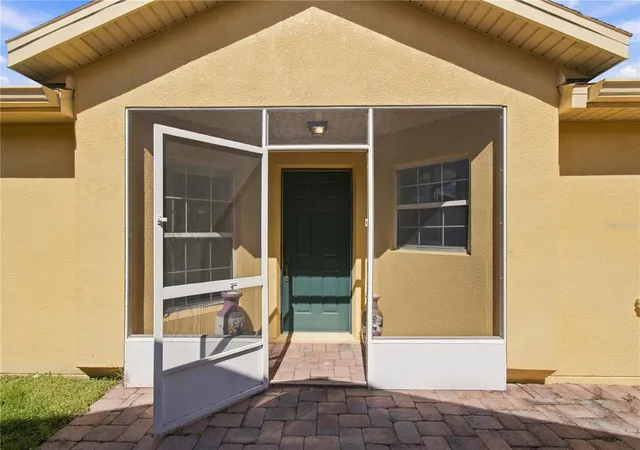
Covered, Front Porch, Rear Porch
Vegetation
Mature Landscaping
Subdivision Name
Solivita Ph 03a
Lot Features
In County, Landscaped, Level, Paved, Private
Price History
| Date | Event | Price |
|---|---|---|
11/03/2026 Source: | Listed for Sale | $205,000 $147/sqft |

Solivita Ranks # in Kissimmee, FL

Homes

Rental Prices

Median Home Price
Nearby Homes
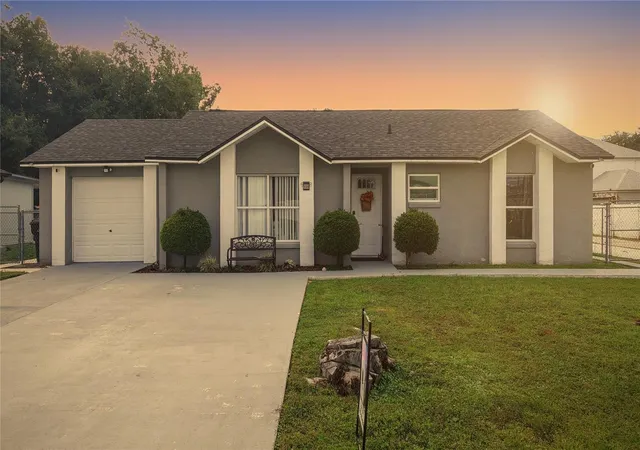
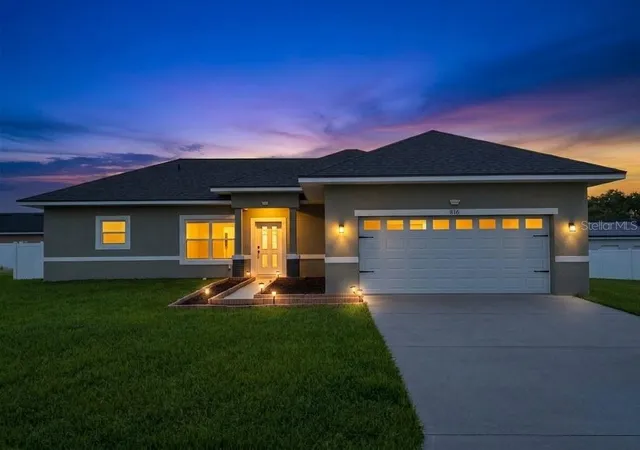
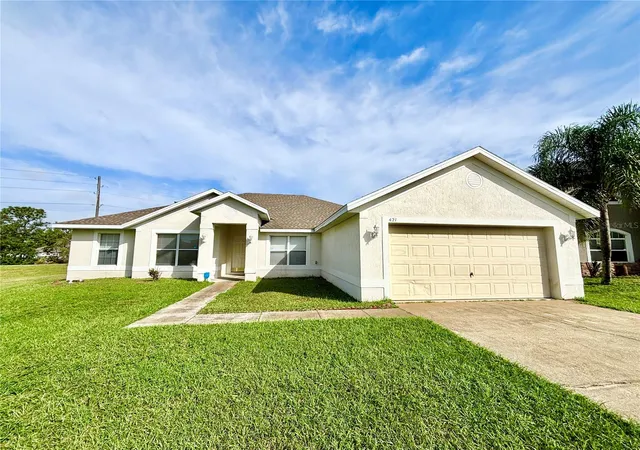
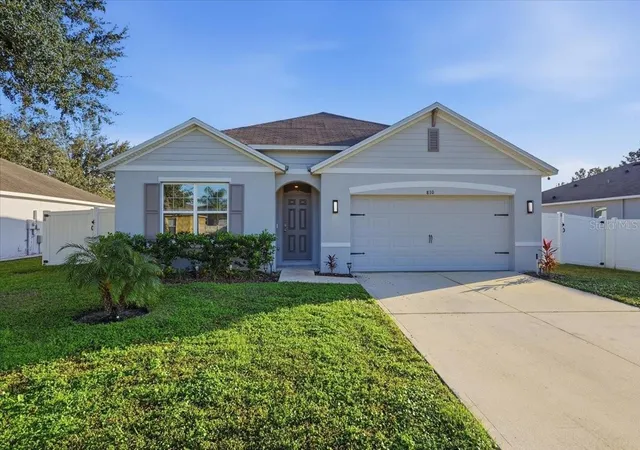
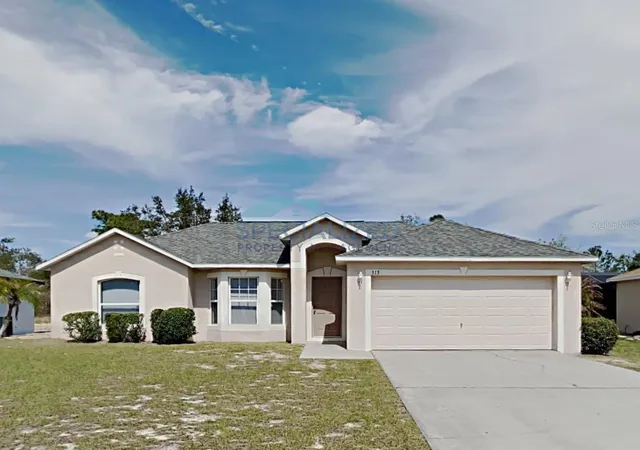
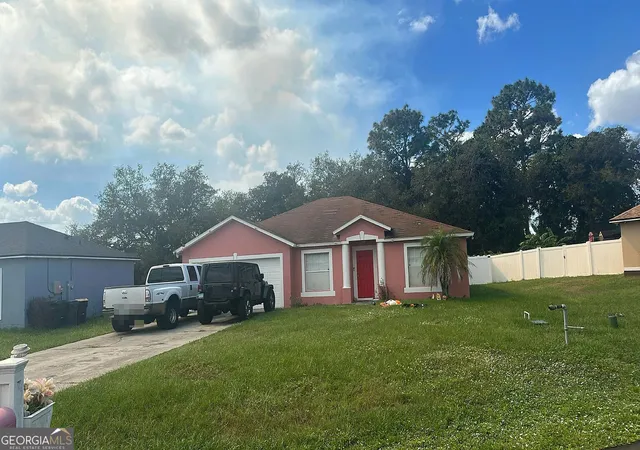

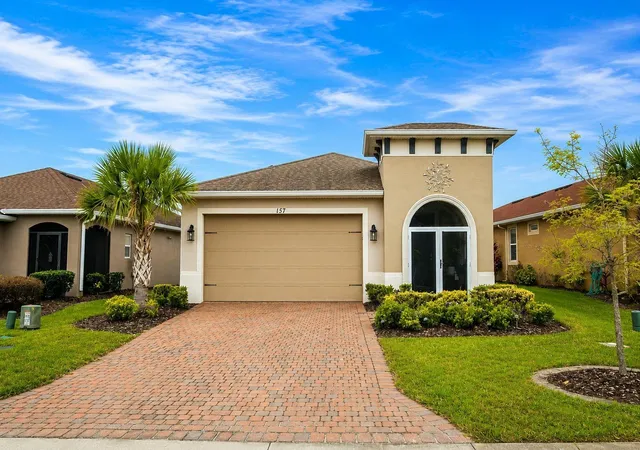
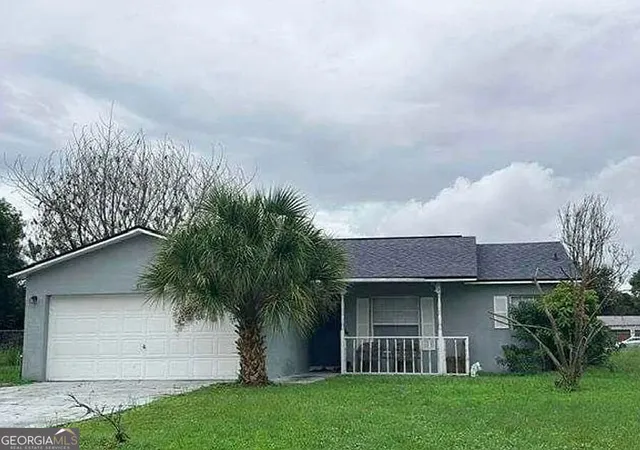
Find Homes by Property Features in Kissimmee, FL
Nearby New Homes For Sale

Based on information from Stellar MLS® through Nov 07, 2026, 01:00AM as submitted to and distributed by MLS GRID. All data is obtained from various sources and may not have been verified by the broker or MLS GRID. Supplied Open House Information is subject to change without notice. All information should be independently reviewed and verified for accuracy. Properties may or may not be listed by the office/agent presenting the information. IDX information is provided exclusively for consumers’ personal non-commercial use. It may not be used for any purpose other than to identify prospective properties consumers may be interested in purchasing. The data is deemed reliable but is not guaranteed by MLS GRID. The use of the MLS GRID Data may be subject to an end-user license agreement prescribed by the Member Participant’s applicable MLS, if any, and as amended from time to time. © 2026 Stellar MLS. All Rights Reserved.
 Advertising Broker: Fred McGill | Simple Showing, Inc
