- Overview
- Description
- Property Details
- Location
- HOA Management
- Facts & Features
- Getting Around



$429,500
Monthly Est:$2,138
 3 Beds
 3 Baths
2 full baths + 1 half bath
 2,352sqft
260 Keswick Dr, Blakeslee, PA 18610
$429,500
$2,138/moEst:
Get Pre-Approved
Townhouse
Built in 2024
$200/mo HOA
0.04 acre lot
$183/sq.ft
Description
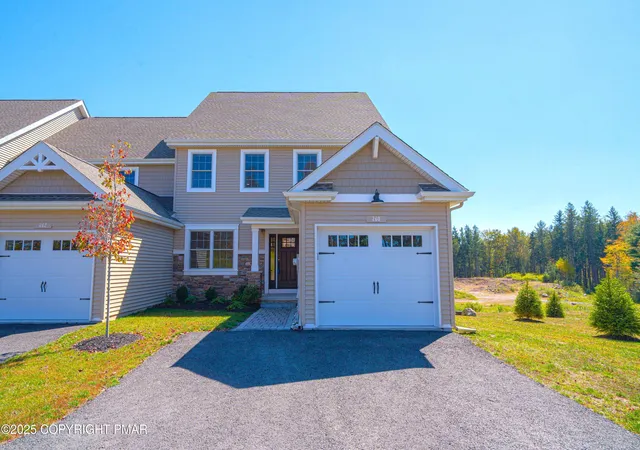
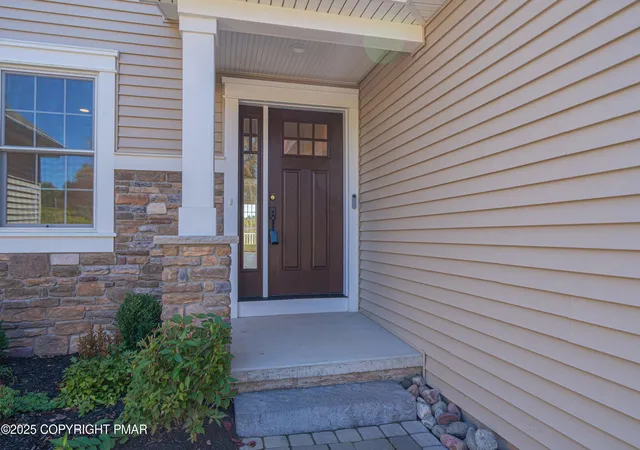
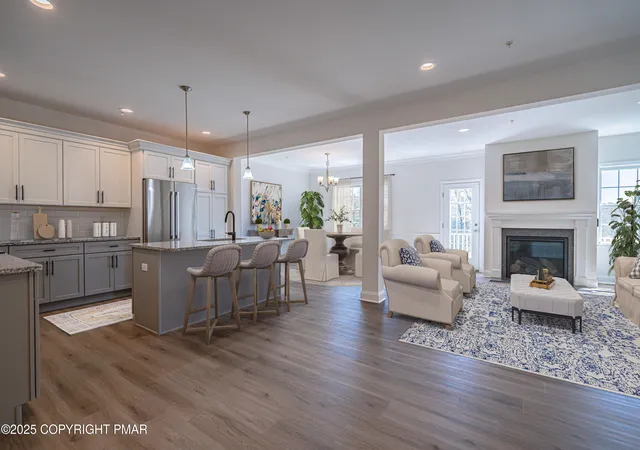
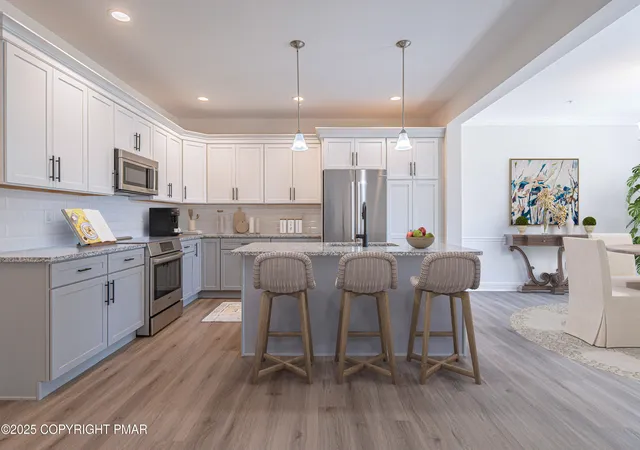
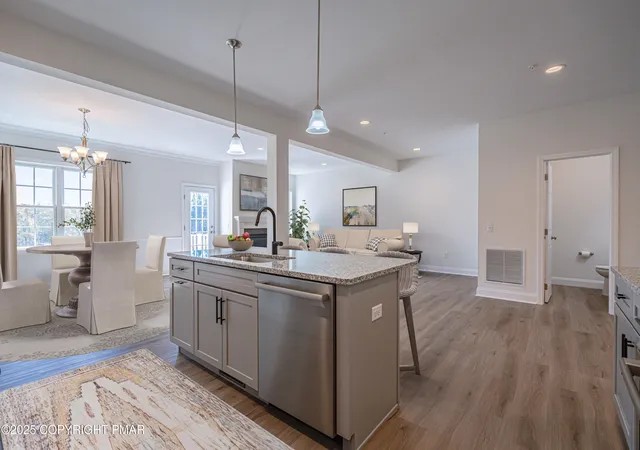
Imagine living next to a nature preserve! This sunny, end-unit townhome is tucked away in a quiet community across from the Austin T. Blakeslee Preserve - 130 acres of picturesque woodlands perfect for walking, hiking, biking, fishing, and picnicking. If that's not enough, you'll find even more opportunities to connect with nature just 3.5 miles away at the 1400-acre Thomas Darling Preserve. Looking for winter sports? You'll find them at Jack Frost (13 minutes), Big Boulder (15 minutes), and Camelback (24 minutes) resorts. Spring, summer, and fall offer even more opportunities for fun with boating, kayaking, and other water sports at Gouldsboro Lake and Lake Harmoy; charming festivals and fairs at neighboring towns; family-friendly water and amusement parks; and golf at several nearby courses! Day trips are a breeze with I-80 just 1.5 miles away. Whether you're searching for a relaxing weekend retreat or an everyday escape to a better quality of life, this townhome delivers the lifestyle you've been dreaming of. Features/upgrades include: formal living room, open concept kitchen/dining/family room, luxury vinyl plank floors (1st floor), gray and white shaker-style cabinetry, island with seating for 3, granite countertops, stainless steel Bosch appliances, gas fireplace, composite deck, Speed Queen washer & dryer, plush wall-to-wall carpet (2nd floor), primary suite with large and luxurious bathroom & walk-in closet, custom blinds in bedrooms, and basement with large window.
- Houzeo last checked: 12 minutes ago
- Listing updated: October 21, 2025 at 4:07 pm
- Listing Provided by: Elizabeth L Duga Hauck (610) 691-2145 | RE/MAX Real Estate - Bethlehem (610) 691-6100
- Source: Pocono Mountains AOR MLS-PA | MLS#: PM-136256

Property Details
Status
Active
Type
Townhouse
No. of Stories
2
County
City
Neighborhood
--
Year Built
2024
HOA Fees
$200/mo
Finished Area
2,352 sqft
Lot Size
0.04 acre lot
Basement Area
- sqft
MLS Name
Pocono Mountains AOR MLS
MLS Number
PM-136256
MLS Status
Active
Days on Market
383

Continue Your Journey in App
Find your dream home, receive real-time updates, and many more!
Download App
Continue Your Journey in App
Find your dream home, receive real-time updates, and many more!
Location
HOA Management
N/A
HOA Fees
$200/ Monthly
Amenities
 Amenities and services may be covered by one or multiple associations and service providers.
 Curbs
Maintenance Road
Disclaimer: Amenities are based on third-party information and may vary; buyers must independently verify all amenities, as information is deemed reliable but not guaranteed.
Facts & Features
Rooms
Bedrooms & bathrooms
Bedrooms: 3
Bathrooms: 3
Interior
Cooling
Central Air
Appliances
Induction Cooktop, Electric Oven, Self Cleaning Oven, Refrigerator, Dishwasher, Microwave, Stainless Steel Appliance(s), Washer, Dryer
Flooring
Carpet, Luxury Vinyl
Interior Features
Eat In Kitchen, Kitchen Island, Granite Counters, Double Vanity, Soaking Tub, Crown Molding, Walk In Closet(s), Open Floorplan, Chandelier, Recessed Lighting, Storage
Window Features
Double Pane Windows, Insulated Windows, Blinds, Screens
Sewer
Public Sewer
Heating
Forced Air, Propane
Construction
Year Built
Year Built: 2024
Home type
Townhouse
Architectural Style
Colonial
Construction Materials
Vinyl Siding
Roof
Asphalt
Foundation Details
Block
Utilities & Energy
Fireplace Features
Family Room, Propane
Electric
200+ Amp Service, Circuit Breakers
Utilities
Cable Available, Propane Tank Leased, Underground Utilities
Laundry Features
Main Level, Sink
Water Source
Private
Association Amenities
Curbs
Security Features
Fire Sprinkler System, Smoke Detector(s)
Basement
Full, Unfinished, Sump Hole
Other Features
Subdivision Name
Keswick Pointe
Lot Features
Cul De Sac, Level
Disclosures
Resale Certificate, Virtual Staging
Price History
| Date | Event | Price |
|---|---|---|
10/04/2025 Source: | Listed for Sale | $429,500 $183/sqft |

Find Homes by Property Features in Blakeslee, PA


Based on information from the Pocono Mountains Association of REALTORS® Multiple Listing Service through Oct 22, 2026, 01:15PM. The data relating to real estate for sale on this web site includes listings held by MLS-IDX Participants of the Internet Data Exchange program of the Multiple Listing Service of the Pocono Mountains Association of Realtors®. Listings marked with the Internet Data Exchange logo are not necessarily the listings of the owner of this web site. All listing data is the copyrighted property of the aforesaid Associations and its MLS-IDX Participants with all rights reserved. IDX information is provided exclusively for personal, non-commercial use, and may not be used for any purpose other than to identify prospective properties consumers may be interested in purchasing. Information is deemed reliable but not guaranteed. © 2026 Pocono Mountains Association of REALTORS®. All Rights Reserved.
 Advertising Broker: Daniel Demers | Sell Your Home Services
