- Overview
- Description
- Property Details
- Location
- Facts & Features
- Getting Around
- Nearby Homes


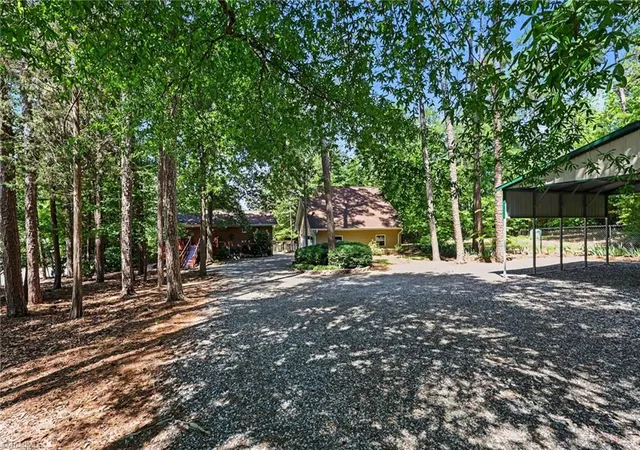


$795,500
Monthly Est:$3,959
 1 Bed
1 Bed 2 Baths
2 full baths
 2,880sqft
260 Knollwood Dr, Salisbury, NC 28146
$795,500
$3,959/moEst:
Get Pre-Approved
Single Family Residence
Built in 1979
$-- HOA
27,442.8 sqft lot
$276/sq.ft
Description
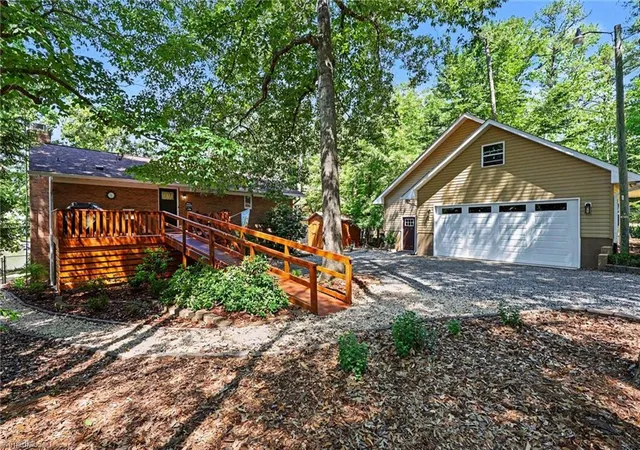
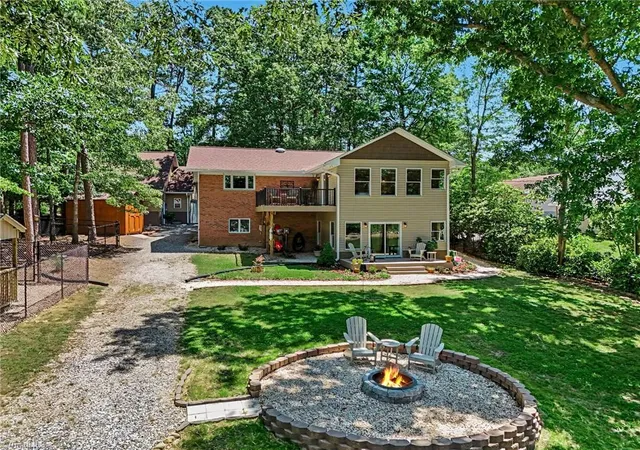
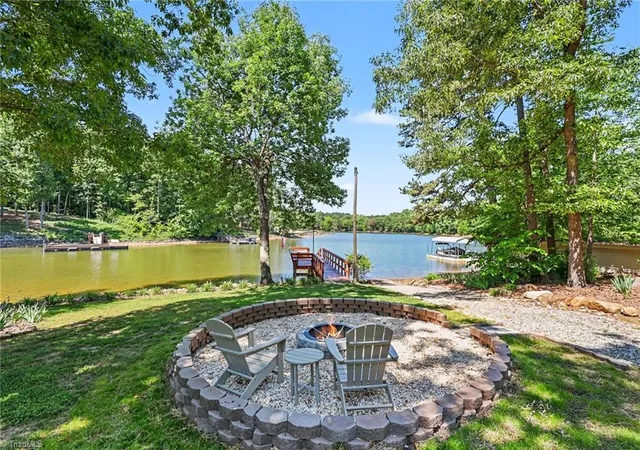
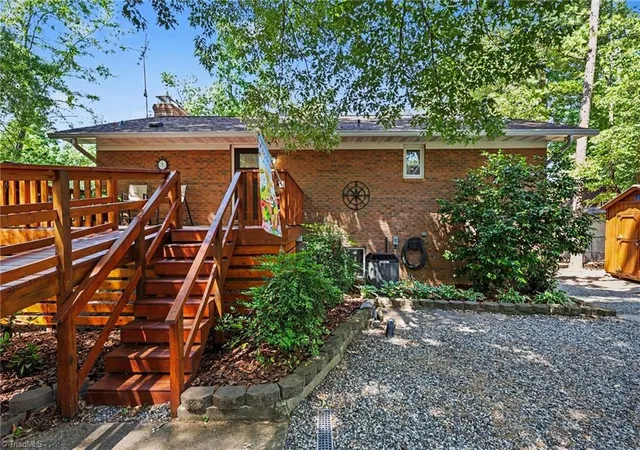
Beautifully remodeled waterfront retreat on High Rock Lake tucked in a peaceful cove with quick access to the main channel! Offering over 2,800 SF with stunning lake views throughout, this well-maintained home features an open living/dining/kitchen area, breathtaking sunroom with floor-to-ceiling windows, and multiple flex spaces for office or additional living. Main level includes 1 bedrooms w/walk in closet, with a 2nd and 3rd bedroom on the lower level. Outdoor living shines with expansive decking, firepit, shoreline swing, private boat launch, and pier/dock with floater (2021). Major updates completed in 2019-2020 include roof, gutters, windows, hickory flooring, lighting, kitchen upgrades, and Trane heat pumps. Exceptional storage with oversized detached 2-car garage/workshop, walk-up attic, and 2-car carport. Commercial grade dog kennel fence & dog condo for security and peace of mind. Fenced front yard with remote-control gated entrance.
- Houzeo last checked: 4 minutes ago
- Listing updated: September 29, 2026 at 5:06 am
- Listing Provided by: Teresa Rufty (704) 433-2582 | TMR Realty, Inc. (704) 245-6184
- Source: Triad MLS-NC | MLS#: 1219820

Property Details
Status
Pending
Type
Single Family Residence
No. of Stories
-
County
City
Neighborhood
--
Year Built
1979
HOA Fees
-
Finished Area
2,880 sqft
Lot Size
27,442.8 sqft lot
Basement Area
- sqft
MLS Name
Triad MLS
MLS Number
1219820
MLS Status
Pending
Days on Market
149

Continue Your Journey in App
Find your dream home, receive real-time updates, and many more!
Download App
Continue Your Journey in App
Find your dream home, receive real-time updates, and many more!
Location
Facts & Features
Rooms
Bedrooms & bathrooms
Bedroom: 1
Bathrooms: 2
Interior
Cooling
Central Air, Other
Appliances
Microwave, Convection Oven, Dishwasher, Free Standing Range, Electric Water Heater
Interior Features
Kitchen Island
Heating
Heat Pump, See Remarks, Electric
Sewer
Septic Tank
Flooring
Tile, Vinyl, Wood
Construction
Year Built
Year Built: 1979
Home type
Single Family Residence
Construction Materials
Brick, Vinyl Siding
Utilities & Energy
Water Source
Well
Fireplace Features
Basement, Living Room
Basement
Finished, Basement
Parking Features
Carport, Garage, Detached Carport, Detached
Pool Features
None
Laundry Features
Main Level
Other Features
Subdivision Name
Driftwood Cove
Price History
| Date | Event | Price |
|---|---|---|
09/26/2026 Source: | Pending | $795,500 $276/sqft |
09/16/2026 Source: | Contingent (Active Under Contract) | $795,500 $276/sqft |
09/04/2026 Source: | Listed for Sale | $795,500 -1.79% $276/sqft |
08/15/2026 Source: | Price Decreased | $810,000 -1.82% $281/sqft |
07/31/2026 Source: | Price Decreased | $825,000 -1.73% $286/sqft |


Show more
Nearby Homes
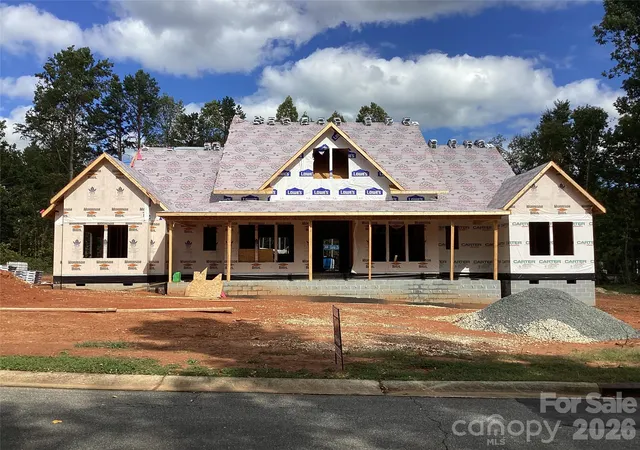
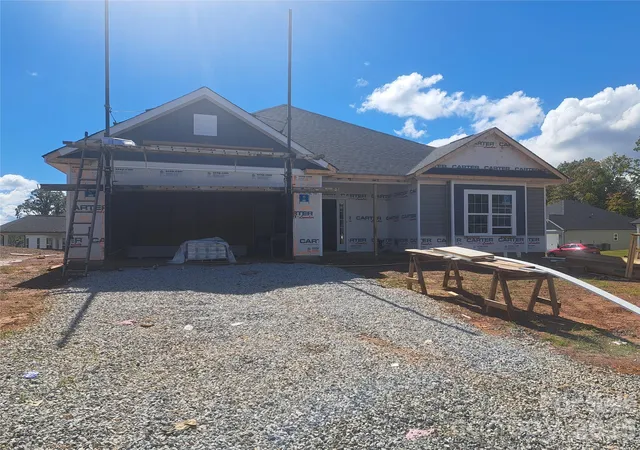
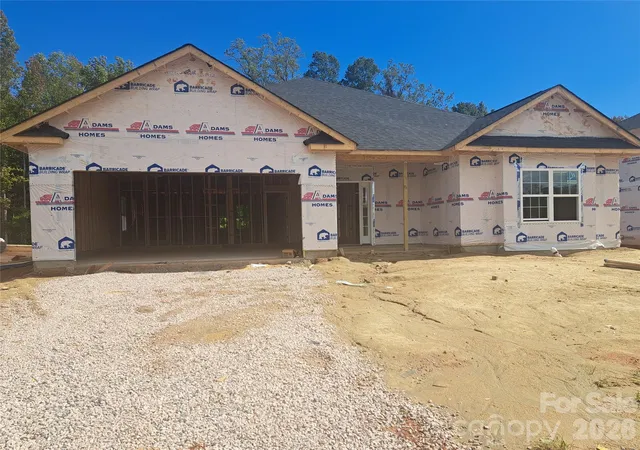

Find Homes by Property Features in Salisbury, NC
Nearby New Homes For Sale

Based on information from the Board/Association of REALTORS® (or from the Triad MLS) through Oct 12, 2026, 03:15AM. IDX information is provided exclusively for personal, non-commercial use, and may not be used for any purpose other than to identify prospective properties consumers may be interested in purchasing. Information is deemed reliable but not guaranteed. This site will be monitored for ‘scraping’ and any use of search facilities of data on the site other than by potential buyers/sellers is prohibited. All Sale data is for informational purposes only and is not an indication of a market analysis or appraisal. Properties marked with the Triad MLS, Inc. icon are provided courtesy of the Triad MLS, Inc.’s Internet Data Exchange Database. Data cannot be redistributed and cannot be used for any reason other than as provided in the contract. © 2026 Triad MLS, Inc. All rights reserved.
 Advertising Broker: Nicholas Huscroft | Chosen Realty