
- Overview
- Description
- Property Details
- HOA Management
- Facts & Features
- Getting Around
- Nearby Homes


Street View
$639,000
Monthly Est:$3,181
 4 Beds
 3 Baths
2 full baths + 1 half bath
 1,869sqft
260 Medea Way, Islip, NY 11722
$639,000
$3,181/moEst:
Get Pre-Approved
Condominium
Built in 2008
$707/mo HOA
-- sqft lot
$342/sq.ft
Description
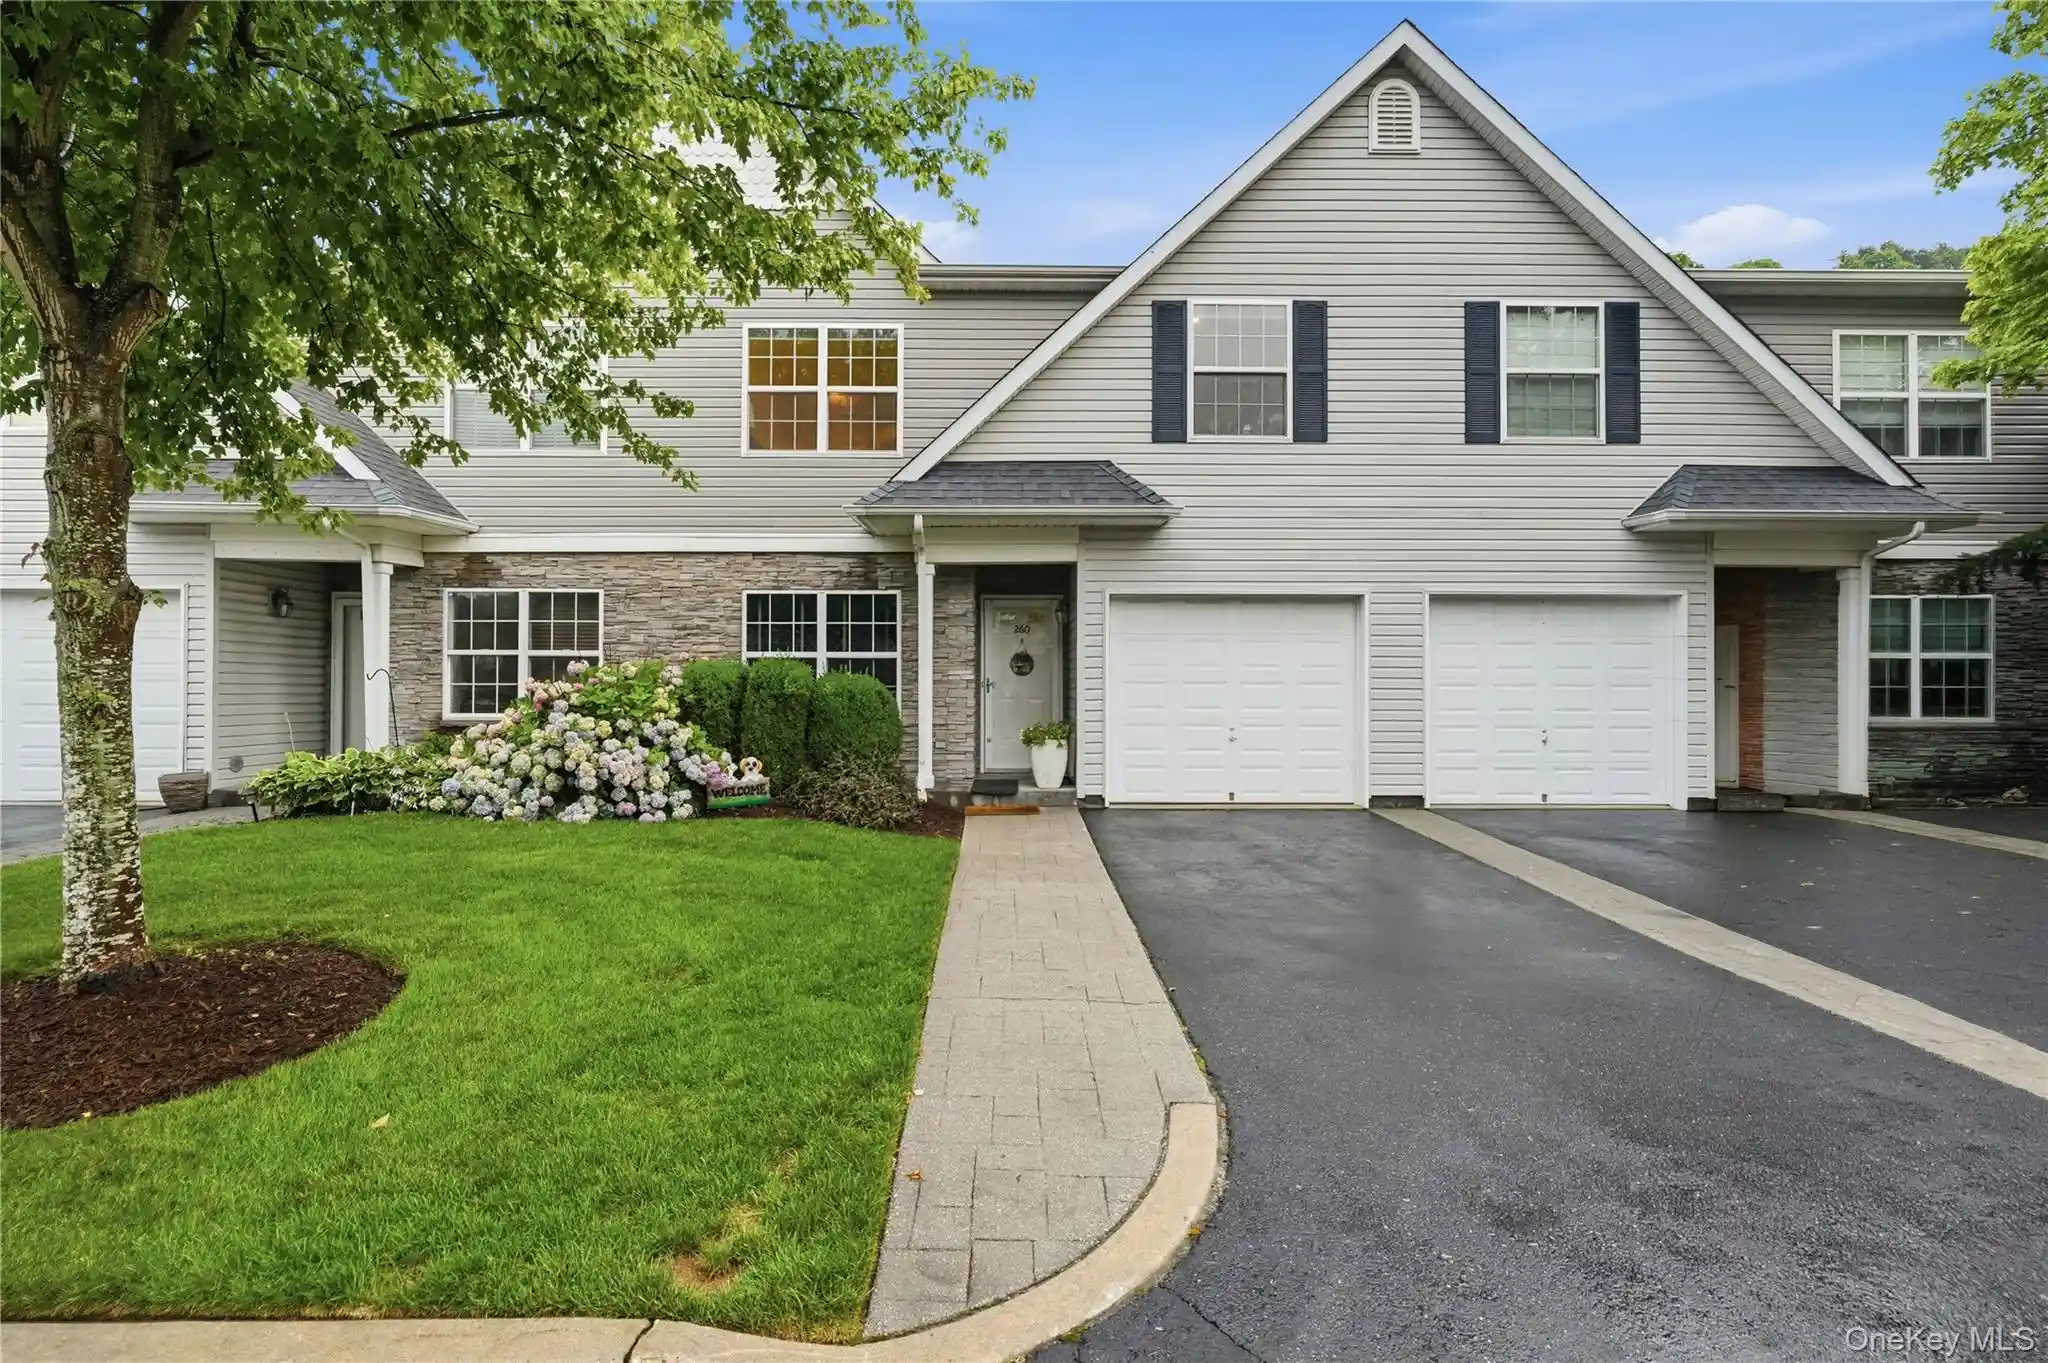
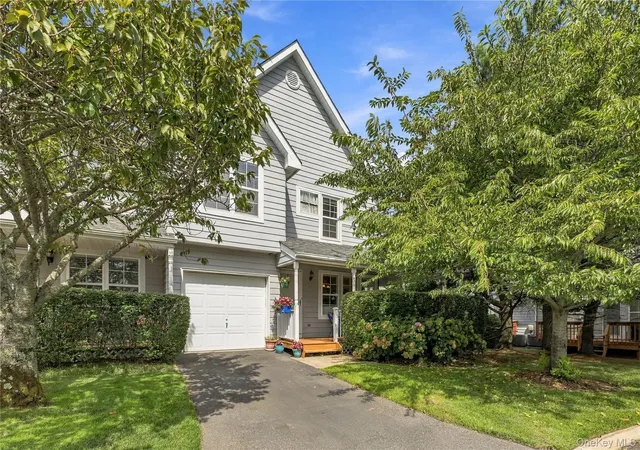
Welcome to 260 Medea Way, nestled within the highly sought-after Islip Landing community, where residents enjoy a premier, low-maintenance lifestyle complemented by an outdoor heated pool, clubhouse, fitness center, playground, and 24-hour security—all just moments from pristine golf greens, fine dining, and a convenient five-minute drive to the Long Island Rail Road.
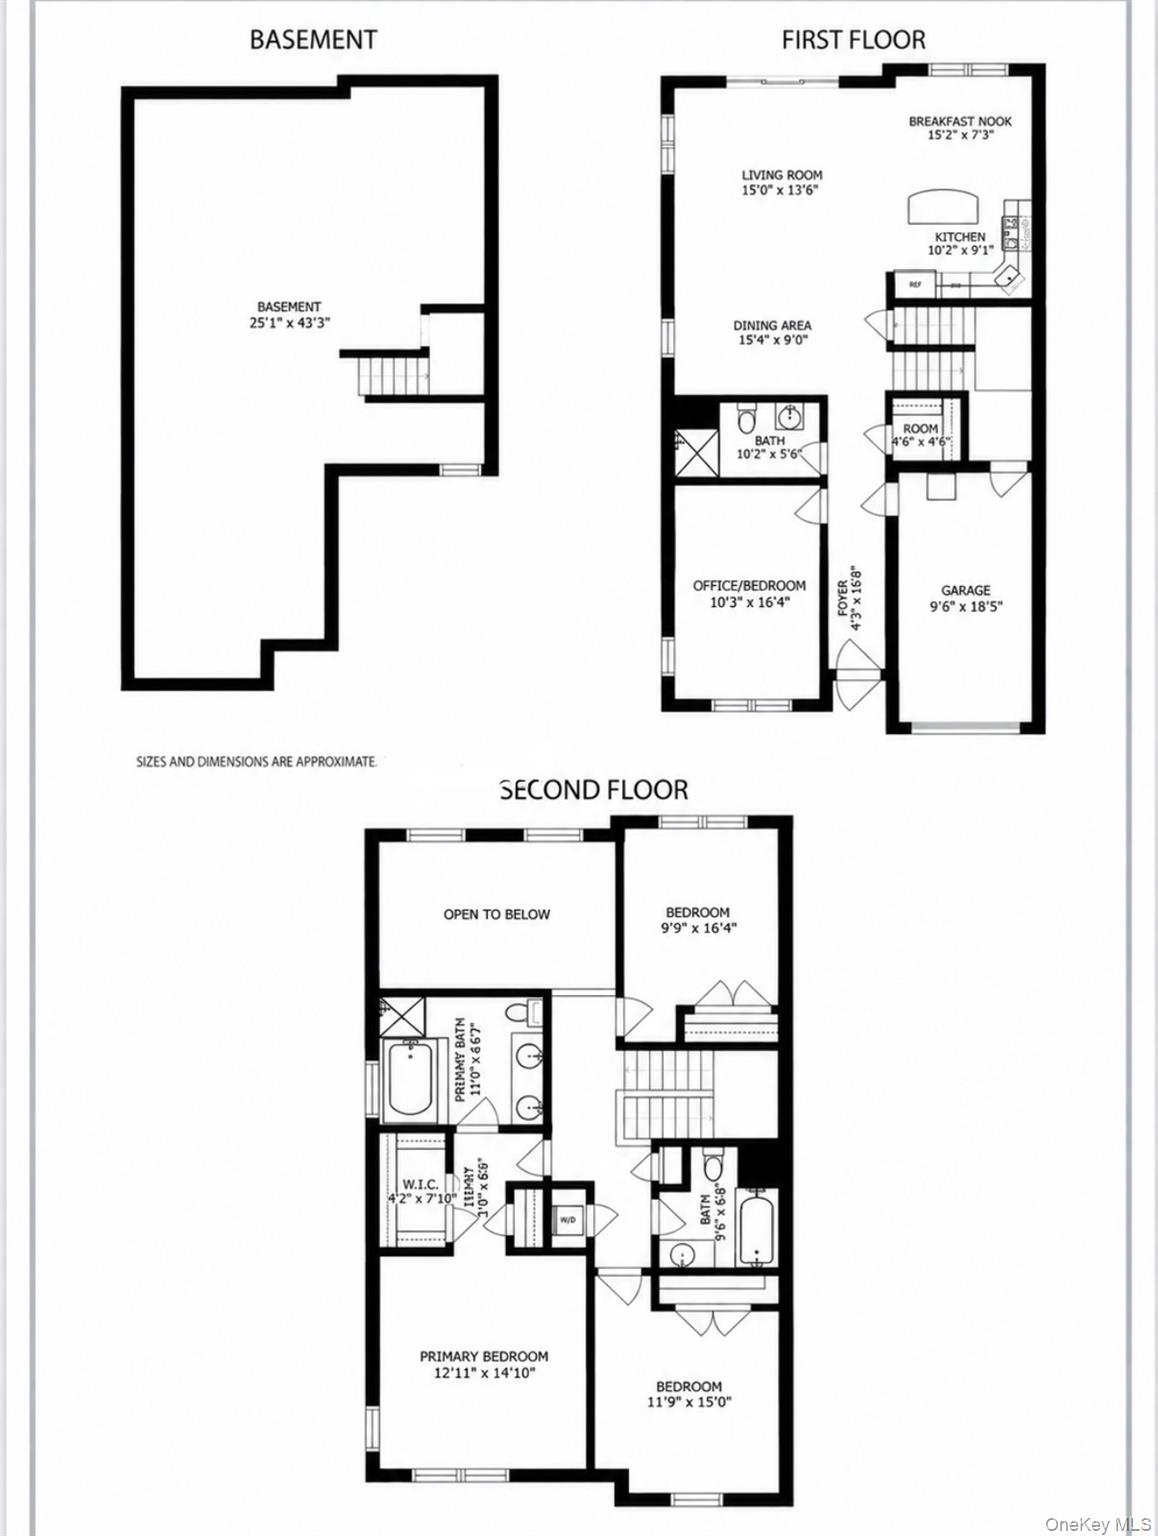
This meticulously maintained home spans three well-appointed floors with 4 spacious bedrooms and 3 full bathrooms. Additional highlights include an attached one-car garage, a private patio, and a massive unfinished basement with high ceilings that presents an extraordinary blank canvas.
The main level is thoughtfully designed to include a convenient first-floor bedroom and full bathroom, flowing effortlessly into bright, open living and dining spaces enhanced by dramatic vaulted ceilings, beautiful hardwood floors, and abundant natural light pouring through expansive windows. The chef-caliber kitchen features custom millwork, a center island, and stainless steel appliances. Upstairs, you will find a private primary suite complemented by a spa-like en suite bathroom, accompanied by two additional large bedrooms and a separate full bath.
To complete this exceptional offering, the home is appointed with modern comforts and quality finishes, including efficient gas heating and central air conditioning, both covered by a maintenance contract, a brand-new hot water heater, recessed lighting, contemporary fixtures, and a dedicated laundry area with a brand-new washer and dryer. Blending suburban tranquility with effortless metropolitan connectivity, this distinguished property embodies the best of modern Long Island living.
- Houzeo last checked: 6 minutes ago
- Listing updated: October 24, 2026 at 8:09 pm
- Listing Provided by: Ashleigh Carrucciu (631) 223-5556 | Signature Premier Properties (516) 799-7100
- Source: OneKey MLS-NY as distributed by MLS GRID | MLS#: 1028654

This condo is in:
 Park / Green Space
Property Details
Status
Active
Type
Condominium
No. of Stories
-
County
City
Neighborhood
--
Year Built
2008
HOA Fees
$707/mo
Finished Area
1,869 sqft
Lot Size
-- sqft lot
Basement Area
- sqft
MLS Name
OneKey MLS
MLS Number
1028654
MLS Status
Active
Days on Market
65
Cumulative Days on Market
60

Continue Your Journey in App
Find your dream home, receive real-time updates, and many more!
Continue Your Journey in App
Find your dream home, receive real-time updates, and many more!
HOA Management
N/A
HOA Fees
$707/ Monthly
Amenities
 Amenities and services may be covered by one or multiple associations and service providers.
 Trash Pickup
 Snow Removal
 Common Area Maintenance
Pool Service
Grounds Care
Disclaimer: Amenities are based on third-party information and may vary; buyers must independently verify all amenities, as information is deemed reliable but not guaranteed.
Facts & Features
Rooms
Bedrooms & bathrooms
Bedrooms: 4
Bathrooms: 3
Interior
Sewer
Public Sewer
Appliances
Dishwasher, Dryer, Oven, Range, Refrigerator, Stainless Steel Appliance(s), Washer
Interior Features
First Floor Bedroom, First Floor Full Bath, Cathedral Ceiling(s), Ceiling Fan(s), Chandelier, Chefs Kitchen, Crown Molding, Double Vanity, Eat In Kitchen, Granite Counters, High Ceilings, Kitchen Island, Open Floorplan, Primary Bathroom, Recessed Lighting, Soaking Tub, Storage, Washer/dryer Hookup
Cooling
Central Air
Heating
Natural Gas
Construction
Year Built
Year Built: 2008
Home type
Condominium
Construction Materials
Vinyl Siding
Utilities & Energy
Water Source
Public
Utilities
Electricity Connected, Natural Gas Connected, Sewer Connected
Laundry Features
In Unit
Basement
Full, Unfinished
Parking Features
Attached, Driveway, Garage
Other Features
Patio And Porch Features
Patio
Price History
| Date | Event | Price |
|---|---|---|
09/13/2026 Source: | Price Decreased | $639,000 -1.54% $342/sqft |
08/25/2026 Source: | Price Increased | $649,000 +1.56% $347/sqft |
08/25/2026 Source: | Listed for Sale | $639,000 $342/sqft |

Nearby Homes


Find Homes by Property Features in Islip, NY


Based on information from OneKey MLS® through Oct 30, 2026, 05:46PM as submitted to and distributed by MLS GRID. All data is obtained from various sources and may not have been verified by broker or MLS GRID. Supplied Open House Information is subject to change without notice. All information should be independently reviewed and verified for accuracy. Properties may or may not be listed by the office/agent presenting the information. IDX information is provided exclusively for consumers’ personal non-commercial use. It may not be used for any purpose other than to identify prospective properties consumers may be interested in purchasing. The data is deemed reliable but is not guaranteed by MLS GRID. The use of the MLS GRID Data may be subject to an end-user license agreement prescribed by the Member Participant’s applicable MLS, if any, and as amended from time to time. © 2026 OneKey MLS. All rights reserved.
 Advertising Broker: Derek Greene | The Greene Realty Group
