
- Overview
- Description
- Property Details
- Location
- HOA Management
- Facts & Features
- Getting Around



$2,600,000
Monthly Est:$12,941
 2 Beds
 3 Baths
2 full baths + 1 half bath
 1,340sqft
260 Park Ave S #10G, New York City, NY 10010
$2,600,000
Get Pre-Approved
Apartment
Built in 1913
$1,952/mo HOA
-- sqft lot
$1,940/sq.ft
Description
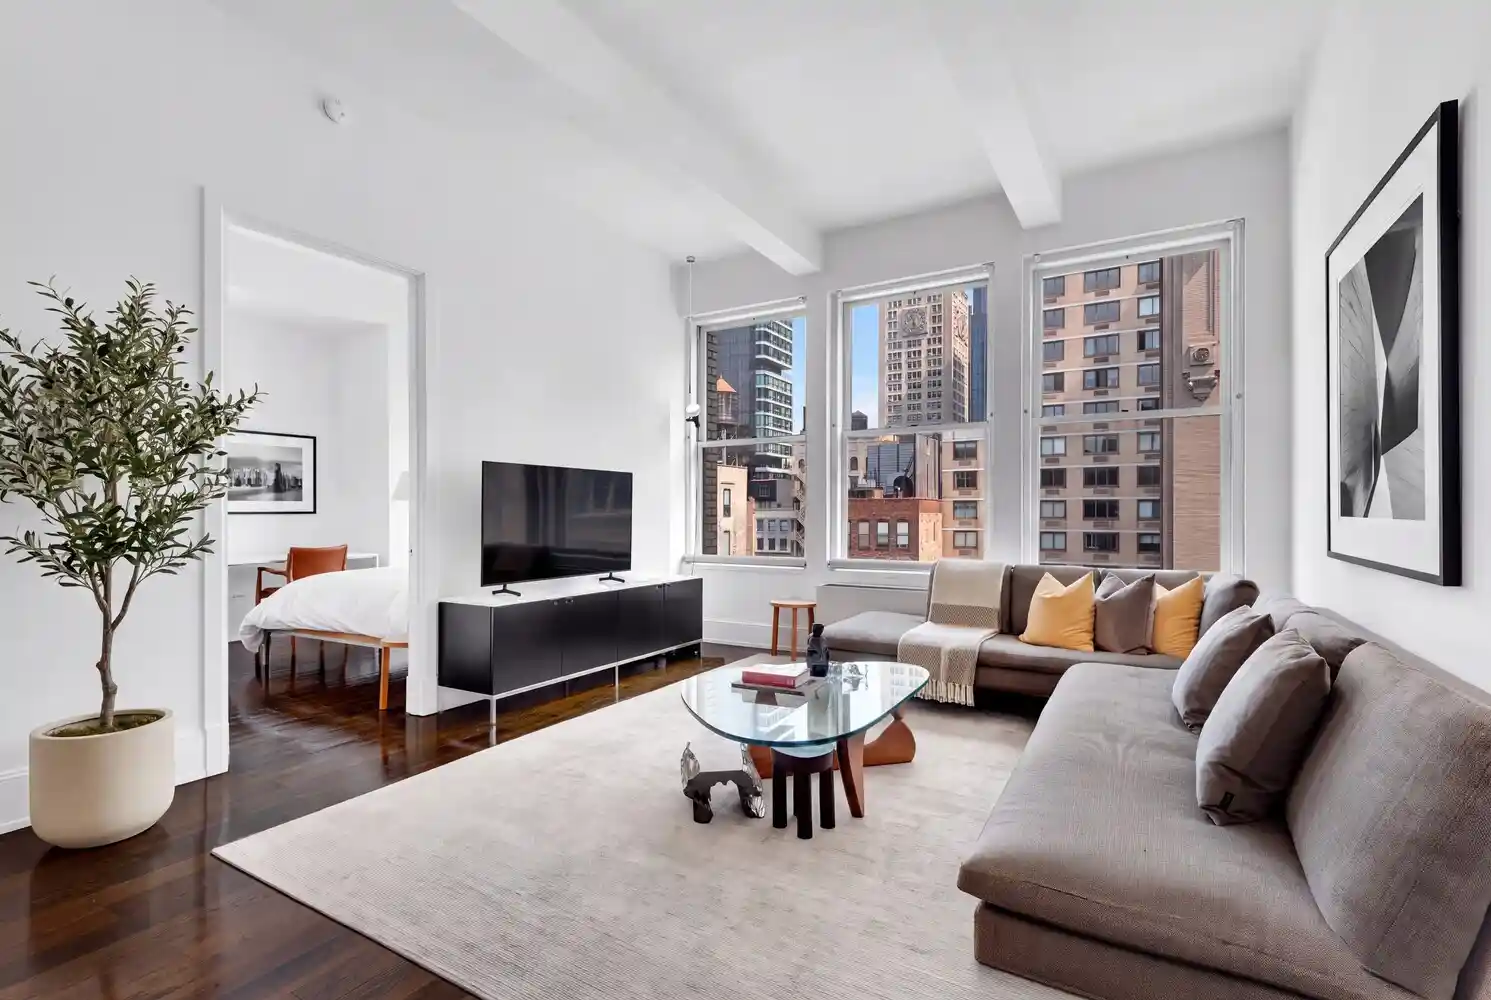
A distinctive corner residence with direct views of the Metropolitan Life Clock Tower, Residence 10G at 260 Park Avenue South is a two-bedroom, two-and-a-half-bathroom condominium with the proportions of a true loft, 11-foot beamed ceilings, and open northern exposure. Located at the crossroads of Flatiron, NoMad, Gramercy, and Union Square, this high-floor home combines pre-war architectural character with a refined contemporary interior.
The gracious entry foyer features a full coat closet and an adjacent powder room for guests. The home's split-bedroom layout places the two bedroom suites at opposite ends of the residence, for a natural separation between private and entertaining space. Dark-stained hardwood floors continue throughout, with recessed lighting and through-wall heating and air conditioning.
The expansive living and dining room extends along the home's main window wall, an impressive setting for living and entertaining. Triple oversized double-paned windows are set within deep masonry reveals, framing an exceptional city view. A round structural column anchors the room. Directly beyond the windows, the Metropolitan Life Clock Tower rises above Madison Square Park, with its illuminated clock faces and gilded lantern crown striking as dusk falls. The carved limestone cornices of neighboring pre-war buildings and rooftop water towers fill the foreground, while Midtown's towers rise beyond.
The open kitchen connects directly to the living and dining room through a breakfast bar peninsula. Walnut base and tall cabinetry are paired with white lacquered upper cabinets, honed gray stone countertops, and a full-height stone slab backsplash. The kitchen is equipped with a Viking stainless steel gas range, Sub-Zero refrigerator, Bosch dishwasher, built-in microwave, integrated under-counter wine refrigerator, and undermount stainless steel sink. A washer and dryer are discreetly located within a hall closet between the entry and the primary suite.
The primary bedroom is generously proportioned and features a dedicated dressing corridor with three custom closets. Its ensuite bathroom is finished with limestone floors, walnut cabinetry, a stone double vanity, polished chrome fixtures, a stone-encased soaking tub, separate glass-enclosed rain shower, private water closet, and oversized mirror.
At the opposite end of the residence, the second bedroom holds north and west windows, a custom closet, and its own ensuite bathroom with a tub and shower, wood vanity with stone counter, and backlit mirror.
260 Park Avenue South comprises two neoclassical buildings dating to 1917 and 1930, converted to condominium in 2004 by Karl Fischer Architects with interiors by Shamir Shah Design. The 86-residence building offers a 24-hour doorman and concierge, fitness center, bike room, and three landscaped roof decks with panoramic views. The pet-friendly building welcomes pied-a-terre ownership and sits partially within the Ladies' Mile Historic District.
The location places Madison Square Park, Union Square, the Union Square Greenmarket, Gramercy Tavern, Eleven Madison Park, and The Clocktower within easy reach. The 6, N, Q, R, W, 4, 5, L, F, M, and PATH trains provide access throughout New York, NY.
Residence 10G at 260 Park Avenue South presents a rare combination of architectural character, generous proportions, exceptional light, and one of the Flatiron District's most recognizable views. Schedule your viewing today.
Please note, there is a Capital Assessment in the amount of $602.65 per month beginning May 2026 through December 31, 2026
- Houzeo last checked: 12 hours ago
- Listing updated: November 2, 2026 at 6:38 pm
- Listing Provided by: Nicholas Athanail (917) 686-4934 , Spencer Cutler (917) 444-0082 | Corcoran Group (212) 355-3550
- Source: Rebny MLS-NY | MLS#: RLS20109894

This condo is in:
Property Details
Status
Active
Type
Condominium
No. of Stories
12
County
City
Neighborhood
--
Year Built
1913
HOA Fees
$1952/mo
Finished Area
1,340 sqft
Lot Size
-- sqft lot
Basement Area
- sqft
MLS Name
Rebny MLS
MLS Number
RLS20109894
Days on Market
77
Open House

Continue Your Journey in App
Find your dream home, receive real-time updates, and many more!
Continue Your Journey in App
Find your dream home, receive real-time updates, and many more!
Location
HOA Management
N/A
HOA Fees
$1,952/ Monthly
Disclaimer: Amenities are based on third-party information and may vary; buyers must independently verify all amenities, as information is deemed reliable but not guaranteed.
Facts & Features
Rooms
Bedrooms & bathrooms
Bedrooms: 2
Bathrooms: 3
Interior
Interior Features
High Ceilings
Exterior Features
Building Courtyard, Building Roof Deck
Appliances
Dishwasher
Cooling
Central Air
Utilities & Energy
Pool Features
Building None
Laundry Features
Building Other, Washer Hookup, In Unit
Basement
Other
Other Features
Patio And Porch Features
None
Subdivision Name
Flatiron
Price History
| Date | Event | Price |
|---|---|---|
10/01/2026 Source: | Price Increased | $2,600,000 +4.00% $1,940/sqft |
08/18/2026 Source: | Listed for Sale | $2,500,000 -13.64% $1,866/sqft |
07/22/2015 Source: | Sold | $2,895,000 $2,160/sqft |

Find Homes by Property Features in New York City, NY


The real estate listing data marked with this icon comes from the IDX program of the RLS at REBNY Listing Service (RLS). Listing information for certain New York City properties provided courtesy of the Real Estate Board of New York's Residential Listing Service (the "RLS") through Nov 02, 2026, 02:15PM. Information deemed reliable but not guaranteed. Information is provided exclusively for consumers' personal, non-commercial use, and may not be used for any purpose other than the identification of potential properties for purchase. The information contained in this listing has not been verified by the RLS and should be verified by the consumer. The listing information provided here is for the consumer's personal, non-commercial use. Retransmission, redistribution or copying of this listing information is strictly prohibited except in connection with a consumer's consideration of the purchase and/or sale of an individual property. This listing information is not verified for authenticity or accuracy and is not guaranteed and may not reflect all real estate activity in the market. Buyer to verify all information. © 2026 The Real Estate Board of New York, Inc. All rights reserved.
 Advertising Broker: Derek Greene | The Greene Realty Group
