
- Overview
- Description
- Property Details
- Location
- HOA Management
- Facts & Features
- Getting Around


Street View
$2,199,000
Monthly Est:$10,945
 2 Beds
 3 Baths
2 full baths + 1 half bath
 1,328sqft
260 Park Ave S #10I, New York City, NY 10010
$2,199,000
Get Pre-Approved
Apartment
Built in 1913
$1,962/mo HOA
-- sqft lot
$1,656/sq.ft
Description
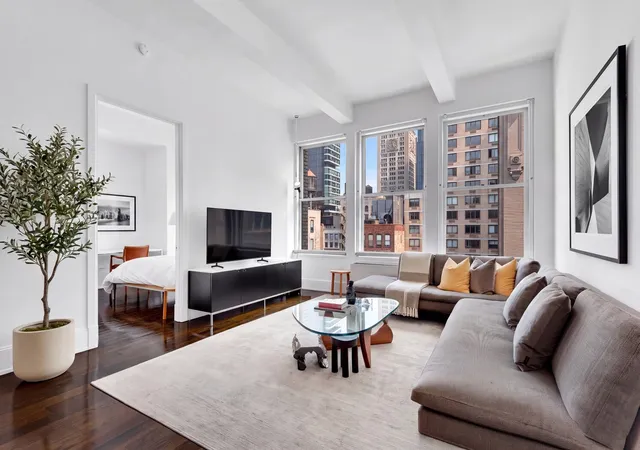
Located in the heart of Gramercy at Park Avenue South and 21st Street, this luxurious pre-war, full-service condominium is distinguished by its proportion and scale. Flawless finishes are complemented by soaring ceiling heights and deep-set windows that flank the entire residence facing south, creating an environment where quality and flexibility are paramount. This chic two-bedroom unit features a separate room that can function as a separate dining room or can be customized; it includes built-in closets that can easily convert into an additional guest room, home office along with two full baths and one powder room. This split-bedroom layout is fantast
The loft-style kitchen is a bespoke, chef-level space, meticulously designed to perfection. It features Calacatta marble, thick slab countertops, and a full suite of top-of-the-line appliances, including a Viking range, stove, speed oven, Sub-Zero refrigerator, and a Kohler sink.
The primary bedroom is oversized and exceptionally elegant. Two fantastic closets provide ample storage, while the primary bathroom is outfitted with silver travertine marble, dual sinks, a rain shower, and Waterworks fixtures, plus a stunning deep soaking tub by Kohler, showcasing spa-level finishes throughout every inch.
The second bedroom offers a custom closet with cabinetry and a private en-suite bathroom.
The open layout transitions seamlessly to a generously sized great room, where 11-foot ceilings enhance the scale of the south-facing windows, allowing residents to embrace the grandeur of this sought-after building.
The building at 260 Park Ave South came to life when the initial architect, Carl Fisher, and designer Shamir Shah collaborated to create one of the most beautifully appointed and sought-after luxury conversions in the downtown market today. Residents enjoy white-glove concierge service, two private outdoor roof decks, a live-in resident manager, bike storage, a gym, and a coveted location next to some of the most celebrated Michelin-starred restaurants in the city. The nearest transportation options include the 4, 5, 6, N, R, and Q trains at Union Square.
Capital Assessment in the amount of $597.27 beginning May 2026 through December 31, 2026
- Houzeo last checked: 4 hours ago
- Listing updated: October 28, 2026 at 6:09 am
- Listing Provided by: Frances W Katzen (917) 705-1864 | Douglas Elliman Real Estate (212) 891-7000
- Source: Rebny MLS-NY | MLS#: RLS20046865

This condo is in:
Property Details
Status
Pending
Type
Condominium
No. of Stories
12
County
City
Neighborhood
--
Year Built
1913
HOA Fees
$1962/mo
Finished Area
1,328 sqft
Lot Size
-- sqft lot
Basement Area
- sqft
MLS Name
Rebny MLS
MLS Number
RLS20046865
Days on Market
422

Continue Your Journey in App
Find your dream home, receive real-time updates, and many more!
Continue Your Journey in App
Find your dream home, receive real-time updates, and many more!
Location
HOA Management
N/A
HOA Fees
$1,962/ Monthly
Disclaimer: Amenities are based on third-party information and may vary; buyers must independently verify all amenities, as information is deemed reliable but not guaranteed.
Facts & Features
Rooms
Bedrooms & bathrooms
Bedrooms: 2
Bathrooms: 3
Interior
Exterior Features
Building Courtyard, Building Roof Deck, Private Outdoor Space Under60sqft
Appliances
Washer Dryer Allowed
Utilities & Energy
Laundry Features
Building Other
Pool Features
Building None
Basement
Other
Other Features
Subdivision Name
Flatiron
Patio And Porch Features
Deck
Price History
| Date | Event | Price |
|---|---|---|
08/25/2026 Source: | Pending | $2,199,000 -0.05% $1,656/sqft |
04/21/2026 Source: | Price Increased | $2,200,000 +0.05% $1,657/sqft |
04/21/2026 Source: | Price Decreased | $2,199,000 -8.18% $1,656/sqft |
09/08/2025 Source: | Listed for Sale | $2,395,000 $1,803/sqft |
09/08/2025 Source: | Price Increased | $2,395,000 +36746.15% $1,803/sqft |

Show more
Find Homes by Property Features in New York City, NY


The real estate listing data marked with this icon comes from the IDX program of the RLS at REBNY Listing Service (RLS). Listing information for certain New York City properties provided courtesy of the Real Estate Board of New York's Residential Listing Service (the "RLS") through Nov 04, 2026, 12:45PM. Information deemed reliable but not guaranteed. Information is provided exclusively for consumers' personal, non-commercial use, and may not be used for any purpose other than the identification of potential properties for purchase. The information contained in this listing has not been verified by the RLS and should be verified by the consumer. The listing information provided here is for the consumer's personal, non-commercial use. Retransmission, redistribution or copying of this listing information is strictly prohibited except in connection with a consumer's consideration of the purchase and/or sale of an individual property. This listing information is not verified for authenticity or accuracy and is not guaranteed and may not reflect all real estate activity in the market. Buyer to verify all information. © 2026 The Real Estate Board of New York, Inc. All rights reserved.
 Advertising Broker: Derek Greene | The Greene Realty Group
