
- Overview
- Description
- Property Details
- Location
- HOA Management
- Facts & Features
- Getting Around



$2,525,000
Monthly Est:$12,568
 2 Beds
 3 Baths
2 full baths + 1 half bath
 1,330sqft
260 Park Ave S #9-I, New York City, NY 10010
$2,525,000
Get Pre-Approved
Apartment
Built in 1913
$1,877/mo HOA
-- sqft lot
$1,898/sq.ft
Description
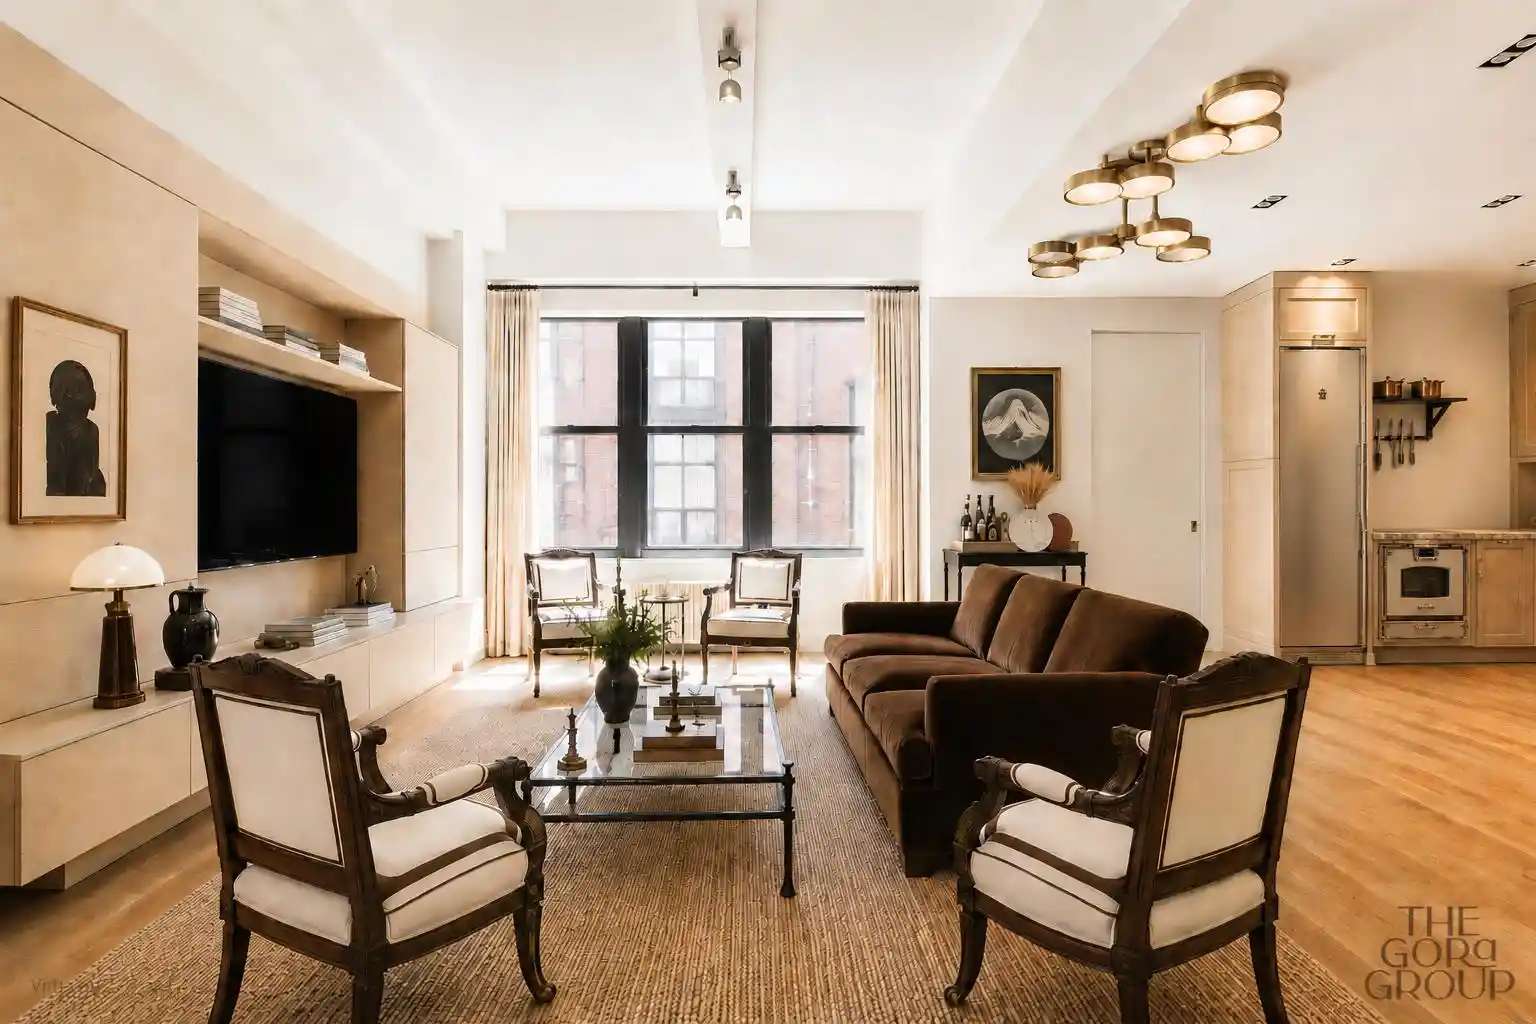
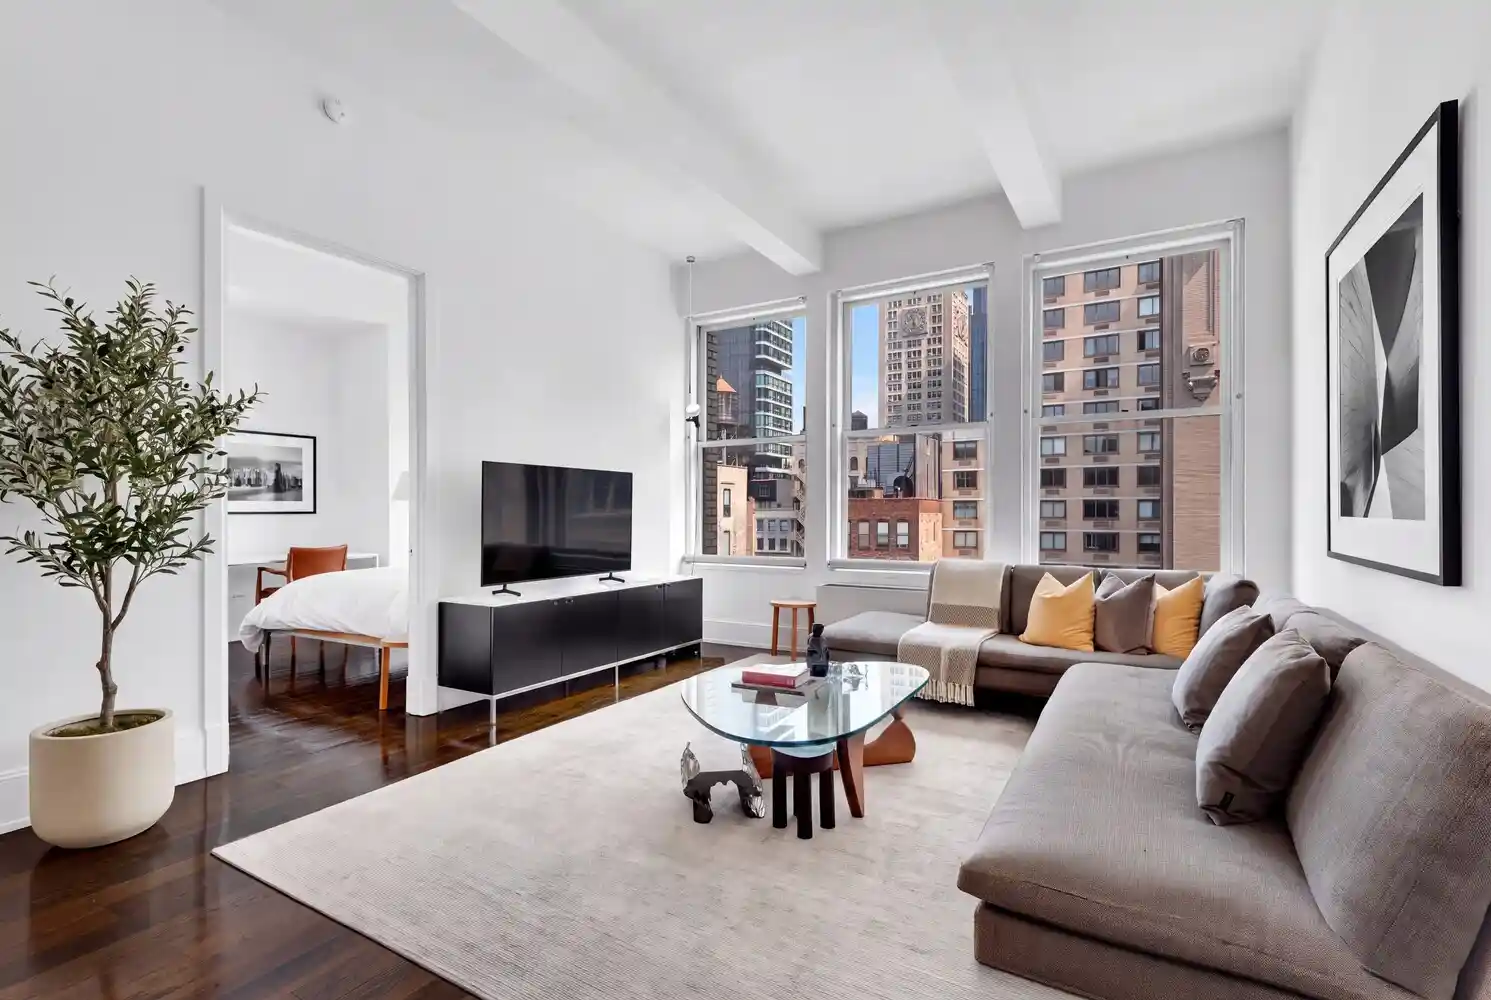
Residence 9I presents a rare opportunity to own a meticulously reimagined two-bedroom, two-and-a-half-bath home in the heart of Gramercy. Spanning approximately 1,330 square feet, this sun-filled condominium combines grand pre-war proportions—including soaring 11-foot ceilings—with a level of customization and finish rarely seen in the building.
Designed with both daily living and entertaining in mind, the home has been fully transformed with bespoke materials, elevated craftsmanship, and seamlessly integrated technology. The result is a residence that feels both sophisticated and intuitive, where every detail has been carefully considered and executed.
A fully integrated Crestron Home system anchors the apartment, providing effortless control over lighting, climate, audio, video, security, and Lutron motorized shades. Whether adjusted via mobile device or discreet in-wall controls, the system enhances comfort while maintaining a clean, uncluttered aesthetic.
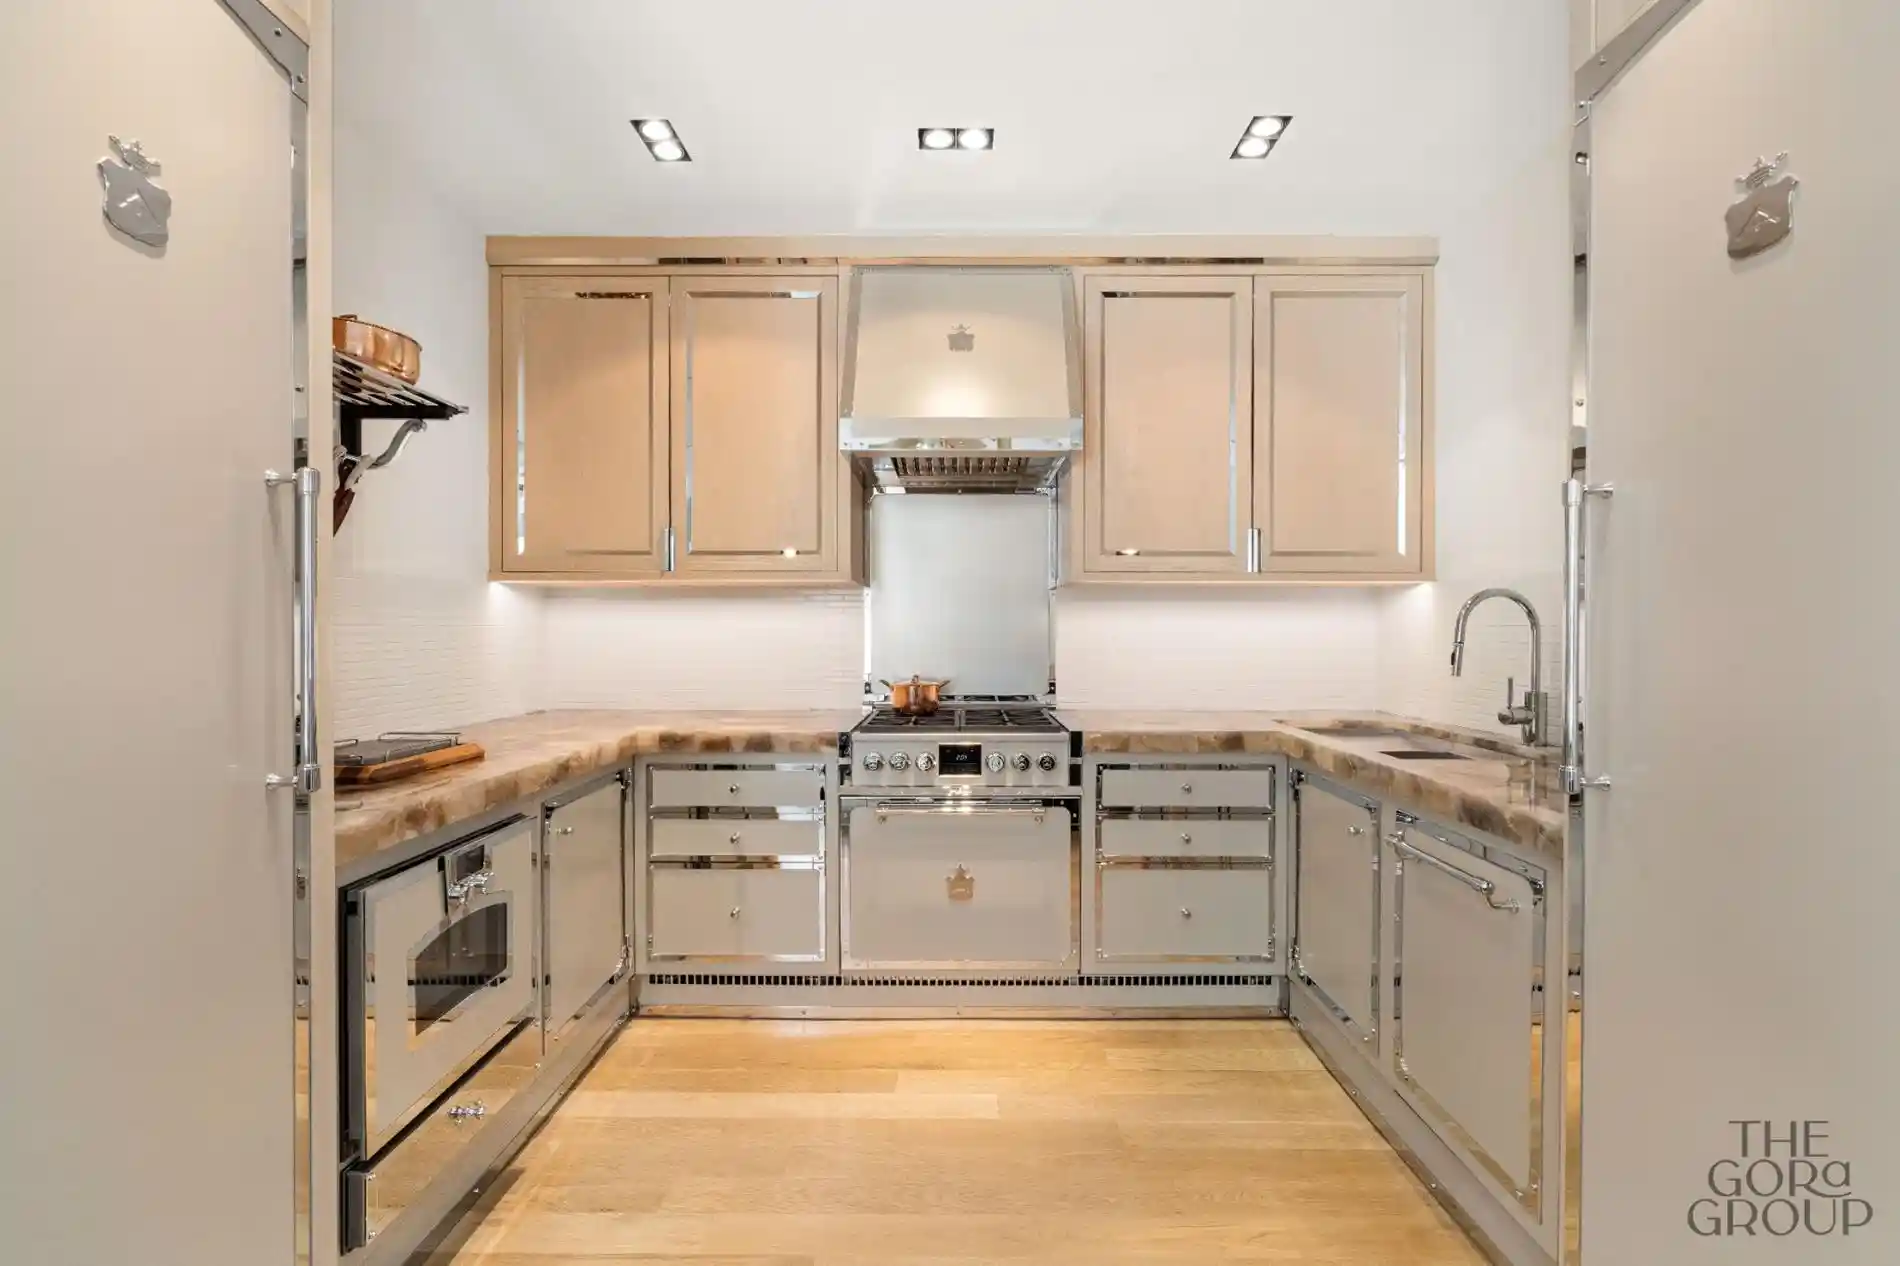
At the center of the home, the kitchen is a true statement piece. Custom-built by Officine Gullo in Florence, it pairs artisanal design with top-tier performance. Features include striking semi-precious quartz countertops, a full suite of Gaggenau appliances, Sub-Zero refrigeration, a handcrafted Rachiele sink, and an integrated wine storage system. A Miele coffee station and additional refrigeration drawers are seamlessly incorporated into the dining area, creating a space that is as functional as it is visually distinctive.
The bathrooms reflect a similarly refined approach, finished with Bisazza tilework, Fantini fixtures, and custom details throughout. A Zuma soaking tub and sculptural Boffi sinks add a spa-like quality, elevating everyday routines. Both bedrooms are generously proportioned with custom storage, while the primary suite offers a serene retreat with elevated finishes and integrated AV infrastructure.
Additional features include custom gemstone window sills, wide-plank light oak flooring, and fully automated shading, all contributing to a bright and modern atmosphere. With every system and finish already in place, the residence offers a truly turnkey experience.
Quietly positioned with a southern exposure, Residence 9I blends scale, design, and functionality in a way that is rarely available. This is a home defined by precision, comfort, and a level of execution that stands apart in one of Manhattan’s most established neighborhoods.
- Houzeo last checked: 12 hours ago
- Listing updated: November 1, 2026 at 4:06 am
- Listing Provided by: Samuel Friedman (516) 815-9000 , Oksana Tsykalenko (718) 834-9663 | THE GORA GROUP LLC (718) 834-9663
- Source: Rebny MLS-NY | MLS#: RLS20089485

This condo is in:
Property Details
Status
Active
Type
Condominium
No. of Stories
12
County
City
Neighborhood
--
Year Built
1913
HOA Fees
$1877/mo
Finished Area
1,330 sqft
Lot Size
-- sqft lot
Basement Area
- sqft
MLS Name
Rebny MLS
MLS Number
RLS20089485
Days on Market
180

Continue Your Journey in App
Find your dream home, receive real-time updates, and many more!
Continue Your Journey in App
Find your dream home, receive real-time updates, and many more!
Location
HOA Management
N/A
HOA Fees
$1,877/ Monthly
Disclaimer: Amenities are based on third-party information and may vary; buyers must independently verify all amenities, as information is deemed reliable but not guaranteed.
Facts & Features
Rooms
Bedrooms & bathrooms
Bedrooms: 2
Bathrooms: 3
Interior
Cooling
Wall Units
Exterior Features
Building Courtyard, Building Roof Deck
Appliances
Dryer, Washer
Heating
Electric
Interior Features
Dining Area, Den, Entrance Foyer
Window Features
New Windows
Construction
Year Built
Year Built: 1913
Home type
Apartment
Architectural Style
Prewar, Loft
Utilities & Energy
Laundry Features
Building Washer Dryer Install Allowed, Building Multiple Locations, Common Area, In Unit
Other Features
Subdivision Name
Flatiron
Price History
| Date | Event | Price |
|---|---|---|
10/27/2026 Source: | Price Decreased | $2,525,000 -2.85% $1,898/sqft |
08/26/2026 Source: | Price Decreased | $2,599,000 -1.74% $1,954/sqft |
05/07/2026 Source: | Listed for Sale | $2,645,000 $1,989/sqft |

Find Homes by Property Features in New York City, NY


The real estate listing data marked with this icon comes from the IDX program of the RLS at REBNY Listing Service (RLS). Listing information for certain New York City properties provided courtesy of the Real Estate Board of New York's Residential Listing Service (the "RLS") through Nov 02, 2026, 02:15PM. Information deemed reliable but not guaranteed. Information is provided exclusively for consumers' personal, non-commercial use, and may not be used for any purpose other than the identification of potential properties for purchase. The information contained in this listing has not been verified by the RLS and should be verified by the consumer. The listing information provided here is for the consumer's personal, non-commercial use. Retransmission, redistribution or copying of this listing information is strictly prohibited except in connection with a consumer's consideration of the purchase and/or sale of an individual property. This listing information is not verified for authenticity or accuracy and is not guaranteed and may not reflect all real estate activity in the market. Buyer to verify all information. © 2026 The Real Estate Board of New York, Inc. All rights reserved.
 Advertising Broker: Derek Greene | The Greene Realty Group
