- Overview
- Description
- Property Details
- Location
- HOA Management
- Facts & Features
- Getting Around
- Nearby Homes




$850,000
Monthly Est:$4,231
 2 Beds
 3 Baths
2 full baths + 1 half bath
 2,000sqft
260 S Osceola Ave #1406, Orlando, FL 32801
$850,000
$4,231/moEst:
Get Pre-Approved
Condominium
Built in 2007
$1,640/mo HOA
2,097 sqft lot
$425/sq.ft
Description
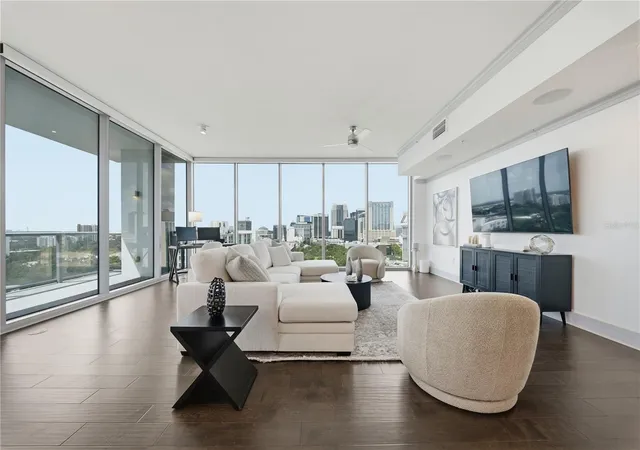
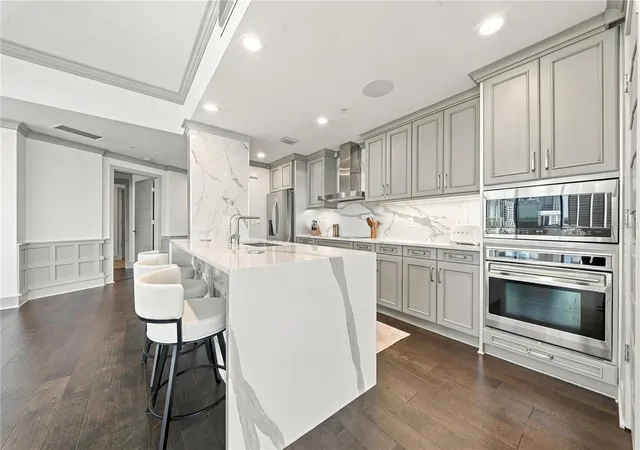
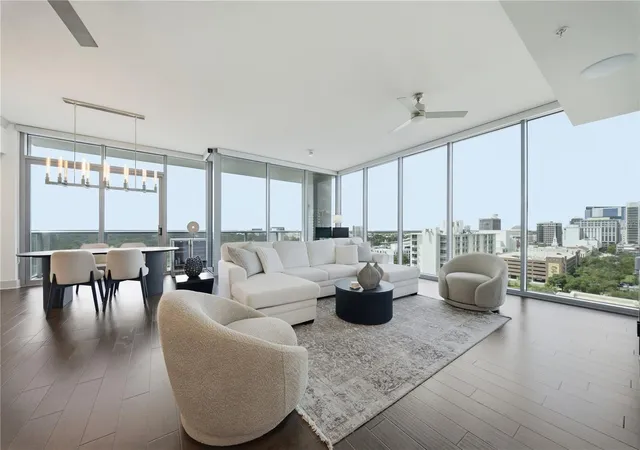
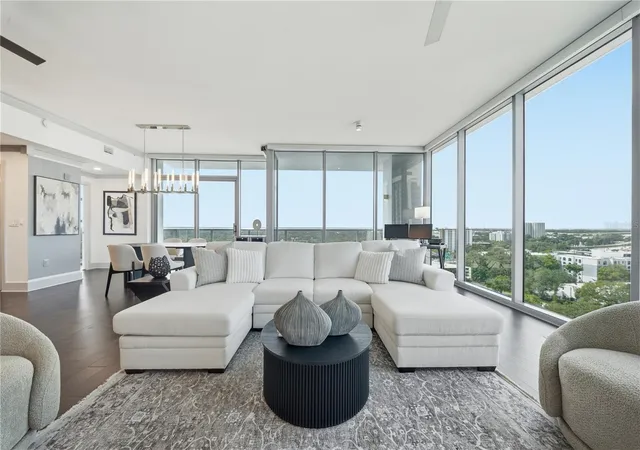
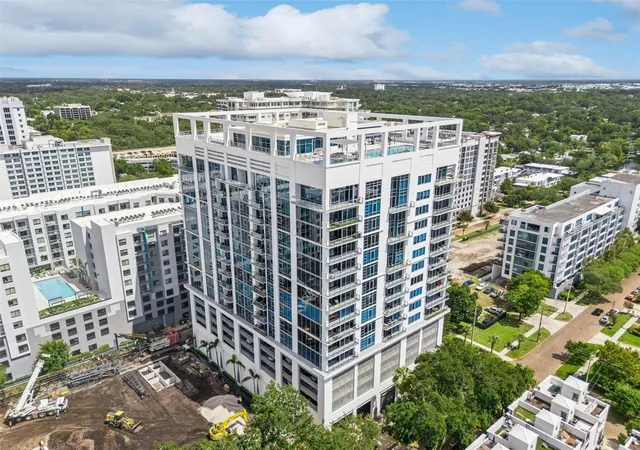
CORNER UNIT, High Floor. South facing balcony. Star Tower located in the residential district. Panoramic city views, floor-to-ceiling windows, motorized shades, quartzite counters and backsplash. A long foyer entry sets the tone. Welcome to STAR TOWER, Residence 1406. STAIR-FREE LIVING in this true corner unit. The layout is very open and wide. The kitchen is front and center to the entire wrap around corner.
Corner unit floor-plans extend to the 16th floor. 1406 on 14th floor provides an elevated, high-floor advantage. A major advantage of this SW corner of the building, is the balcony opens to an unobstructed skyline, with no other buildings obstructing your view. From your kitchen and living room, the west-facing exposure showcases downtown Orlando's dynamic city view. This view is stunning, and entertaining from daytime, to twilight into night. A city view that never gets old.
This 2 bed, 2 and half bath corner layout is 2,000 SQ FT. Ideal for downsizing. Open floor plan, 10-foot ceilings, and a split-bedroom design. Southern balcony. Sun drenched natural light.
The kitchen features Wolf cooktop, Miele dishwasher, and a dedicated pantry with custom paneled doors. Unique to 1406 is paneled wall trim and doors.
The primary suite features dual California Closets, soaking tub, dual rain-head shower and adjustable tilt mirrors. Secondary bedroom has an extra large walk-in closet for great storage.
Two side-by-side assigned parking spaces on Level 2 are included.
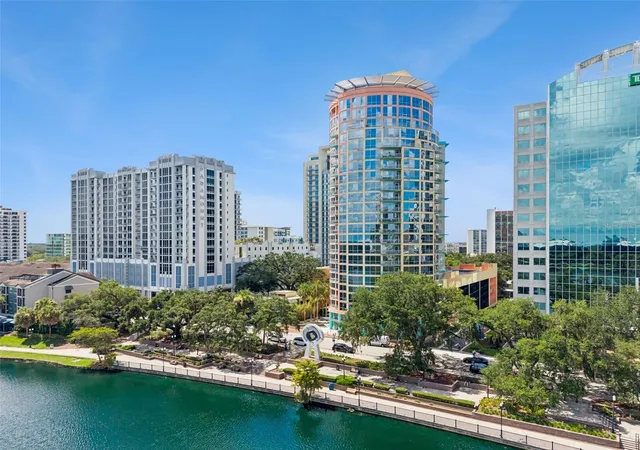
A Walk Score of 93. Star Tower is a walker's paradise. Blocks to Publix, the farmers market, Lake Eola, coffee shops, Eola Wine bar, Dr Phillips Center and the Judson's Live. Set within downtown Orlando’s residential district, among brick-lined streets, restaurants and green spaces are your backyard, while blocks away to cultural and entertainment destinations.
- Houzeo last checked: 9 minutes ago
- Listing updated: October 12, 2026 at 6:50 pm
- Listing Provided by: Kathryn King (407) 635-7778 | THE AGENCY FL (407) 335-4119
- Source: Stellar MLS-FL | MLS#: O6440215

This condo is in:
 Fitness Center
 Recreation Facilities
 Laundry Facilities
 Resident Storage
 Swimming Pool
Property Details
Status
Active
Type
Condominium
No. of Stories
17
County
City
Neighborhood
Year Built
2007
HOA Fees
$1640/mo
Finished Area
2,000 sqft
Lot Size
2,097 sqft lot
Basement Area
- sqft
MLS Name
Stellar MLS
MLS Number
O6440215
MLS Status
Active
Days on Market
49
Cumulative Days on Market
32

Continue Your Journey in App
Find your dream home, receive real-time updates, and many more!
Continue Your Journey in App
Find your dream home, receive real-time updates, and many more!
Location
HOA Management
Deanna Campos
HOA Fees
$1,639.58/ Monthly
Amenities
 Amenities and services may be covered by one or multiple associations and service providers.
 Trash Pickup
 Pest Control
 Cable TV
 Gym
 Elevator
 Security Gate
 Internet
 Club House
 Spa
 Water
 Sewer
 Maintenance
 Pool
 Security Guard
 Management
Escrow Reserves Fund
Lobby Key Required
Disclaimer: Amenities are based on third-party information and may vary; buyers must independently verify all amenities, as information is deemed reliable but not guaranteed.
Facts & Features
Rooms
Bedrooms & bathrooms
Bedrooms: 2
Bathrooms: 3
Great Room
Level: First
Area: 528.00 Square Feet
Dimensions: 22x24
Kitchen
Level: First
Area: 157.92 Square Feet
Dimensions: 9.4x16.8
Primary Bedroom
Level: First
Area: 228.16 Square Feet
Dimensions: 12.4x18.4
Bedroom 2
Level: First
Area: 180.00 Square Feet
Dimensions: 15x12
Interior
Interior Features
Ceiling Fans(s), High Ceilings, Kitchen/family Room Combo, Open Floorplan, Stone Counters, Thermostat, Window Treatments
Window Features
Blinds
Cooling
Central Air
Appliances
Built In Oven, Cooktop, Dishwasher, Disposal, Dryer, Electric Water Heater, Exhaust Fan, Microwave, Range Hood, Refrigerator, Washer
Exterior Features
Balcony
Heating
Central
Sewer
Public Sewer
Flooring
Carpet, Hardwood
Construction
Year Built
Year Built: 2007
Home type
Condominium
Property Condition
Completed
Architectural Style
Contemporary
Foundation Details
Slab
Roof
Membrane
Construction Materials
Concrete
Utilities & Energy
Association Amenities
Cable Tv, Clubhouse, Elevators, Fitness Center, Gated, Lobby Key Required, Pool, Security, Spa/hot Tub
Pool Features
In Ground, Lighting, Salt Water
Security Features
Fire Alarm, Fire Sprinkler System, Secured Garage/parking, Security Gate, Smoke Detector(s)
Laundry Features
Inside, Laundry Room
Water Source
Public
Utilities
Bb/hs Internet Available, Cable Connected, Electricity Connected, Sewer Connected, Water Connected
Other Features
Lot Features
Corner Lot, City Limits, Sidewalk, Street Brick
Subdivision Name
Star Tower Condo
Community Features
Sidewalks
Patio And Porch Features
Deck
Price History
| Date | Event | Price |
|---|---|---|
09/10/2026 Source: | Listed for Sale | $850,000 +17.24% $425/sqft |
09/26/2025 Source: | Listing Removed | $725,000 +14695.92% $362/sqft |
09/15/2025 Source: | Sold | $4,900 -18.33% $2/sqft |
09/15/2025 Source: | Price Increased | $6,000 +22.45% $3/sqft |
08/31/2025 Source: | Pending | $4,900 $2/sqft |

Show more
South Eola Ranks #10 in Orlando, FL


Homes

Rental Prices

Median Home Price
Nearby Homes



Find Homes by Property Features in Orlando, FL
Nearby New Homes For Sale

Based on information from Stellar MLS® through Oct 30, 2026, 07:45AM as submitted to and distributed by MLS GRID. All data is obtained from various sources and may not have been verified by the broker or MLS GRID. Supplied Open House Information is subject to change without notice. All information should be independently reviewed and verified for accuracy. Properties may or may not be listed by the office/agent presenting the information. IDX information is provided exclusively for consumers’ personal non-commercial use. It may not be used for any purpose other than to identify prospective properties consumers may be interested in purchasing. The data is deemed reliable but is not guaranteed by MLS GRID. The use of the MLS GRID Data may be subject to an end-user license agreement prescribed by the Member Participant’s applicable MLS, if any, and as amended from time to time. © 2026 Stellar MLS. All Rights Reserved.
 Advertising Broker: Fred McGill | Simple Showing, Inc
