- Overview
- Description
- Property Details
- Location
- Facts & Features
- Getting Around
- Nearby Homes




$215,000
Monthly Est:$1,070
 2 Beds
 1 Bath
1 full bath
 815sqft
260 Shamrock Dr, Venice, FL 34293
$215,000
$1,070/moEst:
Get Pre-Approved
Single Family Residence
Built in 1963
$-- HOA
12,000 sqft lot
$264/sq.ft
Description
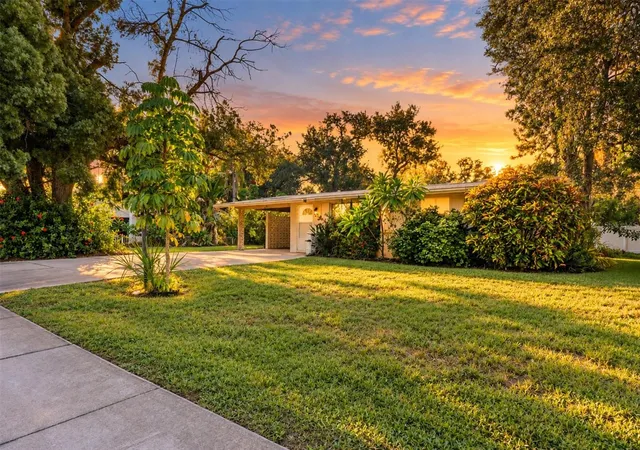
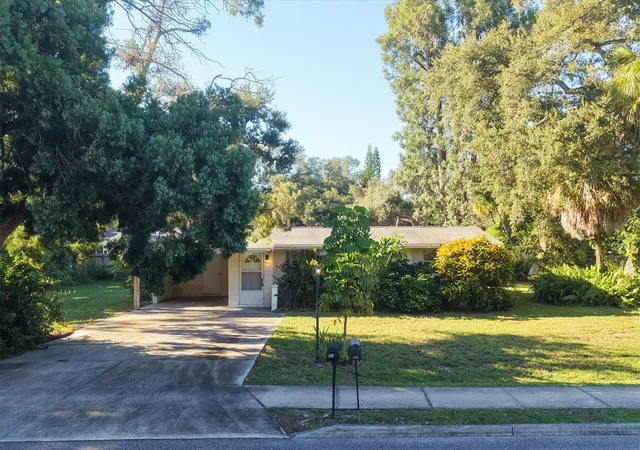
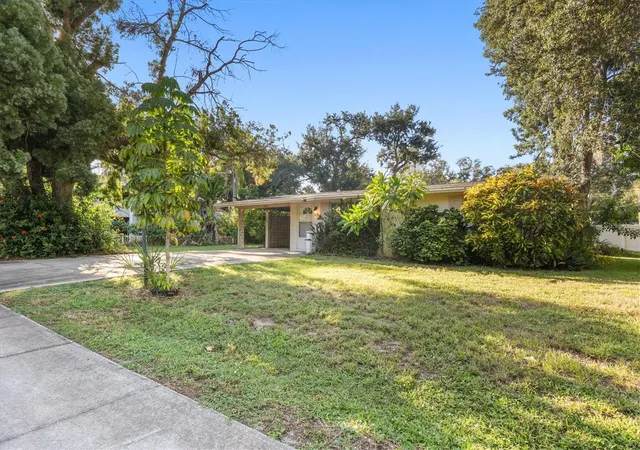
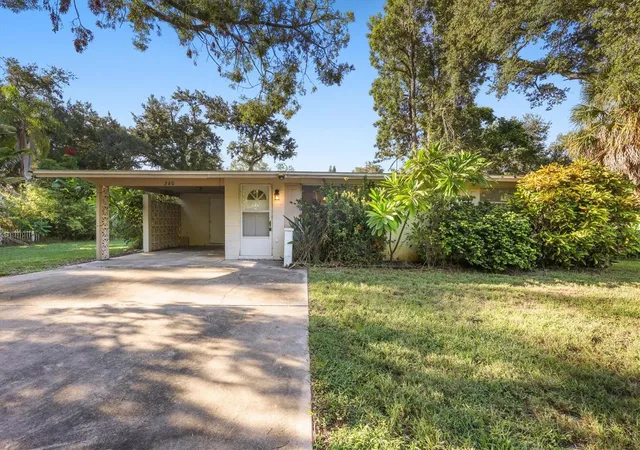
OVERSIZED .28-ACRE LOT IN AN EXCELLENT VENICE LOCATION! Welcome to 260 Shamrock Drive, a charming Florida home offering an appealing combination of comfortable living, generous outdoor space, and convenient access to some of Venice’s best amenities.
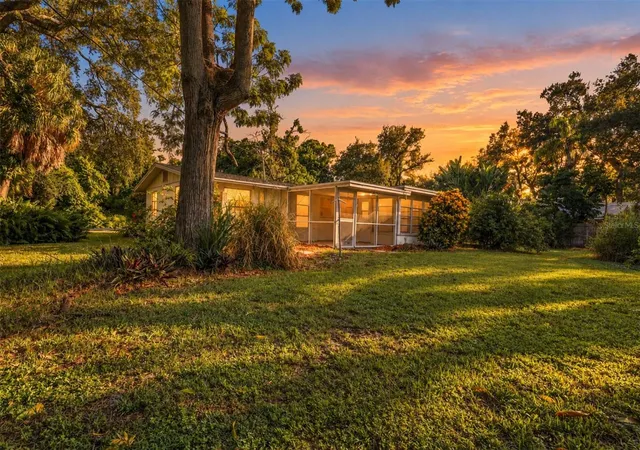
Set on an impressive 12,000 sq ft lot, this property offers plenty of breathing room and a lush, expansive yard framed by mature shade trees—creating a peaceful setting for gardening, outdoor activities, or simply enjoying the Florida sunshine.
Inside, you'll find a spacious living area with timeless terrazzo flooring and a functional kitchen featuring wood cabinetry, stainless steel appliances, and a convenient pass-through window. The comfortable bedrooms feature double windows that bring in plenty of natural light along with built-in closet storage.
Sliding glass doors extend the living space into an expansive sunroom and screened lanai with ceiling fans, creating the perfect spot for morning coffee, afternoon relaxation, or entertaining while enjoying views of the beautiful backyard. The combination of indoor and outdoor living gives this home a relaxed, classic Florida feel.
And the location is a standout. Shamrock Park and the Venetian Waterway Park are right down the road, providing easy access to miles of scenic paths for walking, jogging, and biking. From there, connect directly to the legendary Legacy Trail and enjoy one of the area's premier recreational amenities.
You're also conveniently located near Downtown Venice, Gulf beaches, shopping, restaurants, golf, boating, parks, and everyday conveniences. Spend the morning biking the trail, the afternoon at the beach, and the evening enjoying the restaurants and charm of Downtown Venice.
With its oversized homesite, spacious sunroom and screened lanai, classic Florida character, mature trees, and outstanding Venice location, 260 Shamrock Drive is an inviting opportunity to enjoy the laid-back Florida lifestyle and make this home your own.
- Houzeo last checked: 12 hours ago
- Listing updated: September 29, 2026 at 7:29 pm
- Listing Provided by: Brett Keyser, Jr (941) 957-8425 | RE/MAX ALLIANCE GROUP (941) 954-5454
- Source: Stellar MLS-FL | MLS#: A4702943

Property Details
Status
Active
Type
Single Family Residence
No. of Stories
1
County
City
Neighborhood
--
Year Built
1963
HOA Fees
-
Finished Area
815 sqft
Lot Size
12,000 sqft lot
Basement Area
- sqft
MLS Name
Stellar MLS
MLS Number
A4702943
MLS Status
Active
Days on Market
1

Continue Your Journey in App
Find your dream home, receive real-time updates, and many more!
Download App
Continue Your Journey in App
Find your dream home, receive real-time updates, and many more!
Location
Facts & Features
Rooms
Bedrooms & bathrooms
Bedrooms: 2
Bathroom: 1
Bedroom 2
Level: First
Area: 120.00 Square Feet
Dimensions: 10x12
Kitchen
Level: First
Area: 72.00 Square Feet
Dimensions: 8x9
Living Room
Level: First
Area: 208.00 Square Feet
Dimensions: 13x16
Primary Bathroom
Level: First
Primary Bedroom
Level: First
Area: 130.00 Square Feet
Dimensions: 10x13
Balcony/Porch/Lanai
Level: First
Area: 120.00 Square Feet
Dimensions: 10x12
Interior
Interior Features
Built In Features, Ceiling Fans(s), Eat In Kitchen, Living Room/dining Room Combo, Open Floorplan, Other
Heating
Central
Cooling
Central Air
Flooring
Ceramic Tile, Terrazzo
Sewer
Septic Tank
Exterior Features
Private Yard, Storage
Appliances
Dryer, Range, Range Hood, Refrigerator, Washer
Construction
Year Built
Year Built: 1963
Home type
Single Family Residence
Roof
Shingle
Foundation Details
Slab
Construction Materials
Block
Utilities & Energy
Water Source
Well
Laundry Features
Inside
Utilities
Electricity Connected, Private
Other Features
Subdivision Name
South Venice
Price History
| Date | Event | Price |
|---|---|---|
09/29/2026 Source: | Listed for Sale | $215,000 +38.80% $264/sqft |
10/19/2007 Source: | Price Decreased | $154,900 -8.34% $190/sqft |
09/01/2006 Source: | Listing Removed | $169,000 $207/sqft |

Nearby Homes
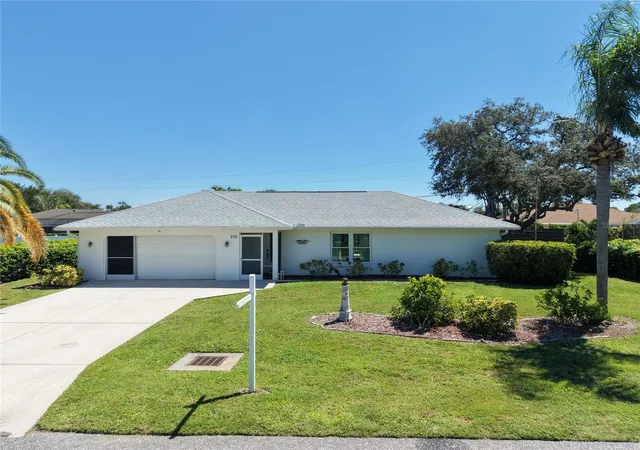
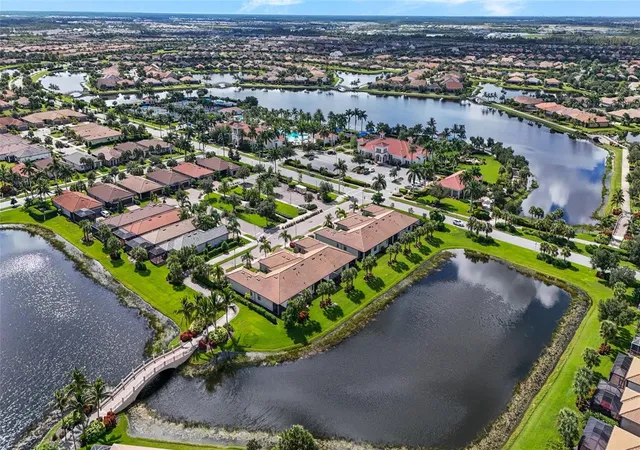
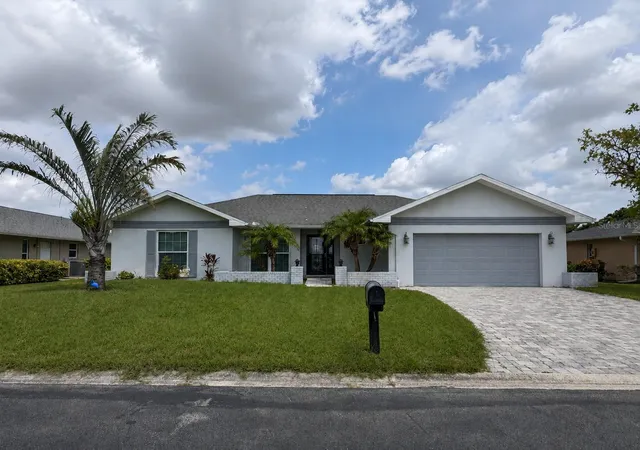
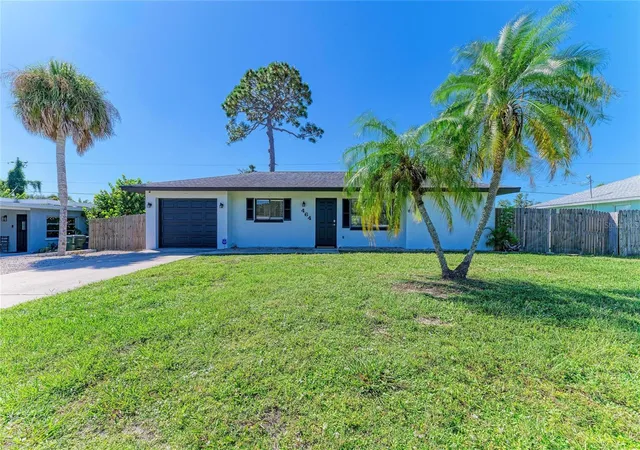
Find Homes by Property Features in Venice, FL
Nearby New Homes For Sale

Based on information from Stellar MLS® through Sep 29, 2026, 03:15PM as submitted to and distributed by MLS GRID. All data is obtained from various sources and may not have been verified by the broker or MLS GRID. Supplied Open House Information is subject to change without notice. All information should be independently reviewed and verified for accuracy. Properties may or may not be listed by the office/agent presenting the information. IDX information is provided exclusively for consumers’ personal non-commercial use. It may not be used for any purpose other than to identify prospective properties consumers may be interested in purchasing. The data is deemed reliable but is not guaranteed by MLS GRID. The use of the MLS GRID Data may be subject to an end-user license agreement prescribed by the Member Participant’s applicable MLS, if any, and as amended from time to time. © 2026 Stellar MLS. All Rights Reserved.
 Advertising Broker: Fred McGill | Simple Showing, Inc


