- Overview
- Description
- Property Details
- Location
- HOA Management
- Facts & Features
- Getting Around
- Nearby Homes


Street View
$825,000
Monthly Est:$4,106
 4 Beds
 4 Baths
3 full baths + 1 half bath
 2,939sqft
260 Timbercreek Ests Dr, Sharpsburg, GA 30277
$825,000
$4,106/moEst:
Get Pre-Approved
Single Family Residence
Built in 2012
$33.33/mo HOA
1.73 acres lot
$281/sq.ft
Description
Do not miss this rare opportunity to own a beautifully updated home where privacy, space and resort-style outdoor living come together on one incredible property. Located in the highly sought-after Northgate School District, this stunning 4-bedroom, 4-bath home with lots of spacious rooms and storage has been meticulously cared for and is truly move-in ready. Freshly painted inside and out, the home feels bright, polished, and refreshed from the moment you arrive. Step outside and prepare to be impressed. The resort-style backyard is the centerpiece of this property, featuring an incredible pool surrounded by beautiful landscaping and a private setting designed for entertaining, relaxing, and enjoying Georgia living at its best. Whether you're hosting friends, spending summer days by the pool, or unwinding at the end of the day, this backyard feels like your own private retreat. One of the property's standout features is its FOUR-CAR TOTAL GARAGE CAPACITY, consisting of a 2-car attached garage PLUS a separate 2-car detached garage. The detached garage also offers unfinished space above with exciting potential for a future guest suite, mother-in-law suite, home office, studio, or additional living space. Major improvements have already been completed, including a roof that's only approximately three years old and a brand-new HVAC system, giving the next owner added peace of mind. With its incredible landscaping, exceptional privacy, resort-style pool, four-car total garage capacity, flexible expansion potential, and sought-after Sharpsburg location, this property is truly something special. This isn't just another house—it's the property buyers wait for. If you've been searching for a Sharpsburg home that combines privacy, outdoor living, garage space, beautiful surroundings, and room to grow, then this one deserves to be at the top of your list.
- Houzeo last checked: 12 hours ago
- Listing updated: October 13, 2026 at 12:04 pm
- Listing Provided by: ANGELA WILLIAMS (404) 245-7699 | Keller Williams Realty Cityside (770) 874-6200
- Source: First Multiple Listing Service-GA | MLS#: 7853145

Property Details
Status
Active
Type
Single Family Residence
No. of Stories
-
County
City
Neighborhood
--
Year Built
2012
HOA Fees
$33.33/mo
Finished Area
2,939 sqft
Lot Size
1.73 acres lot
Basement Area
- sqft
MLS Name
First Multiple Listing Service
MLS Number
7853145
MLS Status
Active
Days on Market
1

Continue Your Journey in App
Find your dream home, receive real-time updates, and many more!
Download App
Continue Your Journey in App
Find your dream home, receive real-time updates, and many more!
Location
HOA Management
N/A
HOA Fees
$400/ Annually
Disclaimer: Amenities are based on third-party information and may vary; buyers must independently verify all amenities, as information is deemed reliable but not guaranteed.
Facts & Features
Rooms
Bedrooms & bathrooms
Bedrooms: 4
Bathrooms: 4
Interior
Exterior Features
Private Yard
Appliances
Dishwasher, Disposal
Cooling
Ceiling Fan(s), Central Air, Electric
Heating
Central, Forced Air, Natural Gas
Window Features
Double Pane Windows
Flooring
Wood
Interior Features
Crown Molding, Disappearing Attic Stairs, Double Vanity, Entrance Foyer, High Ceilings 9 Ft Main, High Speed Internet, His And Hers Closets, Smart Home, Tray Ceiling(s), Walk In Closet(s)
Sewer
Septic Tank
Construction
Year Built
Year Built: 2012
Home type
Single Family Residence
Construction Materials
Blown In Insulation
Roof
Composition
Property Condition
Resale
Architectural Style
Traditional
Foundation Details
Slab
Utilities & Energy
Laundry Features
Laundry Room
Electric
110 Volts, 220 Volts
Utilities
Cable Available, Electricity Available, Natural Gas Available, Sewer Available, Underground Utilities
Pool Features
Gunite, In Ground, Salt Water
Security Features
Security System Owned, Smoke Detector(s)
Parking Features
Attached, Detached, Garage, Garage Door Opener, Kitchen Level, Level Driveway
Fireplace Features
Family Room, Gas Starter, Masonry
Water Source
Public
Basement
None
Other Features
Subdivision Name
Timber Creek Estates
Community Features
Homeowners Assoc, Street Lights
Lot Features
Back Yard, Front Yard, Landscaped, Level, Private, Wooded
Patio And Porch Features
Covered, Patio
Price History
| Date | Event | Price |
|---|---|---|
10/13/2026 Source: | Listed for Sale | $825,000 $281/sqft |

Getting Around 260 Timbercreek Ests Dr
Bike Score®

Somewhat Bikeable
14/100
Walk Score®

Car-Dependent
0/100
Data provided by Redfin
Nearby Homes



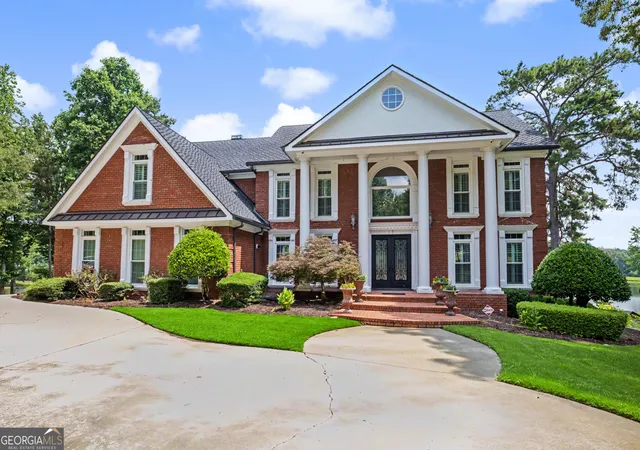

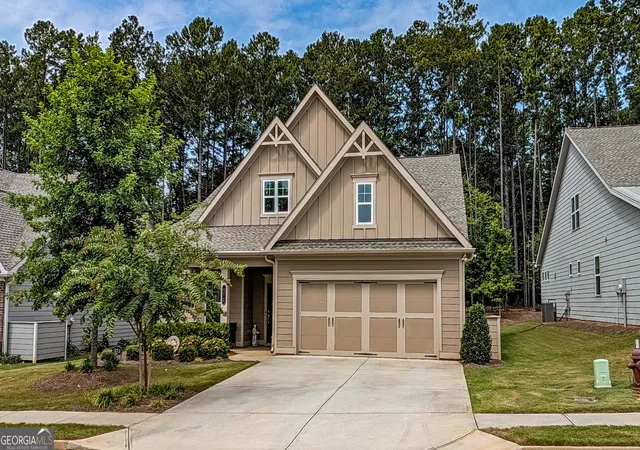
Find Homes by Property Features in Sharpsburg, GA
Nearby New Homes For Sale

Listings identified with the FMLS IDX logo come from FMLS and are held by brokerage firms other than the owner of this website. The listing brokerage is identified in any listing details. Information is deemed reliable but is not guaranteed. If you believe any FMLS listing contains material that infringes your copyrighted work, please click here to review our DMCA policy and learn how to submit a takedown request. © 2026 First Multiple Listing Service, Inc.
The listing broker’s offer of compensation is made only to participants of the MLS where the listing is filed.
 Advertising Broker: Fred McGill | Simple Showing, Inc