- Overview
- Description
- Property Details
- Location
- Facts & Features
- Getting Around
- Nearby Homes
 No HOA
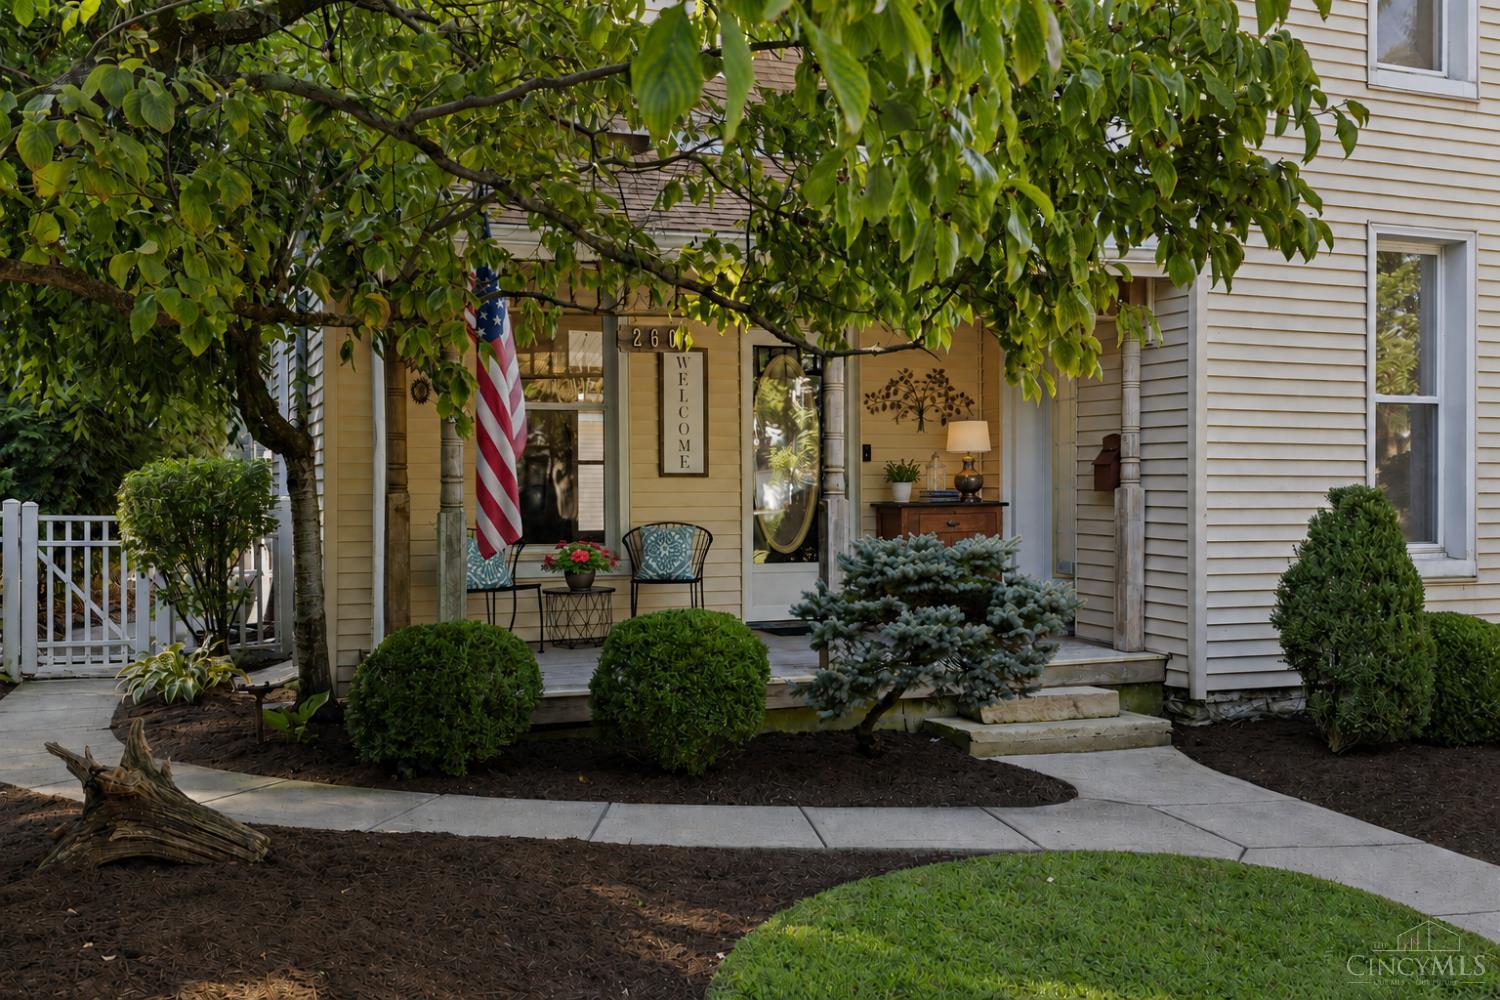

Street View
$187,000
Monthly Est:$931
 3 Beds
 2 Baths
2 full baths
 1,388sqft
260 Twain Ave, Cincinnati, OH 45233
$187,000
$931/moEst:
Get Pre-Approved
Single Family Residence
Built in 1890
$-- HOA
0.11 acre lot
$135/sq.ft
Description
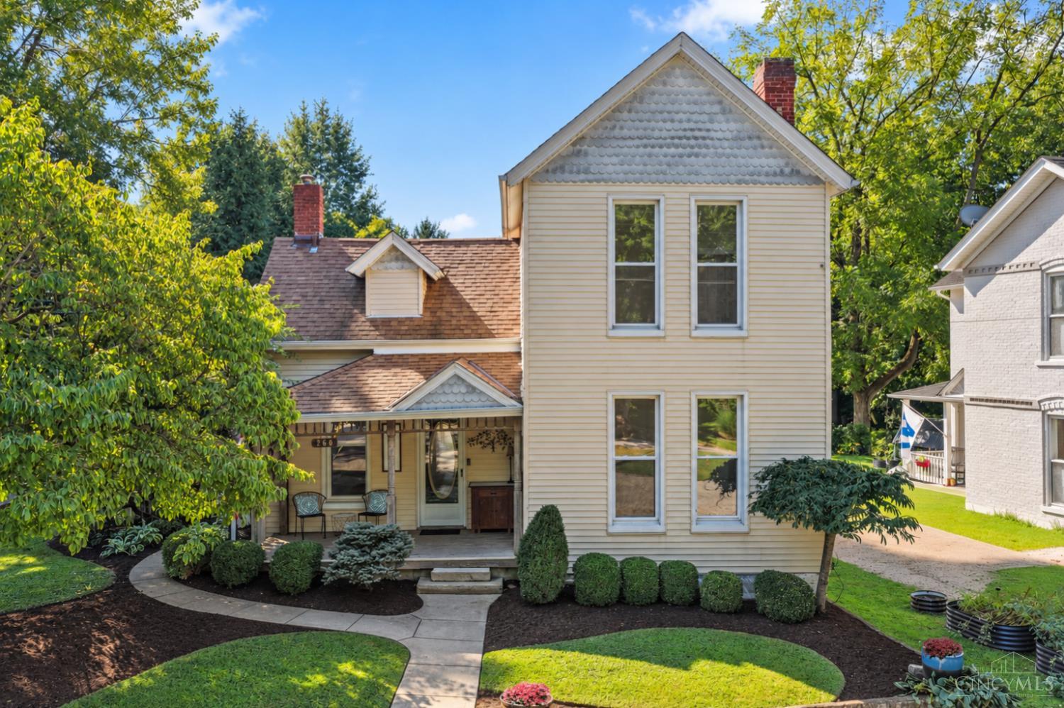
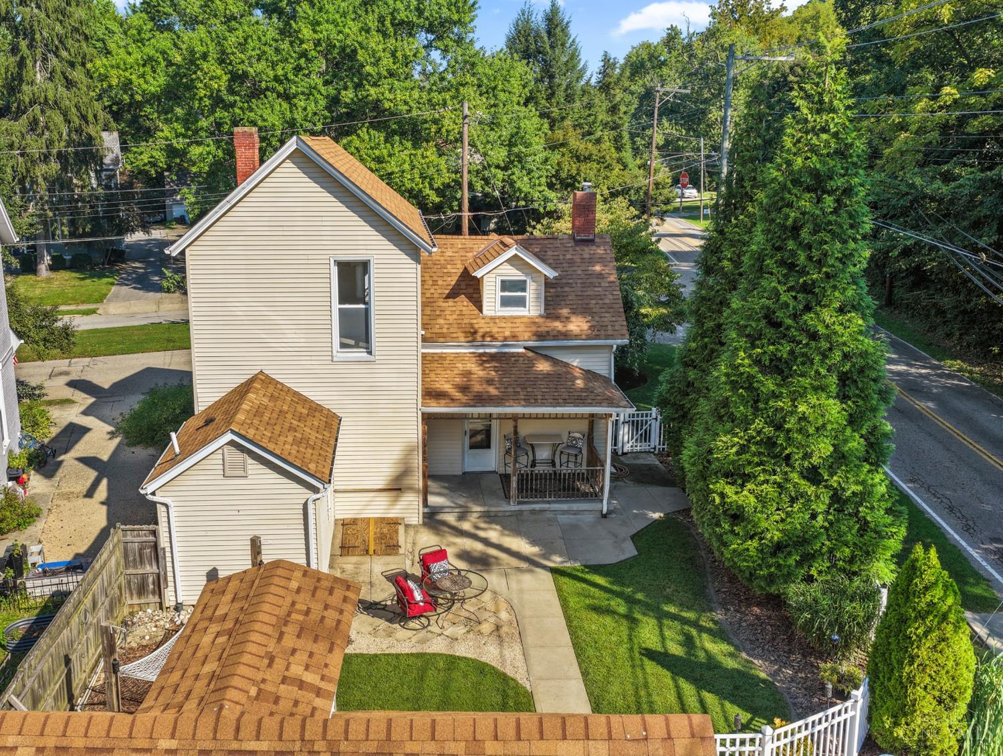
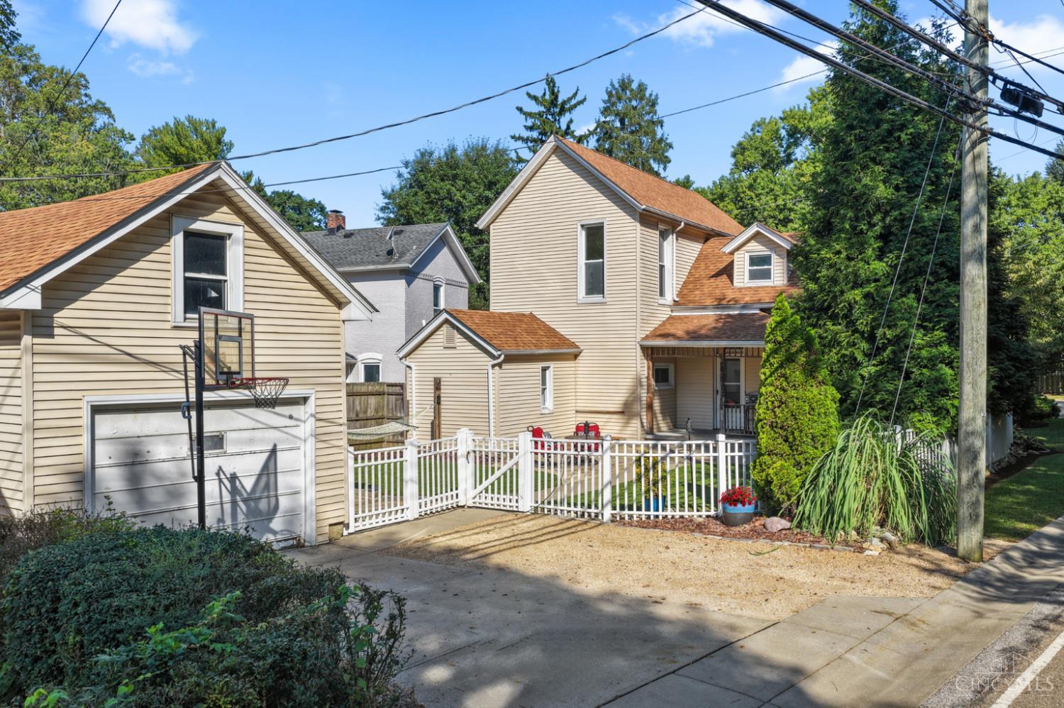
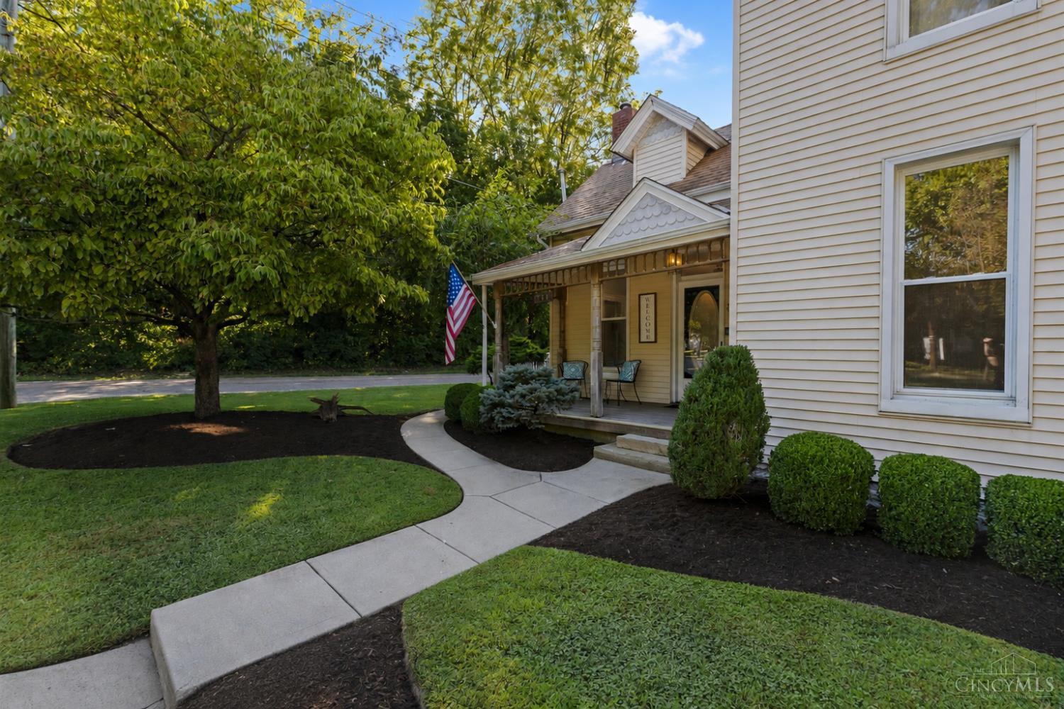
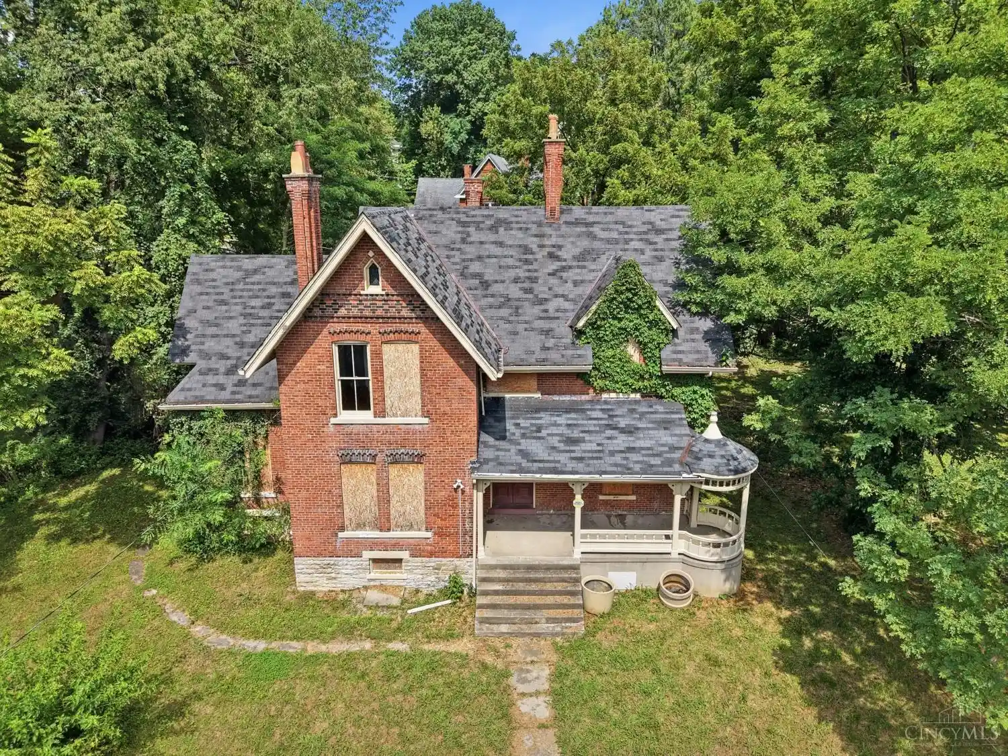
Welcome to this enchanting Queen Anne style home in historic Sayler Park, where timeless character and superb curb appeal create a truly special place to call home. Set on a desirable corner lot, this inviting residence is filled with charming details, from the exposed brick and 9ft ceilings to the tall windows that bathe each room in natural light. The cozy front porch beckons you to slow down, sip your morning coffee, and take in the peaceful views of the picturesque tree-lined street. Out back, the fully fenced private yard offers a tranquil setting for summer gatherings or relaxing in the hammock under the stars. The detached garage features a large attic loft for valuable extra storage, studio or hobby area. Located in a quaint village along the Ohio River and only 15 min from downtown, you're surrounded by rich history, beautiful parks and within walking distance of restaurants, theatre, shops and school. Recent updates include Bath Remodel 2025, W/D 2024, Roof 2022!
- Houzeo last checked: 5 minutes ago
- Listing updated: October 13, 2026 at 2:11 pm
- Listing Provided by: Katie M Lyle (513) 509-2409 , Nicholas Lyle | eXp Realty
- Source: Cincinnati MLS-OH | MLS#: 1892703

Property Details
Status
Pending
Type
Single Family Residence
No. of Stories
-
County
City
Neighborhood
Year Built
1890
HOA Fees
-
Finished Area
1,388 sqft
Lot Size
0.11 acre lot
Basement Area
- sqft
MLS Name
Cincinnati MLS
MLS Number
1892703
MLS Status
Pending
Days on Market
56

Continue Your Journey in App
Find your dream home, receive real-time updates, and many more!
Continue Your Journey in App
Find your dream home, receive real-time updates, and many more!
Location
Facts & Features
Rooms
Bedrooms & bathrooms
Bedrooms: 3
Bathrooms: 2
Interior
Interior Features
9ft + Ceiling
Cooling
Ceiling Fans, Window Unit
Heating
Radiator
Window Features
Double Hung, Vinyl, Insulated
Sewer
Public Sewer
Appliances
Dishwasher, Dryer, Electric Cooktop, Oven/range, Refrigerator, Washer
Construction
Year Built
Year Built: 1890
Home type
Single Family Residence
Architectural Style
Victorian
Construction Materials
Vinyl Siding
Foundation Details
Stone
Roof
Shingle
Utilities & Energy
Basement
Full, 11, 3
Fireplace Features
Inoperable
Water Source
Public
Parking Features
On Street, Driveway
Other Features
Lot Features
Corner Lot
Patio And Porch Features
Patio
Price History
| Date | Event | Price |
|---|---|---|
10/13/2026 Source: | Pending | $187,000 +52.03% $135/sqft |
03/31/2022 Source: | Price Increased | $123,000 +182.76% $89/sqft |
10/13/2008 Source: | Sold | $43,500 -20.77% $31/sqft |
08/13/2008 Source: | Price Decreased | $54,900 -15.41% $40/sqft |
05/12/2008 Source: | Price Decreased | $64,900 -30.88% $47/sqft |

Show more
Nearby Homes
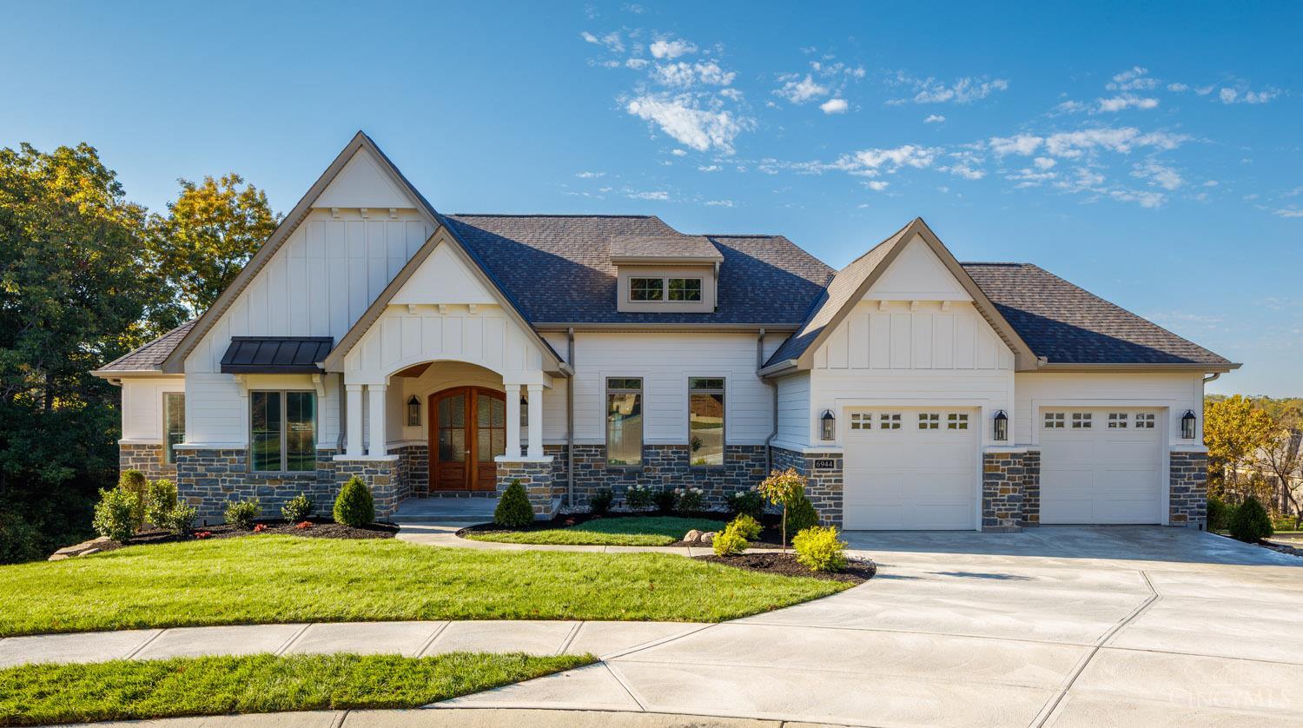
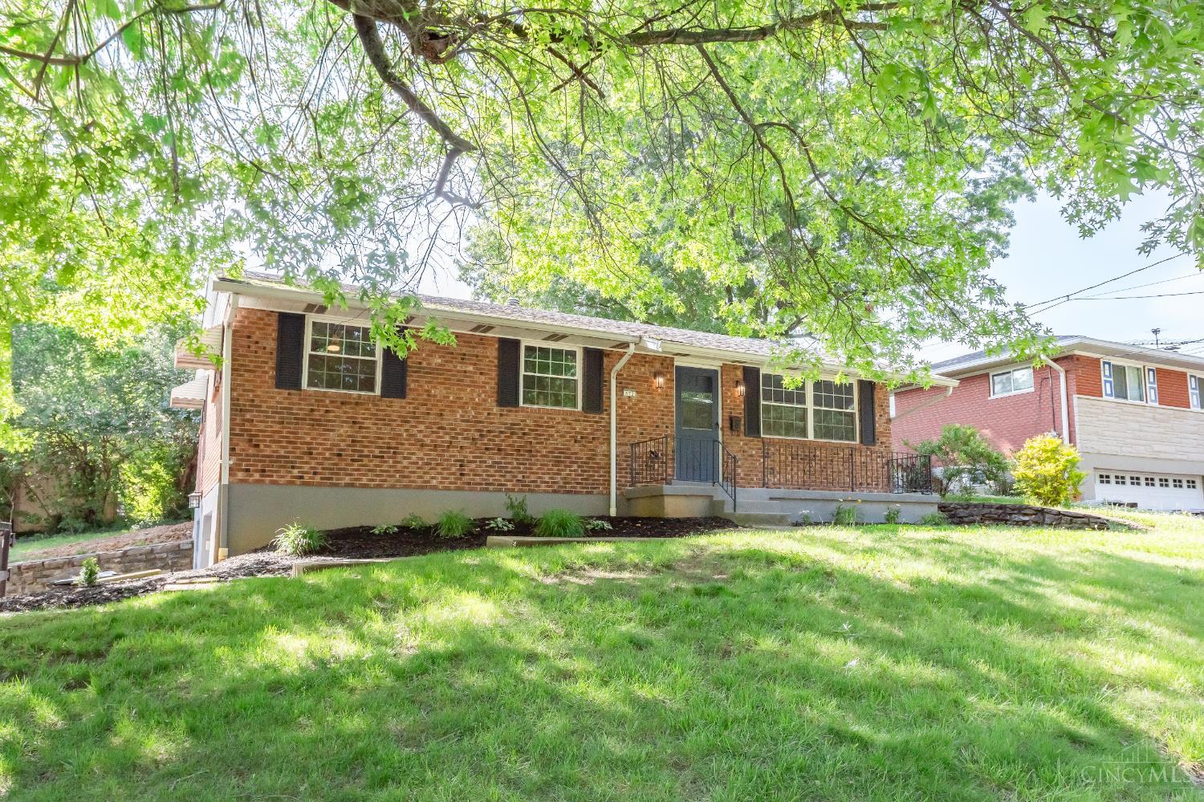
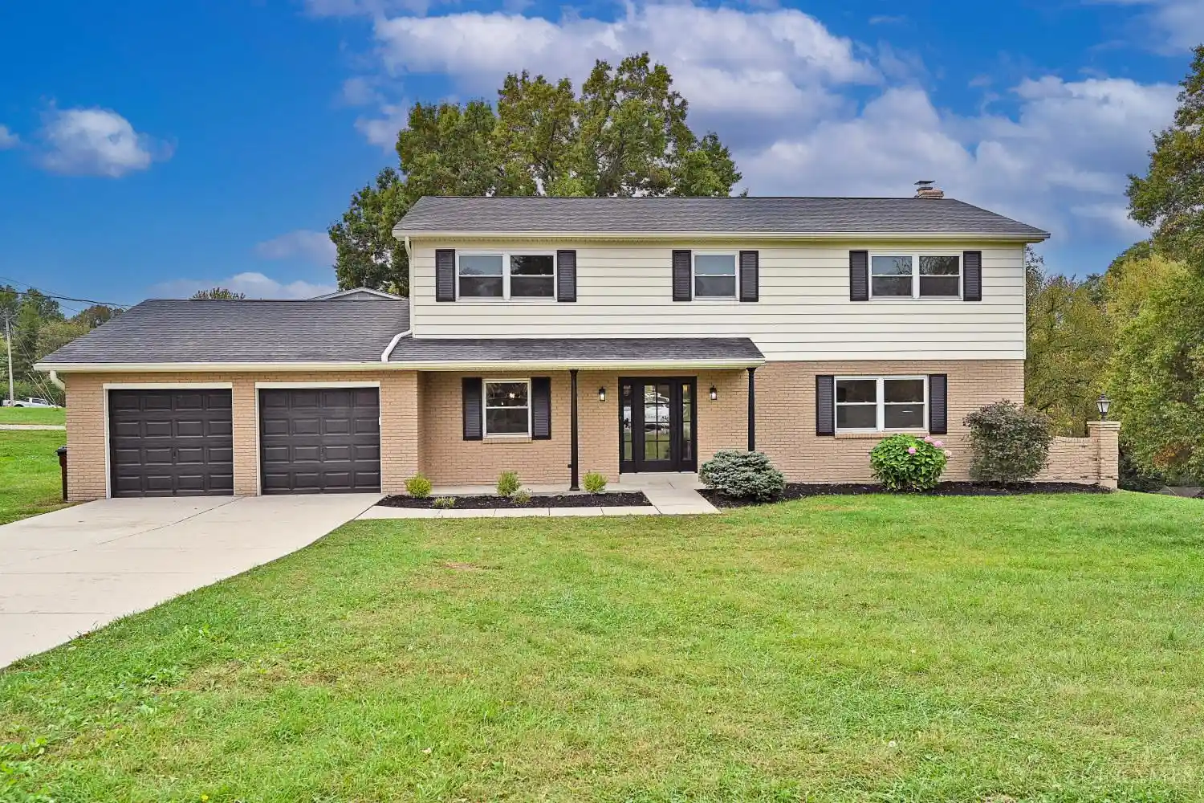
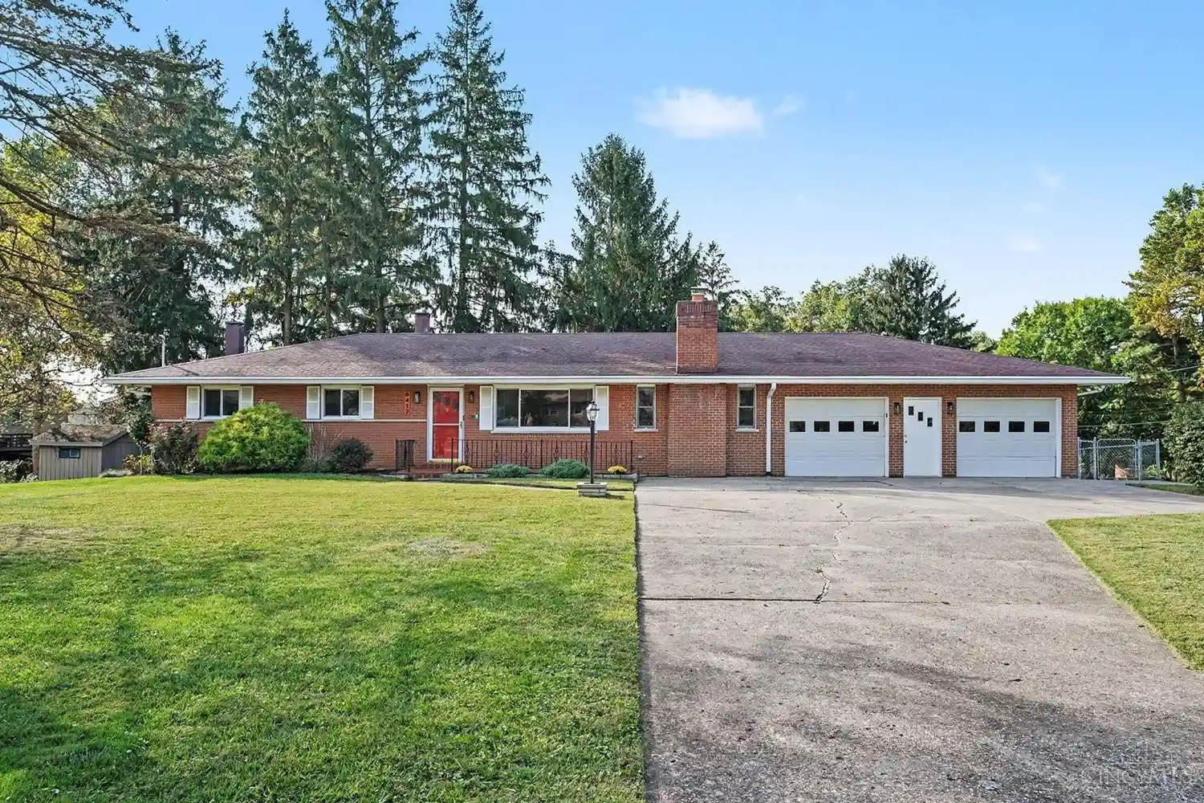
Find Homes by Property Features in Cincinnati, OH
Nearby New Homes For Sale

Based on information from the Multiple Listing Service of Greater Cincinnati (alternatively the REALTOR Alliance of Greater Cincinnati) through Oct 31, 2026, 06:00PM. IDX information is provided exclusively for consumers’ personal, non-commercial use, it may not be used for any purpose other than to identify prospective properties consumers may be interested in purchasing, and the data is deemed reliable but is not guaranteed accurate by the MLS. The listings of some real estate brokerage firms have been excluded. The listing broker’s offer of compensation is made only to participants of the MLS where the listing is filed. Copyright 2026, MLS of Greater Cincinnati, Inc. All rights reserved
 Advertising Broker: Nicholas Huscroft | Chosen Realty
