
- Overview
- Description
- Property Details
- Location
- HOA Management
- Facts & Features
- Getting Around
- Nearby Homes
$1,450,000
Monthly Est:$7,217
 3 Beds

2 full baths + 1 half bath
 5,817sqft
260 Umpawaug Rd, Redding, CT 06896
$1,450,000
$7,217/moEst:
Single Family Residence
Built in 1986
$-- HOA
12.04 acres lot
$249/sq.ft
Description
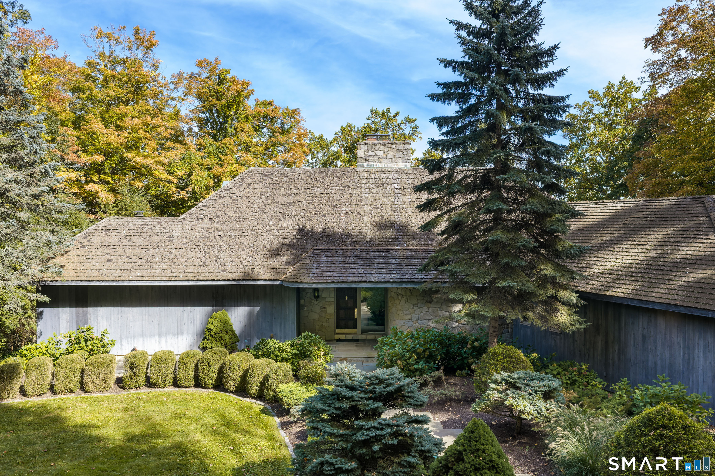
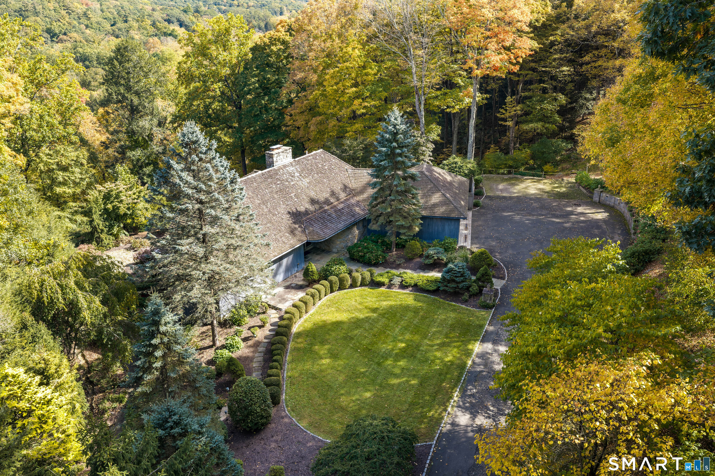
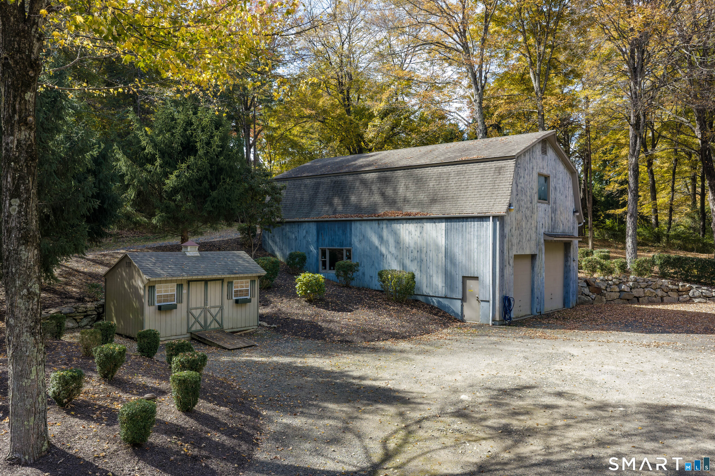
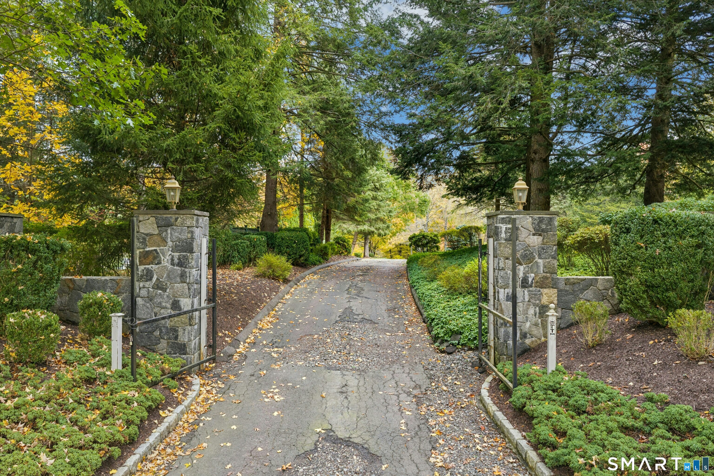
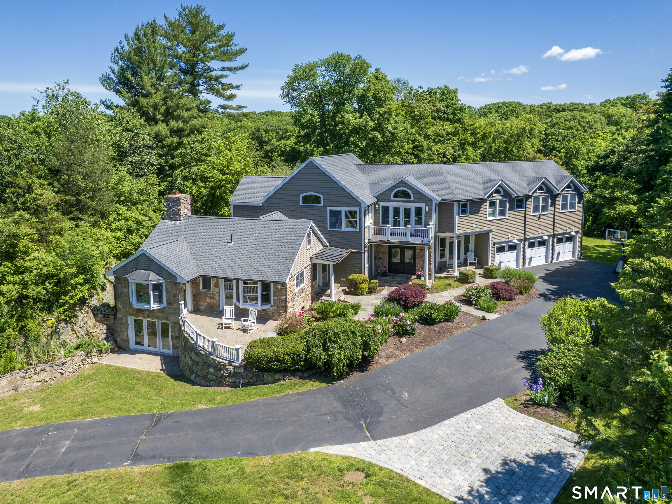
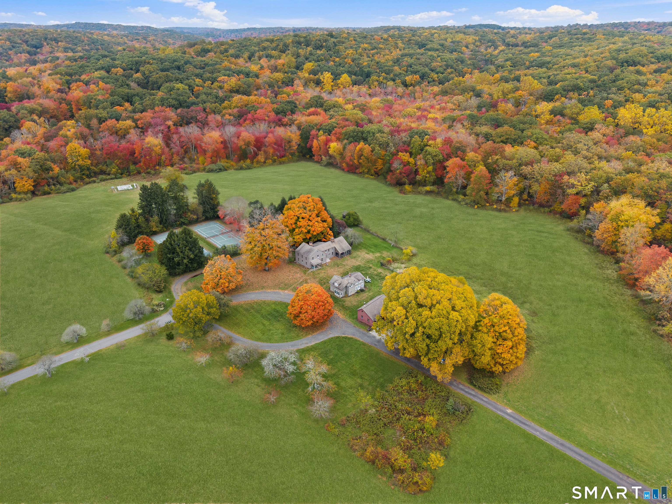
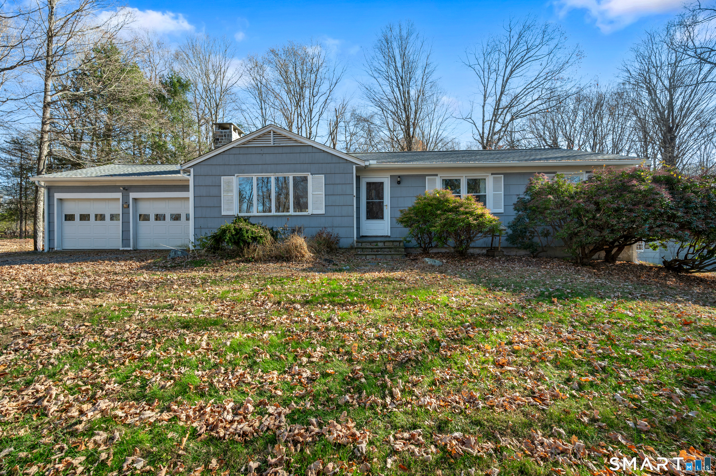
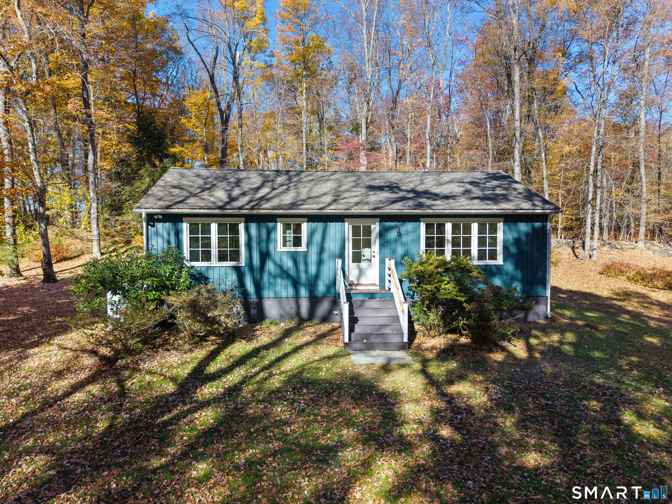
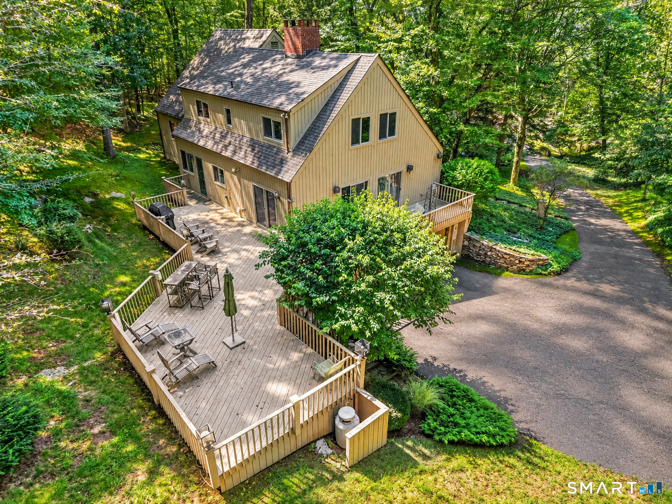
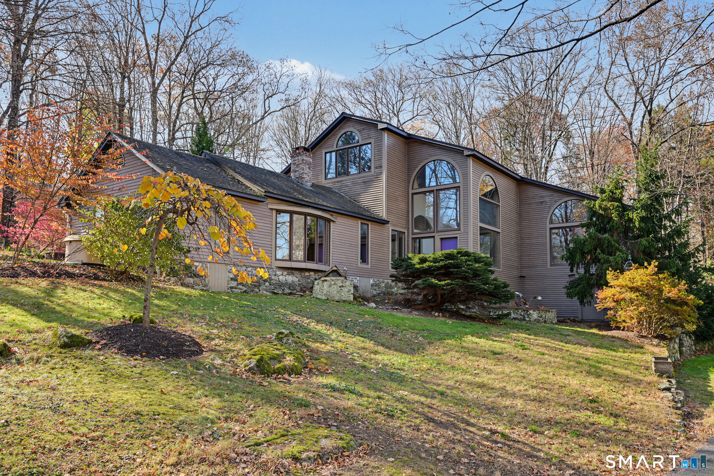
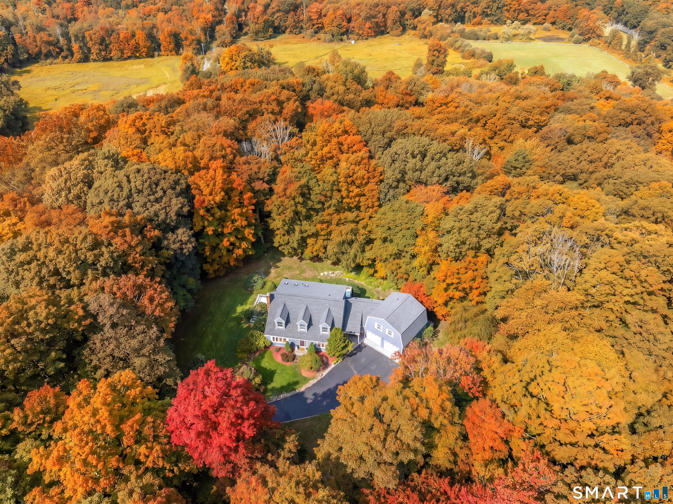
Rare West Redding Opportunity: Massive Upside, Privacy & Unmatched Potential. An exceptional property nestled in one of West Redding's most prestigious estate areas. Spanning over 5,000 sq ft of partially finished space across 3 levels, this distinctive custom-built Contemporary Colonial sits on 12.04 private, park-like acres in a secluded woodland setting. 3 bedrooms include a main level Primary suite, 3 full baths, and 3 half baths. The main living areas are bathed in natural light through walls of windows, with multiple decks taking in the spectacular, tree-lined views. The expansive walk-out lower level adds versatility and flexible living space-ready to make it your own. Adding incredible value and utility is a separate, working two-bay barn-ideal for a contractor, landscape equipment, large vehicle storage, or a workshop. While the residence requires a full interior and exterior renovation, the structure, grounds, and premier location make this a rare value-add investment and an outstanding treasure. Bring your inspiration, passion, and ingenuity to restore and preserve the deep-rooted spirit and enduring legacy of this remarkable residence. Enjoy a sought-after Redding location convenient to the train, top-rated schools, local shopping, and commuter routes-all just 65 miles to the Upper West Side of Manhattan. A real diamond-in-the-rough to be sold "as is"- Price reflects condition.
- Houzeo last checked: 1 minute ago
- Listing updated: November 17, 2026 at 4:30 pm
- Listing Provided by: Roni Agress | William Pitt Sotheby's Int'l
- Source: SMART MLS-CT | MLS#:

Property Details
Status
Active Under Contract
Type
Single Family Residence
No. of Stories
-
County
City
Neighborhood
--
Year Built
1986
HOA Fees
-
Finished Area
5,817 sqft
Lot Size
12.04 acres lot
Basement Area
- sqft
MLS Name
SMART MLS
MLS Number
24211675
MLS Status
Under Contract - Continue to Show
Days on Market
29
Continue Your Journey in App
Find your dream home, receive real-time updates, and many more!
Location
HOA Management
0
HOA Fees
$-/
Disclaimer: Amenities are based on third-party information and may vary; buyers must independently verify all amenities, as information is deemed reliable but not guaranteed.
Facts & Features
Rooms
Bedrooms & bathrooms
Bedrooms: 3
Bathrooms: 3
Interior
Cooling
Central Air
Heating
Hot Water, Oil
Appliances
Cook Top, Wall Oven, Dishwasher
Interior Features
Auto Garage Door Opener, Cable Available
Exterior Features
Barn, Gutters, French Doors, Patio, Balcony, Underground Utilities, Deck, Garden Area, Stone Wall
Sewer
Septic
Construction
Year Built
Year Built: 1986
Home type
Single Family Residence
Roof
Wood Shingle
Foundation Details
Concrete
Architectural Style
Colonial, Contemporary
Utilities & Energy
Parking Features
Barn, Attached Garage, Paved, Driveway
Water Source
Private Well
Laundry Features
Lower Level, Main Level
Basement
Full, Storage, Interior Access, Partially Finished, Liveable Space, Full With Walk Out
Other Features
Lot Features
Secluded, Interior Lot, Treed, Borders Open Space, Professionally Landscaped, Rolling
Subdivision Name
Umpawaug
Price History
| Date | Event | Price |
|---|---|---|
11/04/2026 Source: | Contingent (Active Under Contract) | $1,450,000 $249/sqft |
10/30/2026 Source: | Listed for Sale | $1,450,000 $249/sqft |

Find Homes by Property Features in Redding, CT


Based on information provided to and compiled by the SMART MLS, Inc. through Nov 22, 2026, 02:00PM. IDX information is provided exclusively for consumers’ personal, non-commercial use. It may not be used for any purpose other than to identify prospective properties consumers may be interested in purchasing. The data is deemed reliable but is not guaranteed accurate by the MLS. ©2026 SMART MLS, Inc. All Rights Reserved.
 Advertising Broker: Derek Greene | The Greene Realty Group