- Overview
- Description
- Property Details
- Location
- Facts & Features
- Getting Around
- Nearby Homes




$479,900
Monthly Est:$2,389
 2 Beds
 3 Baths
2 full baths + 1 half bath
 2,646sqft
260 W 44th Street, Indianapolis, IN 46208
$479,900
$2,389/moEst:
Get Pre-Approved
Single Family Residence
Built in 1930
$-- HOA
5,837 sqft lot
$181/sq.ft
Description
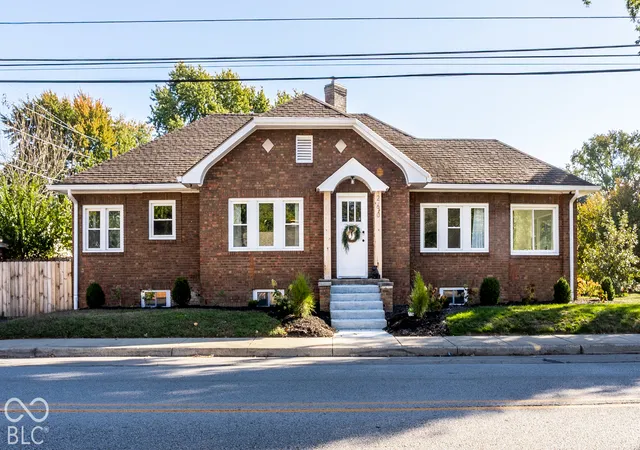
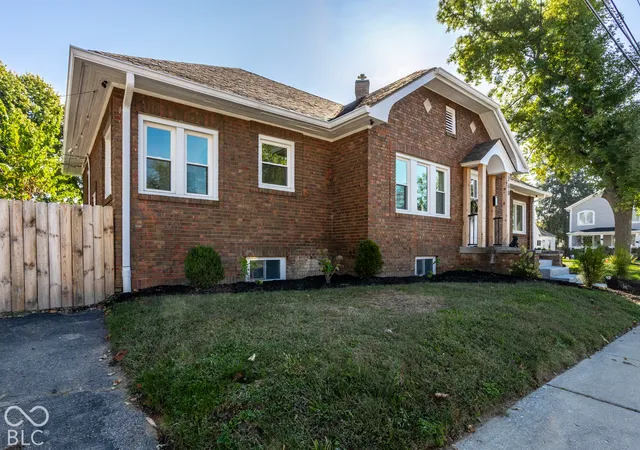
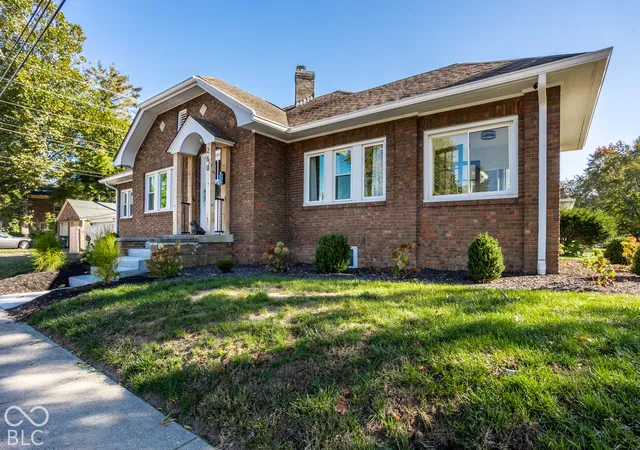
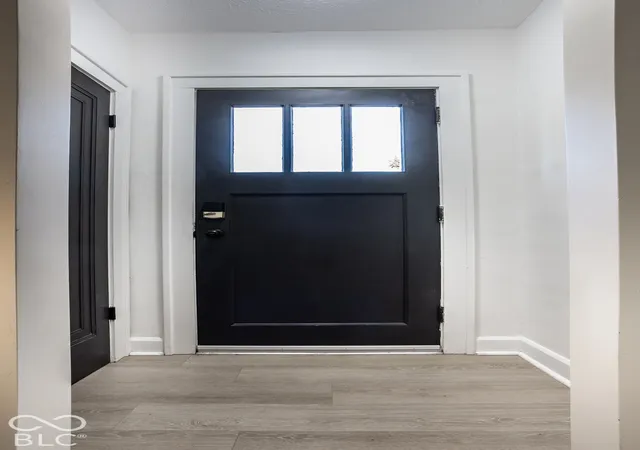
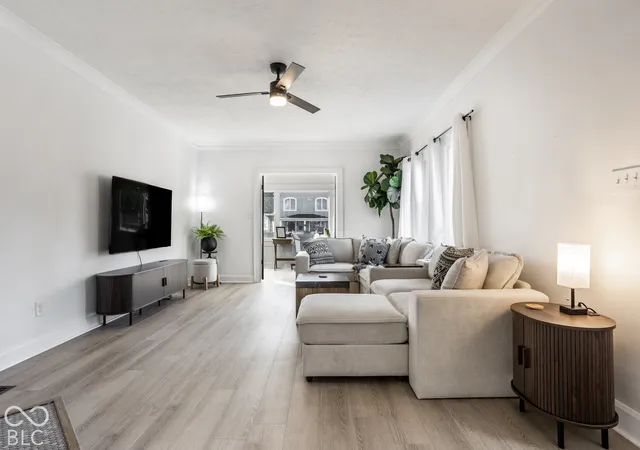
Within walking distance of Butler University, this beautifully updated 1930 brick Tudor blends timeless character, modern style, and exciting investment potential! Whether you're looking for a place to call home or a possible turnkey Airbnb, 260 W 44th Street delivers! Inside, discover 2 bedrooms, 2 full baths, 1 half bath, and 2,646 square feet of finished living space. Natural light, fresh finishes, updated flooring, and charming arched doorways set the tone. The spacious living room features a fireplace, while French doors open to a sun-filled enclosed sunroom, ideal for an office, reading retreat, or creative space. A generous dining room connects to the beautifully updated kitchen with crisp white cabinetry, stylish countertops, stainless steel appliances, and modern accents. The fully finished basement expands your possibilities with a family room, recreation area, half bath, and versatile bonus room. Dreaming of a third bedroom? Adding a code-compliant egress window and meeting applicable requirements could make it possible, offering an exciting opportunity to add functionality and potentially build equity! Recent major basement waterproofing improvements are another standout feature. Outside, enjoy a privacy-fenced backyard, fire pit, and detached two-car garage. The corner-lot setting, covered front porch, and classic brick exterior add undeniable curb appeal. AND HERE'S THE BEST PART! THE HOME CAN BE PURCHASED FULLY FURNISHED WITH AN ACCEPTABLE OFFER! Skip the shopping and explore the possibility of a furnished, turnkey Airbnb investment! With Butler University just a short walk away, the location offers exciting potential for hosting visiting families, alumni, campus visitors, and Indianapolis travelers. Short-term rental use is subject to applicable regulations. Historic charm. Modern updates. Incredible flexibility. And a location that's hard to beat! Live in it. Invest in it. Love it. Schedule your showing today!
- Houzeo last checked: 12 hours ago
- Listing updated: October 22, 2026 at 10:16 pm
- Listing Provided by: Erik Wentz | F.C. Tucker Company (317) 846-7751
- Source: Metropolitan Indianapolis Board of REALTORS (MIBOR) MLS-IN | MLS#: 22132092

Property Details
Status
Active
Type
Single Family Residence
No. of Stories
-
County
City
Neighborhood
Year Built
1930
HOA Fees
-
Finished Area
2,646 sqft
Lot Size
5,837 sqft lot
Basement Area
- sqft
MLS Name
Metropolitan Indianapolis Board of REALTORS (MIBOR) MLS
MLS Number
22132092
MLS Status
Active
Days on Market
2
Cumulative Days on Market
1

Continue Your Journey in App
Find your dream home, receive real-time updates, and many more!
Download App
Continue Your Journey in App
Find your dream home, receive real-time updates, and many more!
Location
Facts & Features
Rooms
Bedrooms & bathrooms
Bedrooms: 2
Bathrooms: 3
Master Bedroom
Level: Main
Area: 180.00 Square Feet
Dimensions: 15x12
Bedroom 2
Level: Main
Area: 155.25 Square Feet
Dimensions: 13.5x11.5
Living Room
Level: Main
Area: 270.00 Square Feet
Dimensions: 20x13.5
Kitchen
Level: Main
Area: 85.50 Square Feet
Dimensions: 9.5x9
Dining Room
Level: Main
Area: 168.75 Square Feet
Dimensions: 13.5x12.5
Sun Room
Level: Main
Area: 93.75 Square Feet
Dimensions: 12.5x7.5
Breakfast Room
Level: Main
Area: 36.00 Square Feet
Dimensions: 6x6
Family Room
Level: Basement
Area: 234.00 Square Feet
Dimensions: 18x13
Play Room
Level: Basement
Area: 196.00 Square Feet
Dimensions: 14x14
Bonus Room
Level: Basement
Area: 135.00 Square Feet
Dimensions: 15x9
Interior
Window Features
Screens, Vinyl Windows
Appliances
Dishwasher, Dryer, Disposal, Gas Water Heater, Micro Hood, Electric Oven, Refrigerator, Tankless Water Heater, Washer, Water Softener Owned
Exterior Features
Fire Pit
Heating
Forced Air
Cooling
Central Air
Interior Features
Breakfast Bar, Hi Speed Internet Availbl, Smart Thermostat, Walk In Closet(s)
Construction
Year Built
Year Built: 1930
Home type
Single Family Residence
Construction Materials
Brick
Foundation Details
Block
Architectural Style
Tudor
Property Condition
Updated/remodeled
Utilities & Energy
Water Source
Public
Laundry Features
Laundry Room, In Basement
Fireplace Features
Wood Burning
Utilities
Electricity Connected, Natural Gas Connected, Sewer Connected, Water Connected
Electric
100 Amp Service
Parking Features
Detached
Basement
Daylight, Egress Window(s), Finished
Security Features
Smoke Detector(s)
Other Features
Lot Features
Corner Lot, Sidewalks
Patio And Porch Features
Covered
Subdivision Name
Blue Ridge
Price History
| Date | Event | Price |
|---|---|---|
10/22/2026 Source: | Listed for Sale | $479,900 +19.98% $181/sqft |
11/17/2025 Source: | Sold | $400,000 +2.56% $151/sqft |
11/17/2025 Source: | Price Decreased | $390,000 -2.50% $147/sqft |
10/08/2025 Source: | Pending | $400,000 $151/sqft |
10/03/2025 Source: | Listed for Sale | $400,000 $151/sqft |

Butler-Tarkington/Rocky Ripple Ranks #15 in Indianapolis, IN


Homes

Rental Prices

Median Home Price
Nearby Homes

Find Homes by Property Features in Indianapolis, IN
Nearby New Homes For Sale

Based on information from MIBOR REALTOR® Association through Oct 23, 2026, 01:31PM. The Broker Listing Cooperative® listing service's Listing information is deemed reliable but is not guaranteed accurate by the Broker Listing Cooperative® listing service. All data is obtained from various sources and may not have been verified by broker or Broker Listing Cooperative listing service. Supplied Open House Information is subject to change without notice. All information should be independently reviewed and verified for accuracy. Properties may or may not be listed by the office/agent presenting the information.. All Rights Reserved. © 2026 MIBOR REALTOR® Association.
 Advertising Broker: Jonah Hartsburg | Hoosier Hub Realty
