- Overview
- Description
- Property Details
- Location
- Facts & Features
- Getting Around
- Nearby Homes
 New Construction
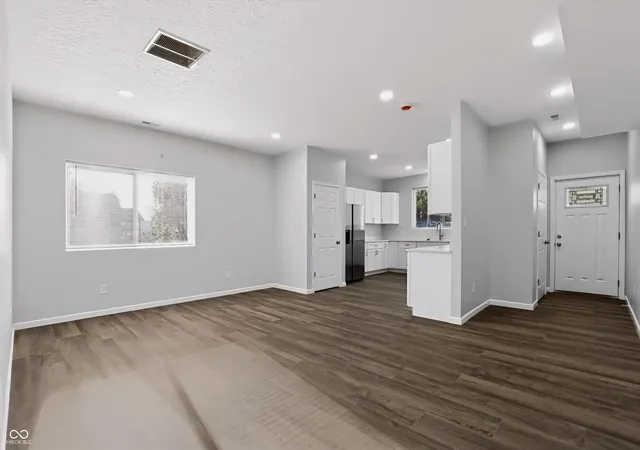

Street View
$284,000
Monthly Est:$1,414
 3 Beds
 2 Baths
2 full baths
 1,604sqft
908 Eugene St, Indianapolis, IN 46208
$284,000
$1,414/moEst:
Get Pre-Approved
Single Family Residence
Built in 2026
$-- HOA
3,746 sqft lot
$177/sq.ft
Description
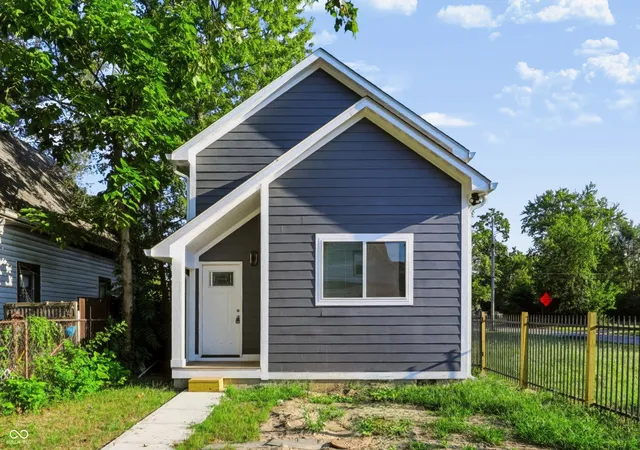
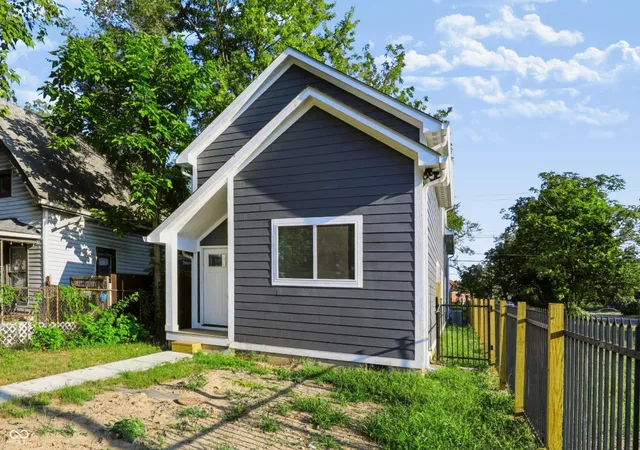
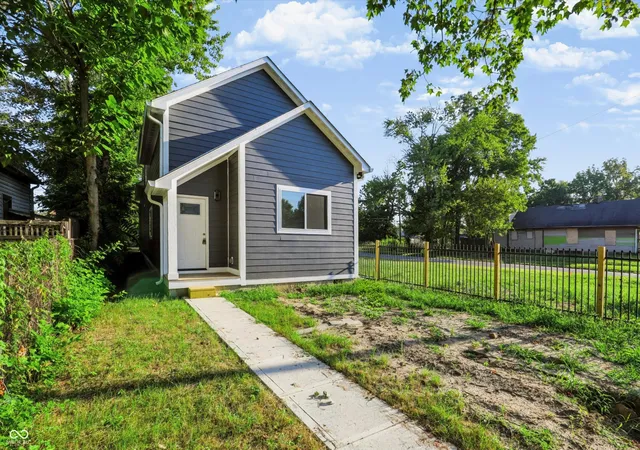
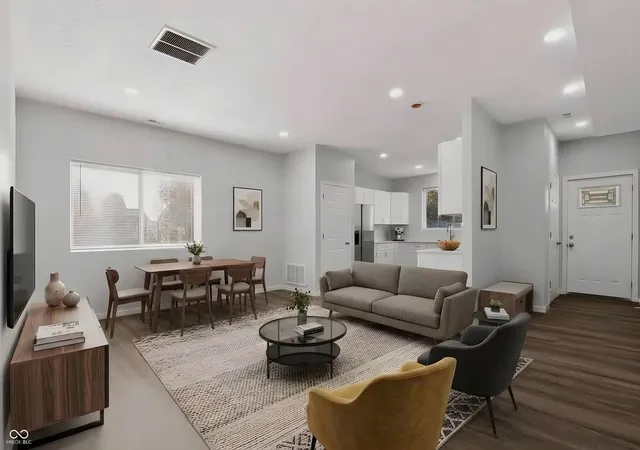
Presenting 908 Eugene St-a stunning, brand-new 2026 single-family residence offering the perfect blend of classic bungalow charm and contemporary luxury. Boasting 1,604 sq. ft. of thoughtfully designed living space, this two-story home features durable, high-end LVP flooring throughout the main living areas. The heart of the home is a gourmet kitchen fully equipped with premium stainless steel appliances and elegant quartz countertops. With 3 spacious bedrooms and 2 full bathrooms, the layout ensures comfort and privacy for everyone. Don't miss your chance to be the very first owner of this sparkling new construction-schedule your tour today!
- Houzeo last checked: 12 minutes ago
- Listing updated: October 26, 2026 at 3:18 am
- Listing Provided by: Oluwaseun Adepeju | Zion Group REALTORS, LLC (317) 536-8853
- Source: Metropolitan Indianapolis Board of REALTORS (MIBOR) MLS-IN | MLS#: 22125746

Property Details
Status
Active
Type
Single Family Residence
No. of Stories
-
County
City
Neighborhood
Year Built
2026
HOA Fees
-
Finished Area
1,604 sqft
Lot Size
3,746 sqft lot
Basement Area
- sqft
MLS Name
Metropolitan Indianapolis Board of REALTORS (MIBOR) MLS
MLS Number
22125746
MLS Status
Active
Days on Market
47
Cumulative Days on Market
44

Continue Your Journey in App
Find your dream home, receive real-time updates, and many more!
Continue Your Journey in App
Find your dream home, receive real-time updates, and many more!
Location
Facts & Features
Rooms
Bedrooms & bathrooms
Bedrooms: 3
Bathrooms: 2
Master Bedroom
Level: Upper
Area: 228.00 Square Feet
Dimensions: 19x12
Bedroom 2
Level: Main
Area: 154.00 Square Feet
Dimensions: 14x11
Bedroom 3
Level: Main
Area: 154.00 Square Feet
Dimensions: 14x11
Living Room
Level: Main
Area: 323.00 Square Feet
Dimensions: 19x17
Kitchen
Level: Main
Area: 180.00 Square Feet
Dimensions: 12x15
Foyer
Level: Main
Area: 60.00 Square Feet
Dimensions: 6x10
Interior
Interior Features
Attic Access, High Ceilings, Entrance Foyer, Handicap Accessible Interior, Walk In Closet(s), Wet Bar
Window Features
Screens, Vinyl Windows
Cooling
Central Air
Appliances
Electric Cooktop, Dishwasher, Disposal, Microwave, Electric Oven, Refrigerator
Heating
Forced Air
Construction
Year Built
Year Built: 2026
Home type
Single Family Residence
Property Condition
New Construction
Architectural Style
Traditional
Foundation Details
Brick
Construction Materials
Cement Siding
Utilities & Energy
Parking Features
Attached
Security Features
Carbon Monoxide Detector(s), Fire Alarm, Secured Garage/parking, Security Fence, Security System Owned, Smoke Detector(s)
Laundry Features
Connections All, Other
Water Source
Public
Utilities
Cable Available, Electricity Connected, Natural Gas Connected, Sewer Connected, Water Connected
Other Features
Subdivision Name
No Subdivision
Price History
| Date | Event | Price |
|---|---|---|
09/12/2026 Source: | Price Decreased | $284,000 -0.35% $177/sqft |
09/12/2026 Source: | Listed for Sale | $285,000 $178/sqft |

Near Nw - Riverside Ranks #145 in Indianapolis, IN


Homes

Rental Prices

Median Home Price
Nearby Homes
Find Homes by Property Features in Indianapolis, IN

Based on information from MIBOR REALTOR® Association through Oct 29, 2026, 11:45PM. The Broker Listing Cooperative® listing service's Listing information is deemed reliable but is not guaranteed accurate by the Broker Listing Cooperative® listing service. All data is obtained from various sources and may not have been verified by broker or Broker Listing Cooperative listing service. Supplied Open House Information is subject to change without notice. All information should be independently reviewed and verified for accuracy. Properties may or may not be listed by the office/agent presenting the information.. All Rights Reserved. © 2026 MIBOR REALTOR® Association.
 Advertising Broker: Jonah Hartsburg | Hoosier Hub Realty
