- Overview
- Description
- Property Details
- Location
- Facts & Features
- Getting Around
- Nearby Homes
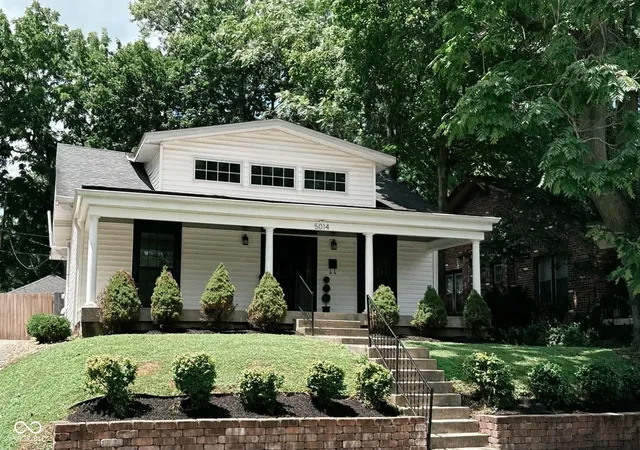
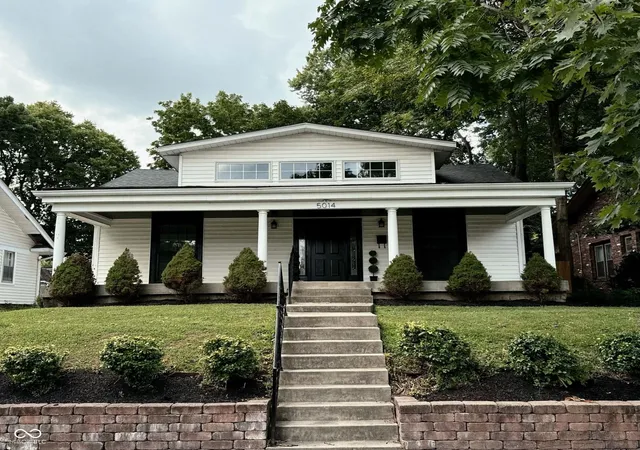
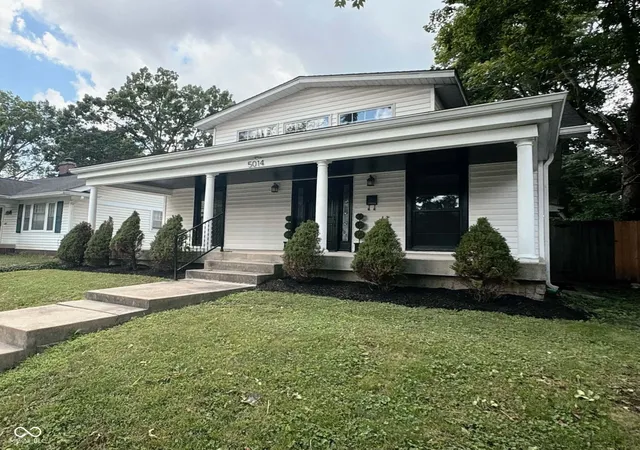
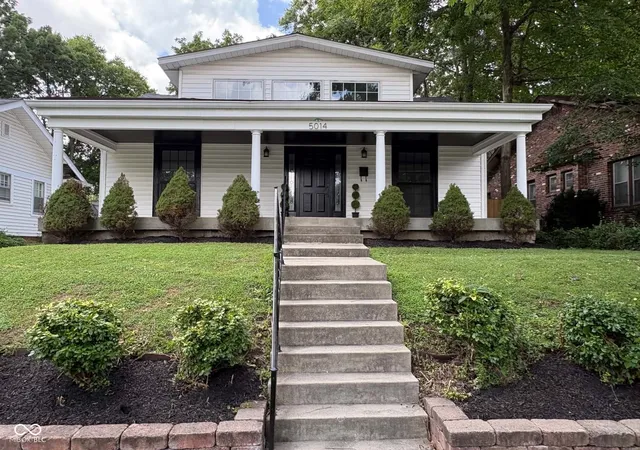
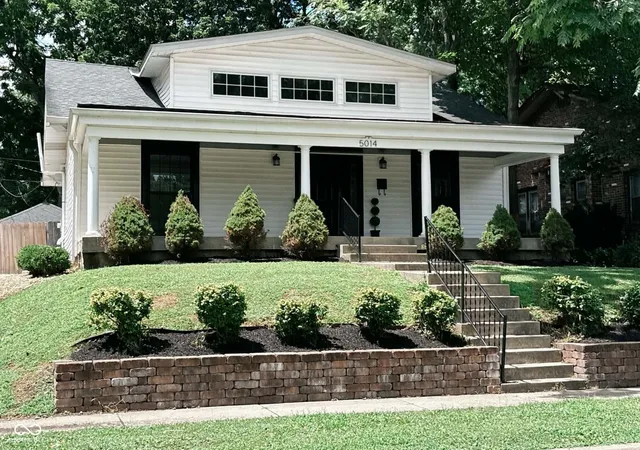

Street View
$580,000
Monthly Est:$2,887
 3 Beds
 3 Baths
3 full baths
 2,685sqft
5014 N Kenwood Ave, Indianapolis, IN 46208
$580,000
$2,887/moEst:
Get Pre-Approved
Single Family Residence
Built in 1922
$-- HOA
6,839 sqft lot
$216/sq.ft
Description
Welcome to this fully renovated 3-bedroom, 3-bath home in the heart of Butler-Tarkington. Thoughtfully redesigned from top to bottom, this home blends original character with modern style and functionality. Inside, you'll find new flooring throughout, fresh paint, updated lighting, new hardware, and a reworked floorplan that creates an open, inviting flow. The artistic kitchen is a true centerpiece, featuring custom cabinetry, quartz countertops, stainless steel appliances, and a full high-end Zellige tile backsplash that adds texture and designer appeal. The spacious primary suite includes a unique custom wall closet, while all three bathrooms have been completely renovated with stylish tilework, modern vanities, and quality fixtures. A finished basement provides valuable additional living space -perfect for a media room, office, or guest area. Exterior improvements include upgraded finishes, a new deck, refreshed landscaping, and a detached 2-car garage with new garage doors. Located just minutes from Butler University, Broad Ripple, and downtown, this move-in-ready home offers style, function, and location in one beautifully updated package.
- Houzeo last checked: 4 minutes ago
- Listing updated: October 29, 2026 at 5:48 pm
- Listing Provided by: Andrea Regan (317) 514-5404 | Urban Realty Group, LLC (317) 514-5404
- Source: Metropolitan Indianapolis Board of REALTORS (MIBOR) MLS-IN as distributed by MLS GRID | MLS#: 22121272

Property Details
Status
Active
Type
Single Family Residence
No. of Stories
-
County
City
Neighborhood
Year Built
1922
HOA Fees
-
Finished Area
2,685 sqft
Lot Size
6,839 sqft lot
Basement Area
- sqft
MLS Name
Metropolitan Indianapolis Board of REALTORS (MIBOR) MLS
MLS Number
22121272
MLS Status
Active
Days on Market
74
Cumulative Days on Market
254

Continue Your Journey in App
Find your dream home, receive real-time updates, and many more!
Continue Your Journey in App
Find your dream home, receive real-time updates, and many more!
Location
Facts & Features
Rooms
Bedrooms & bathrooms
Bedrooms: 3
Bathrooms: 3
Kitchen
Level: Main
Area: 117.00 Square Feet
Dimensions: 13x09
Dining Room
Level: Main
Area: 187.00 Square Feet
Dimensions: 17x11
Great Room
Level: Main
Area: 238.00 Square Feet
Dimensions: 17x14
Master Bedroom
Level: Main
Area: 140.00 Square Feet
Dimensions: 14x10
Bedroom 2
Level: Main
Area: 90.00 Square Feet
Dimensions: 10x09
Bedroom 3
Level: Upper
Area: 608.00 Square Feet
Dimensions: 32x19
Family Room
Level: Basement
Area: 182.00 Square Feet
Dimensions: 14x13
Interior
Window Features
Screens, Vinyl Windows
Interior Features
Bath Sinks Double Main, Breakfast Bar, Wood Work Painted
Flooring
Hardwood
Heating
Forced Air, Natural Gas
Appliances
Dishwasher, Dryer, Disposal, Microwave, Gas Oven, Refrigerator, Washer, Gas Water Heater
Exterior Features
Fire Pit
Cooling
Central Air
Construction
Year Built
Year Built: 1922
Home type
Single Family Residence
Foundation Details
Block
Construction Materials
Vinyl Siding
Architectural Style
Traditional
Utilities & Energy
Utilities
Natural Gas Connected
Basement
Daylight, Partially Finished
Parking Features
Detached
Water Source
Public
Fireplace Features
Great Room, Wood Burning
Laundry Features
In Basement
Other Features
Lot Features
Sidewalks, Mature Trees
Patio And Porch Features
Deck, Covered
Subdivision Name
No Subdivision
Price History
| Date | Event | Price |
|---|---|---|
09/25/2026 Source: | Price Decreased | $582,400 -0.43% $217/sqft |
08/31/2026 Source: | Price Decreased | $584,900 -0.85% $218/sqft |
08/19/2026 Source: | Listed for Sale | $589,900 +1.71% $220/sqft |
08/19/2026 Source: | Price Decreased | $580,000 -1.69% $216/sqft |
08/14/2026 Source: | Listing Removed | $590,000 $220/sqft |

Show more
Butler-Tarkington/Rocky Ripple Ranks #15 in Indianapolis, IN


Homes

Rental Prices

Median Home Price
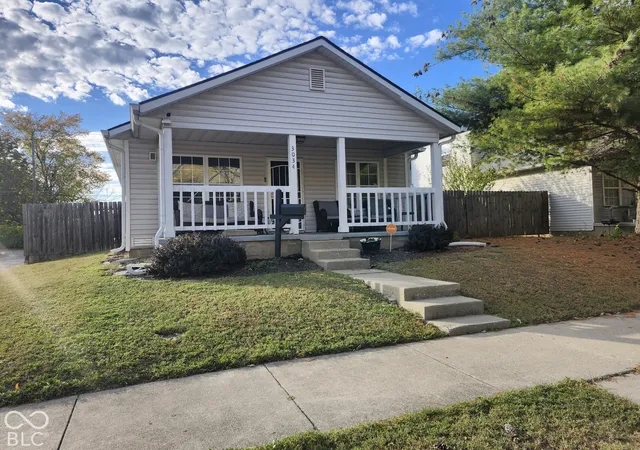
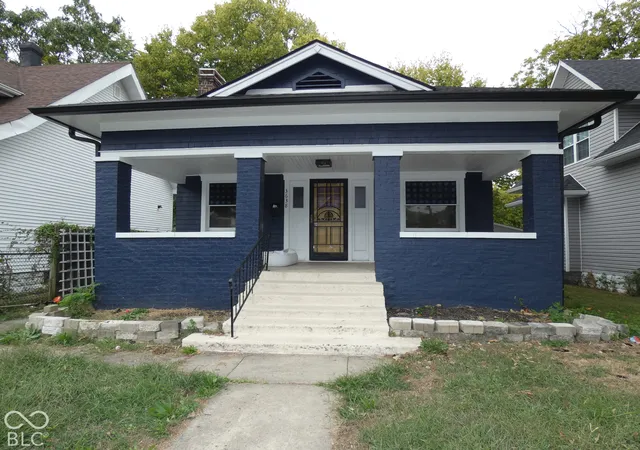
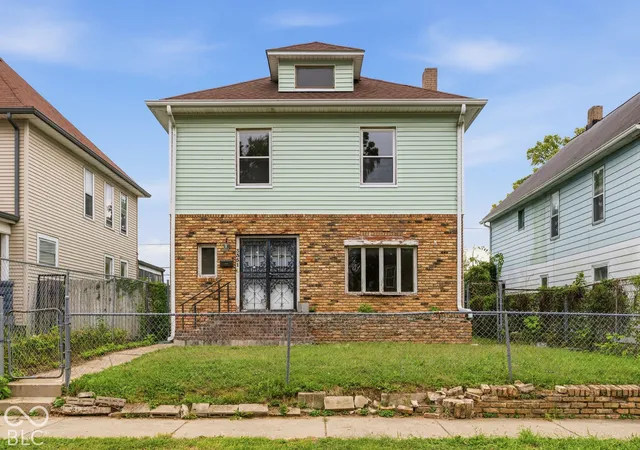
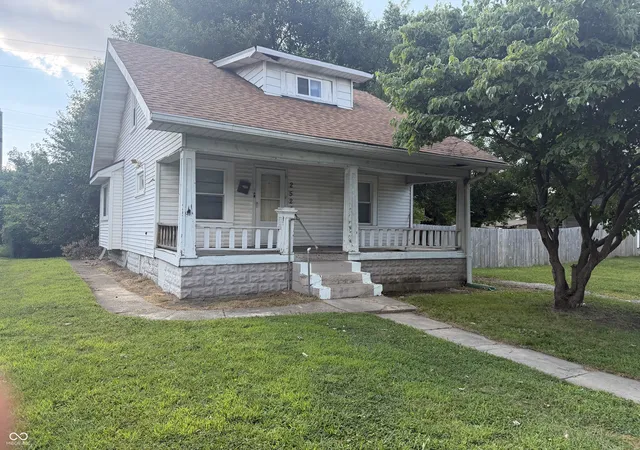
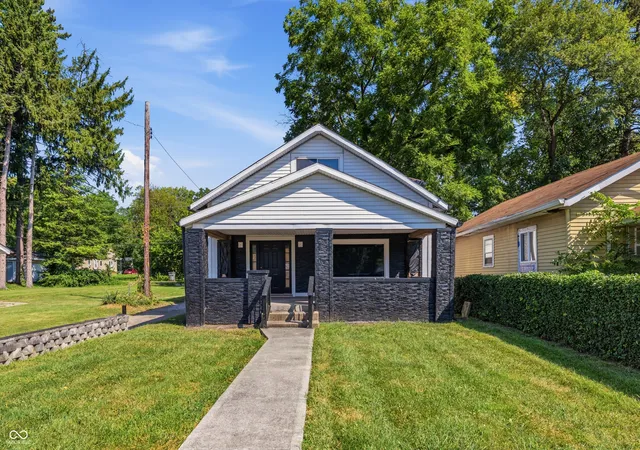
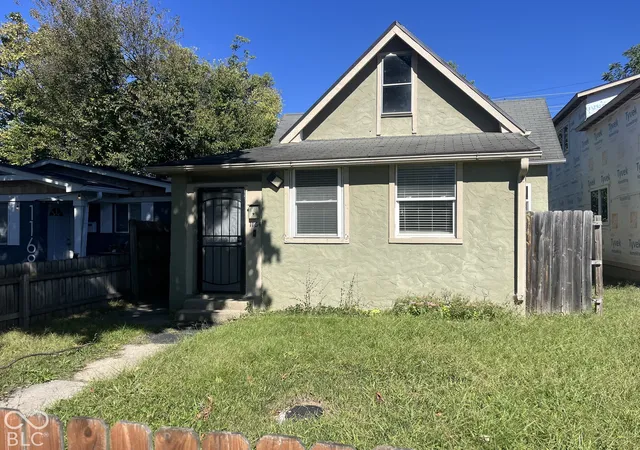
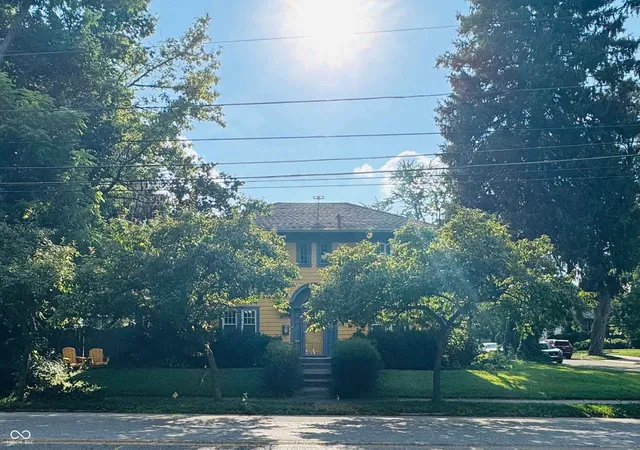
Nearby Homes

Find Homes by Property Features in Indianapolis, IN

Based on information from MIBOR REALTOR® Association through Nov 01, 2026, 05:00AM. The Broker Listing Cooperative® listing service's Listing information is deemed reliable but is not guaranteed accurate by the Broker Listing Cooperative® listing service. All data is obtained from various sources and may not have been verified by broker or Broker Listing Cooperative listing service. Supplied Open House Information is subject to change without notice. All information should be independently reviewed and verified for accuracy. Properties may or may not be listed by the office/agent presenting the information.. All Rights Reserved. © 2026 MIBOR REALTOR® Association.
 Advertising Broker: Jonah Hartsburg | Hoosier Hub Realty
