- Overview
- Description
- Property Details
- Location
- Facts & Features
- Getting Around
- Nearby Homes



$915,000
Monthly Est:$4,554
 5 Beds
 3 Baths
3 full baths
 3,298sqft
2600 Fort Ln Rd, Geneva, FL 32732
$915,000
$4,554/moEst:
Get Pre-Approved
Single Family Residence
Built in 1964
$-- HOA
2.34 acres lot
$277/sq.ft
Description
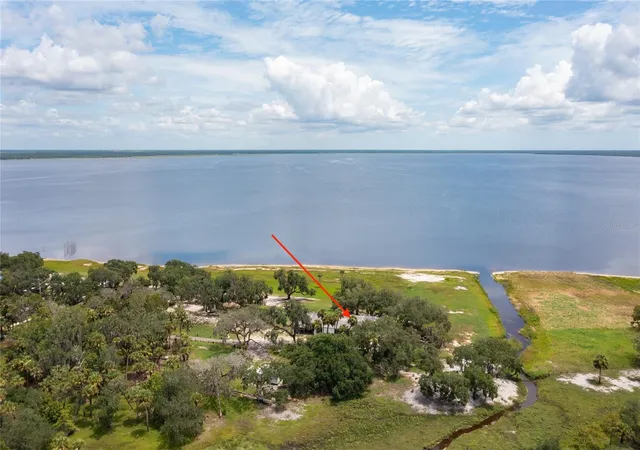
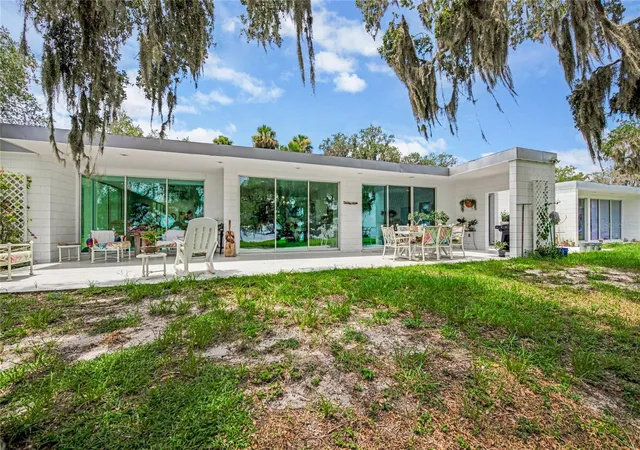
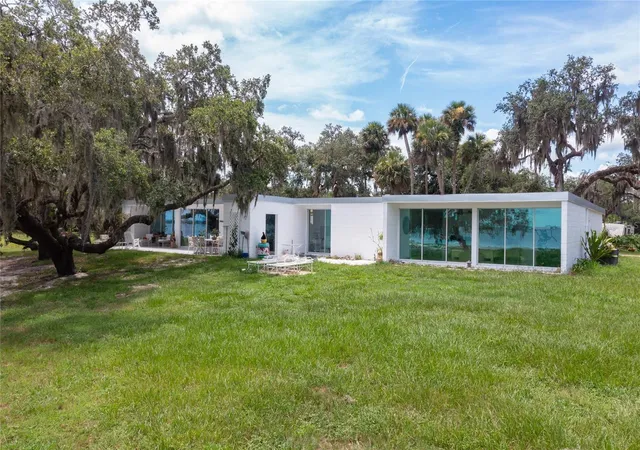
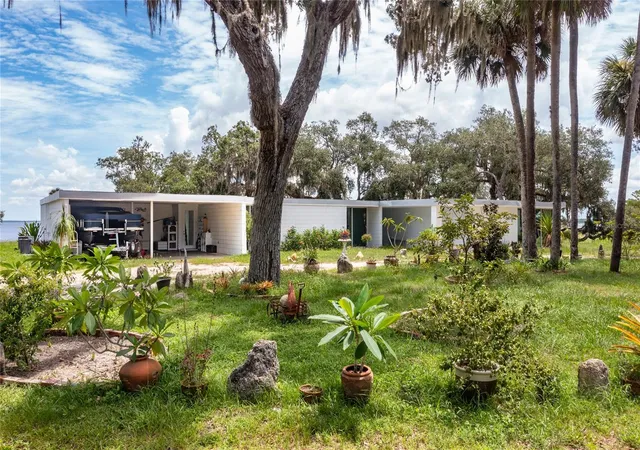
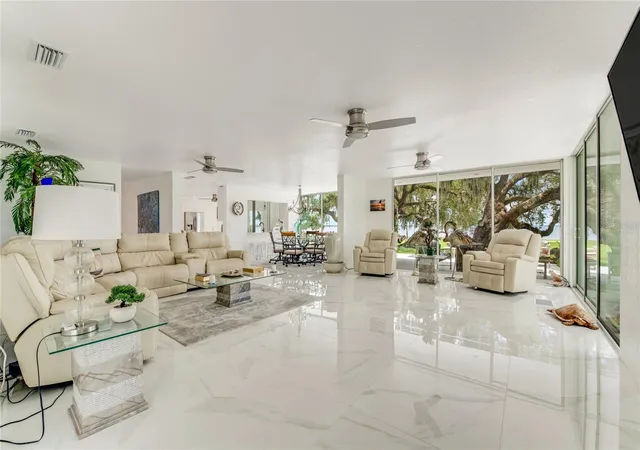
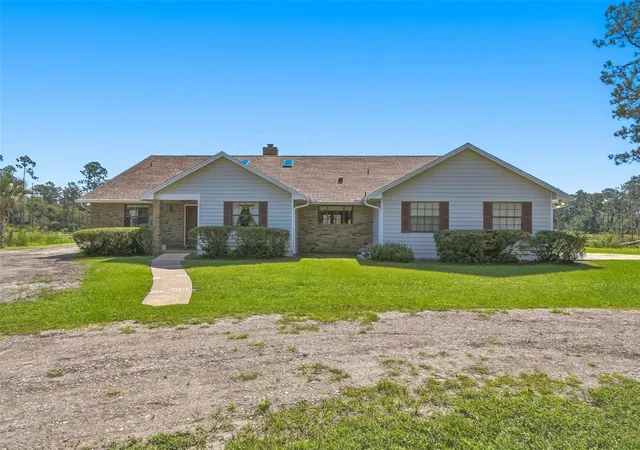
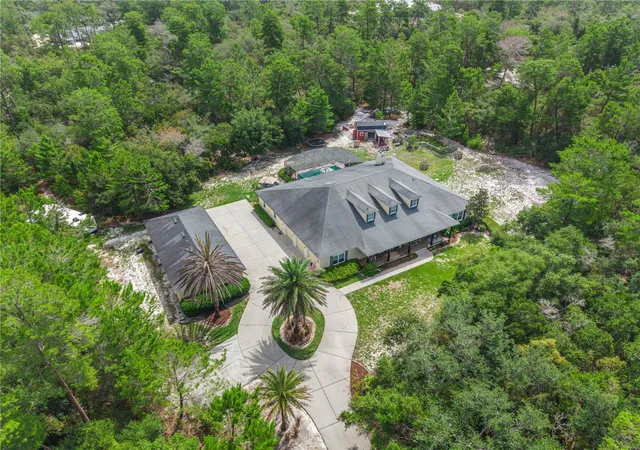
Under contract-accepting backup offers. Drive, fly, or come by boat!! Come fall in love with this LIGHT and AIRY completely UPDATED contemporary LAKEFRONT home on Lake Harney. This block construction home includes 5 spacious bedrooms, which includes 2 masters, 3 bathrooms, all with walk in showers, quartz countertops, and white porcelain flooring throughout. 12 sets of floor to ceiling sliding glass doors, with panoramic breathtaking views throughout. Home includes a very spacious living and dining room space, a eat in kitchen with a large center island with stainless steel appliances, and storage galore! The perfect home for large family gatherings! Home also includes a large outdoor patio, the perfect place to sit and watch the sunrise. The property consists of 2.33 acres of secluded peaceful outdoor space, with large majestic oak trees, 200ft of LAKE FRONTAGE, located at the dead end of the road with no close by neighbors! A nature lovers dream come true.
Plenty of outdoor space for all your toys, seaplanes, and there is even a second 2.17-acre LAKEFRONT buildable lot available for an additional $350k with purchase of the home. The perfect place for a large workshop or for an airplane hangar for your seaplane!! NO HOA, FAMILY FRIENDLY NEIGHBORHOOD & AWESOME SCHOOLS. DUE TO AN ELEVATED LOT, THE INTERIOR OF THIS HOME REMAINED COMPLETELY DRY DURING THE PAST SEVERE HURRICANES....HOME DID NOT FLOOD. AC, ROOF, CABINETS, APPLIANCES, COUNTERTOPS, SLIDING GLASS DOORS, HOT WATER HEATER AND FLOORING ARE ALL LESS THAN 7 YEARS OLD!
- Houzeo last checked: 7 minutes ago
- Listing updated: September 6, 2026 at 1:05 pm
- Listing Provided by: Robin Wright (407) 402-1356 | CHARLES RUTENBERG REALTY ORLANDO (407) 622-2122
- Source: Stellar MLS-FL | MLS#: O6405908

Property Details
Status
Active Under Contract
Type
Single Family Residence
No. of Stories
-
County
City
Neighborhood
--
Year Built
1964
HOA Fees
-
Finished Area
3,298 sqft
Lot Size
2.34 acres lot
Basement Area
- sqft
MLS Name
Stellar MLS
MLS Number
O6405908
MLS Status
Pending
Days on Market
151
Cumulative Days on Market
119

Continue Your Journey in App
Find your dream home, receive real-time updates, and many more!
Download App
Continue Your Journey in App
Find your dream home, receive real-time updates, and many more!
Location
Facts & Features
Rooms
Bedrooms & bathrooms
Bedrooms: 5
Bathrooms: 3
Primary Bedroom
Level: First
Area: 364.00 Square Feet
Dimensions: 26x14
Primary Bedroom 2
Level: First
Area: 210.00 Square Feet
Dimensions: 15x14
Bedroom 3
Level: First
Area: 168.00 Square Feet
Dimensions: 14x12
Bedroom 4
Level: First
Area: 168.00 Square Feet
Dimensions: 14x12
Bedroom 5
Level: First
Area: 143.00 Square Feet
Dimensions: 13x11
Living Room
Level: First
Area: 552.00 Square Feet
Dimensions: 24x23
Kitchen
Level: First
Area: 255.00 Square Feet
Dimensions: 17x15
Dining Room
Level: First
Area: 132.00 Square Feet
Dimensions: 12x11
Great Room
Level: First
Area: 360.00 Square Feet
Dimensions: 24x15
Interior
Sewer
Septic Tank
Exterior Features
Private Entrance, Private Yard
Interior Features
Ceiling Fans(s), Living Room/dining Room Combo, Open Floorplan, Primary Bedroom Main Floor, Solid Surface Counters, Walk In Closet(s)
Flooring
Tile
Cooling
Central Air
Heating
Central
Appliances
Cooktop, Dishwasher, Microwave, Refrigerator, Tankless Water Heater
Construction
Year Built
Year Built: 1964
Home type
Single Family Residence
Foundation Details
Slab
Architectural Style
Contemporary, Mid Century Modern
Roof
Other
Property Condition
Completed
Construction Materials
Block
Utilities & Energy
Water Source
Public
Utilities
Cable Available, Electricity Connected, Phone Available, Sewer Connected, Underground Utilities, Water Connected
Laundry Features
In Garage
Other Features
Lot Features
Oversized Lot, Street Dead End, Unpaved
Subdivision Name
Lake Harney Bch
Community Features
Airport/runway
Patio And Porch Features
Rear Porch
Price History
| Date | Event | Price |
|---|---|---|
08/31/2026 Source: #MFRO6405908 | Contingent (Active Under Contract) | $915,000 -1.08% $277/sqft |
07/30/2026 Source: | Price Decreased | $925,000 -2.53% $280/sqft |
06/30/2026 Source: | Price Decreased | $949,000 -4.62% $288/sqft |
05/10/2026 Source: | Listed for Sale | $995,000 +2.58% $302/sqft |
05/10/2026 Source: | Price Decreased | $970,000 -11.82% $294/sqft |

Show more
Nearby Homes

Find Homes by Property Features in Geneva, FL
Nearby New Homes For Sale

Based on information from Stellar MLS® through Oct 09, 2026, 04:30AM as submitted to and distributed by MLS GRID. All data is obtained from various sources and may not have been verified by the broker or MLS GRID. Supplied Open House Information is subject to change without notice. All information should be independently reviewed and verified for accuracy. Properties may or may not be listed by the office/agent presenting the information. IDX information is provided exclusively for consumers’ personal non-commercial use. It may not be used for any purpose other than to identify prospective properties consumers may be interested in purchasing. The data is deemed reliable but is not guaranteed by MLS GRID. The use of the MLS GRID Data may be subject to an end-user license agreement prescribed by the Member Participant’s applicable MLS, if any, and as amended from time to time. © 2026 Stellar MLS. All Rights Reserved.
 Advertising Broker: Fred McGill | Simple Showing, Inc