- Overview
- Description
- Property Details
- Location
- Facts & Features
- Getting Around
- Nearby Homes



$450,000
Monthly Est:$2,240
 4 Beds
 2 Baths
2 full baths
 2,402sqft
2600 Lawndale Dr, Plano, TX 75023
$450,000
$2,240/moEst:
Get Pre-Approved
Single Family Residence
Built in 1976
$-- HOA
0.19 acre lot
$187/sq.ft
Description
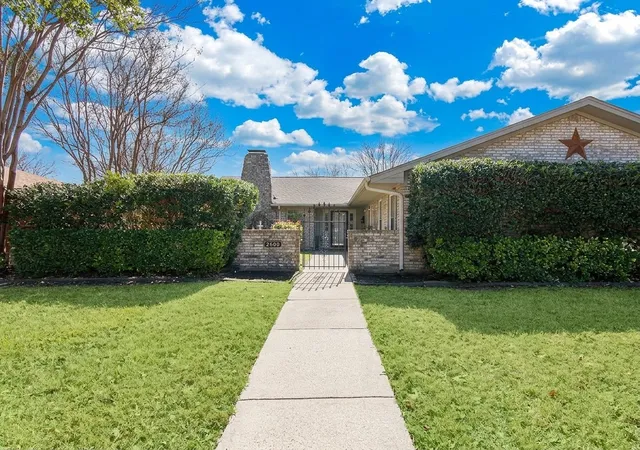
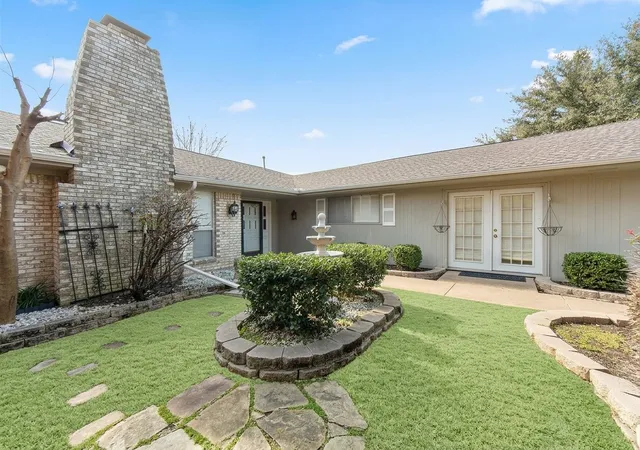
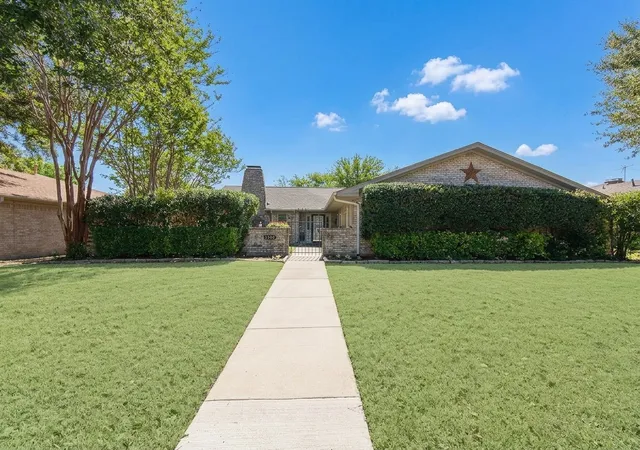
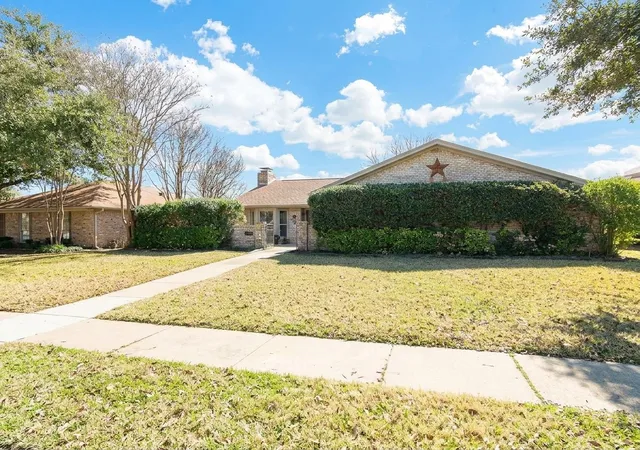
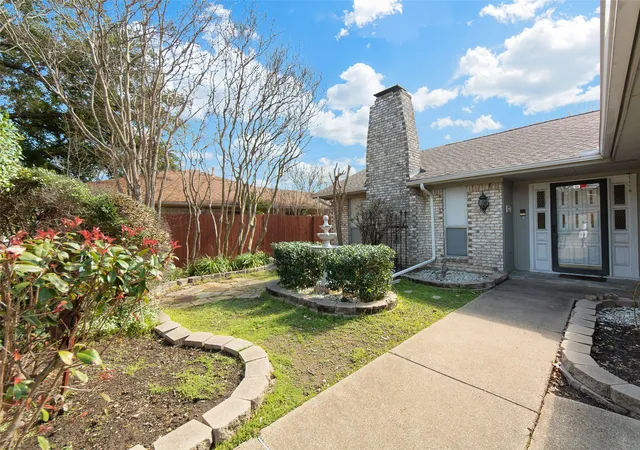
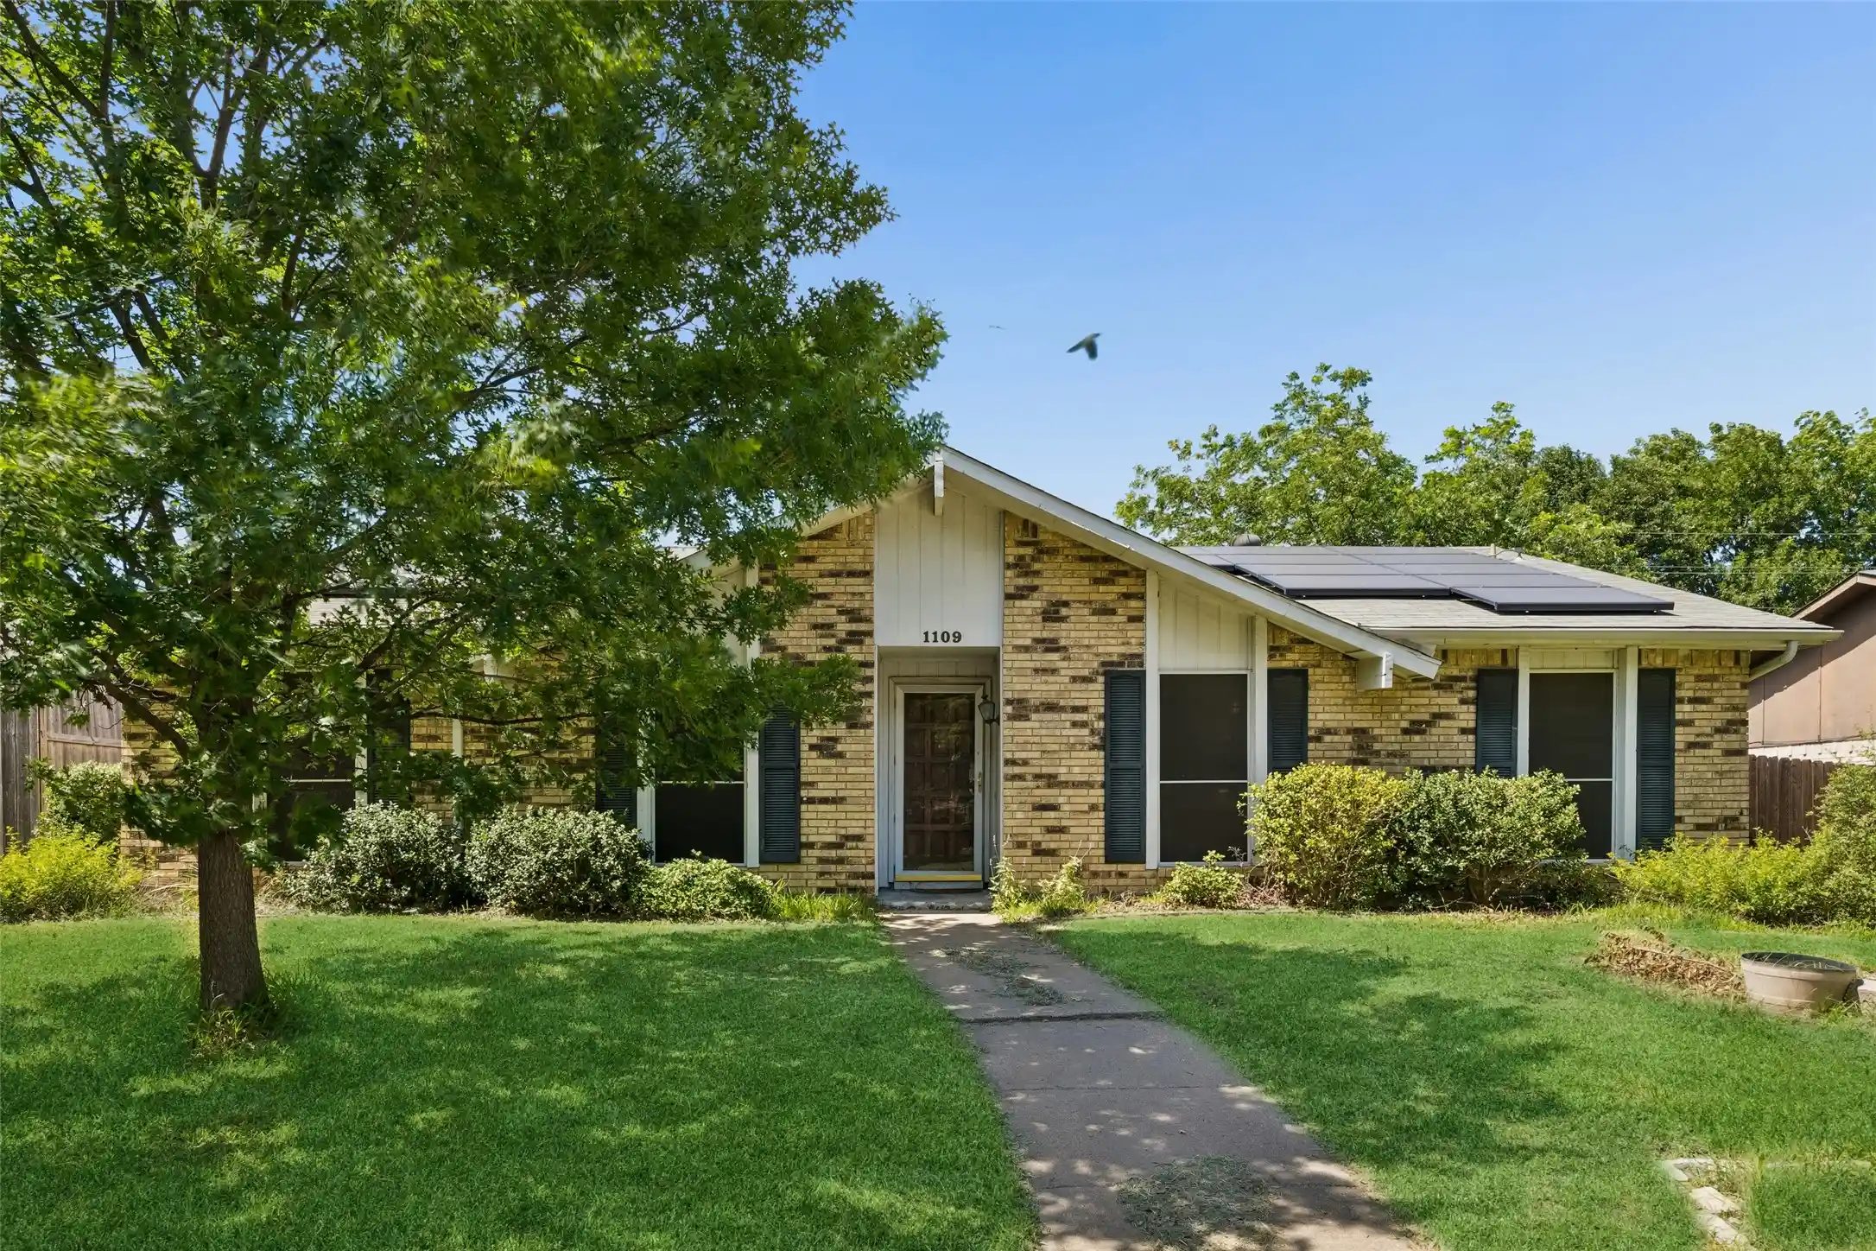
PRICE IMPROVEMENT! Welcome to this spectacular, beautifully maintained storybook residence nestled on a Gorgeous, Maturely Treed lot in the Highly Desirable Community of Parker Road Estates West. Located in the vibrant heart of West Plano, this exceptional 4-Bedroom Home offers a rare blend of character, space, and a premier location with top-tier West Plano schools, No HOA restrictions, and a Low Tax Rate. From the moment you arrive, the exceptional curb appeal captivates you, with majestic mature trees framing a charming, Front Courtyard. Step inside to find a beautifully updated, Light-filled 2,402-SqFt layout featuring two Oversized Living Areas and two Dining Spaces, highlighted by a grand Open-concept Front Living Room with a cozy Fireplace. The Chef-ready Kitchen serves as a central hub, with an effortless flow into a spectacular back Sunroom that radiates natural light and functions perfectly as a second Living Area. Retreat to the private, oversized Primary Suite, where elegant French doors open directly onto your front Courtyard oasis, complete with a Relaxing Fountain! The outdoor spaces are a true extension of the home, featuring a covered Back Patio ideal for weekend barbecues, a play yard, and a private wood-fenced Backyard. Additional highlights include a dedicated workspace in the garage, extensive updates, and unbeatable proximity to premier shopping, dining, and major highways. This remarkable property truly offers the best of North Texas living, combining a peaceful neighborhood feel with immediate access to everything the city has to offer. Do not miss this rare opportunity to own a timeless, move-in-ready haven in the coveted Parker Road Estates West!
- Houzeo last checked: 4 minutes ago
- Listing updated: October 19, 2026 at 12:39 pm
- Listing Provided by: Amit Mahadar (214) 850-8813 | REKonnection, LLC (972) 914-0989
- Source: NTREIS MLS-TX | MLS#: 21367487

Property Details
Status
Active
Type
Single Family Residence
No. of Stories
1
County
City
Neighborhood
--
Year Built
1976
HOA Fees
-
Finished Area
2,402 sqft
Lot Size
0.19 acre lot
Basement Area
- sqft
MLS Name
NTREIS MLS
MLS Number
21367487
MLS Status
Active
Cumulative Days on Market
48

Continue Your Journey in App
Find your dream home, receive real-time updates, and many more!
Continue Your Journey in App
Find your dream home, receive real-time updates, and many more!
Location
Facts & Features
Rooms
Bedrooms & bathrooms
Bedrooms: 4
Bathrooms: 2
Bedroom
Level: First
Area: 156.00 Square Feet
Dimensions: 13 x 12
PrimaryBedroom
Level: First
Area: 252.00 Square Feet
Dimensions: 18 x 14
BreakfastRoomNook
Level: First
Area: 63.00 Square Feet
Dimensions: 9 x 7
Bedroom
Level: First
Area: 132.00 Square Feet
Dimensions: 12 x 11
Bedroom
Level: First
Area: 132.00 Square Feet
Dimensions: 12 x 11
LivingRoom
Level: First
Area: 189.00 Square Feet
Dimensions: 21 x 9
DiningRoom
Level: First
Area: 143.00 Square Feet
Dimensions: 13 x 11
Kitchen
Level: First
Area: 117.00 Square Feet
Dimensions: 13 x 9
LivingRoom
Level: First
Area: 391.00 Square Feet
Dimensions: 23 x 17
Interior
Flooring
Carpet, Ceramic Tile
Heating
Central, Natural Gas
Appliances
Double Oven, Dishwasher, Electric Cooktop, Disposal
Cooling
Central Air, Ceiling Fans, Electric
Sewer
Public Sewer
Interior Features
Built In Features, Granite Counters, Other, Cable Tv, Walk In Closets
Construction
Year Built
Year Built: 1976
Home type
Single Family Residence
Property Condition
Resale
Construction Materials
Brick
Architectural Style
Traditional, Detached
Utilities & Energy
Pool Features
None
Fireplace Features
Gas Starter, Wood Burning
Utilities
Sewer Available, Water Available, Cable Available
Water Source
Public
Security Features
Smoke Detectors
Parking Features
Garage, Garage Door Opener, Garage Faces Rear
Other Features
Patio And Porch Features
Covered
Community Features
Sidewalks
Lot Features
Landscaped
Subdivision Name
Parker Road Estates West 3 E
Price History
| Date | Event | Price |
|---|---|---|
10/01/2026 Source: | Price Increased | $470,000 +4.44% $196/sqft |
09/01/2026 Source: | Listed for Sale | $450,000 -5.26% $187/sqft |
09/01/2026 Source: | Price Increased | $475,000 +16864.29% $198/sqft |
07/30/2023 Source: | Sold | $2,800 $1/sqft |
07/27/2023 Source: | Listing Removed | $2,800 +40.35% $1/sqft |

Show more
Nearby Homes


Find Homes by Property Features in Plano, TX

Based on information from the North Texas Real Estate Information Systems, Inc., through Nov 11, 2026, 03:15AM. Information is provided exclusively for consumers’ personal, non-commercial use. It may not be used for any purpose other than to identify prospective properties consumers may be interested in purchasing. Data is deemed reliable but is not guaranteed accurate. This website may not include listings or property addresses of sellers who have directed their listing brokers to withhold their listing or their property address from display on the Internet. ©2026 North Texas Real Estate Information Systems, Inc. All Rights Reserved.
 Advertising Broker: Michelle Brecker | Pathway To Home Realty
