- Overview
- Description
- Property Details
- Location
- HOA Management
- Facts & Features
- Getting Around
- Nearby Homes



$799,000
Monthly Est:$3,977
 2 Beds
 3 Baths
2 full baths + 1 half bath
 1,976sqft
2600 W 7Th St #1715, Fort Worth, TX 76107
$799,000
$3,977/moEst:
Get Pre-Approved
Condominium
Built in 1928
$1,583/mo HOA
-- sqft lot
$404/sq.ft
Description
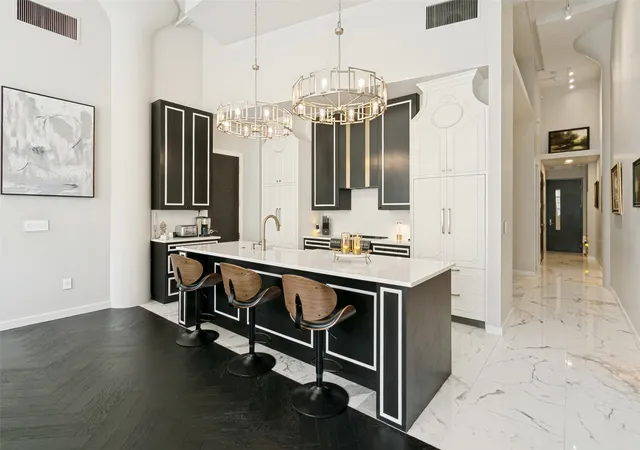
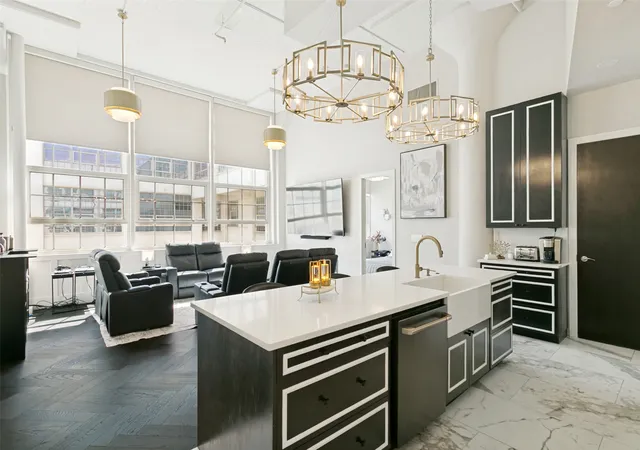
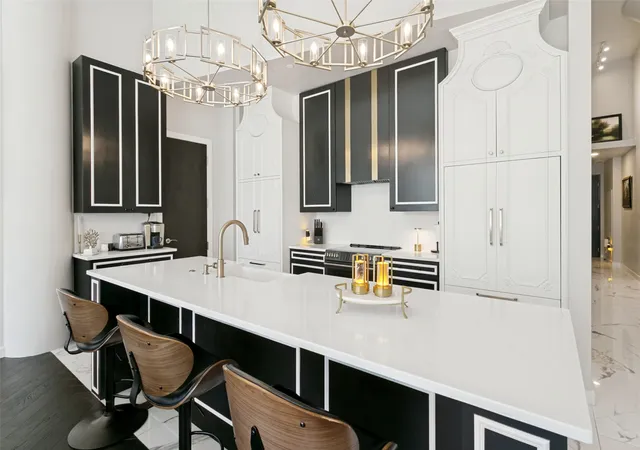
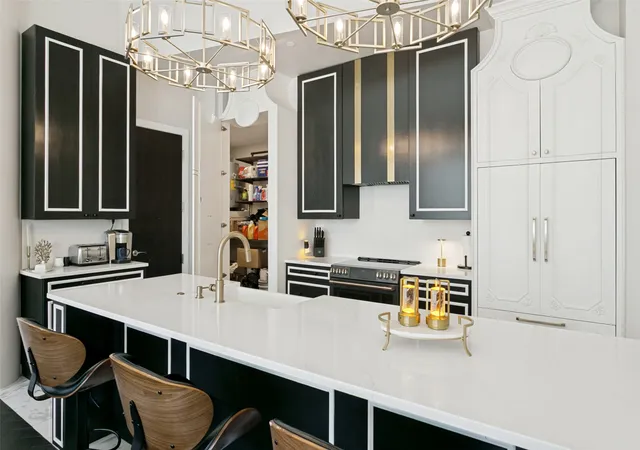
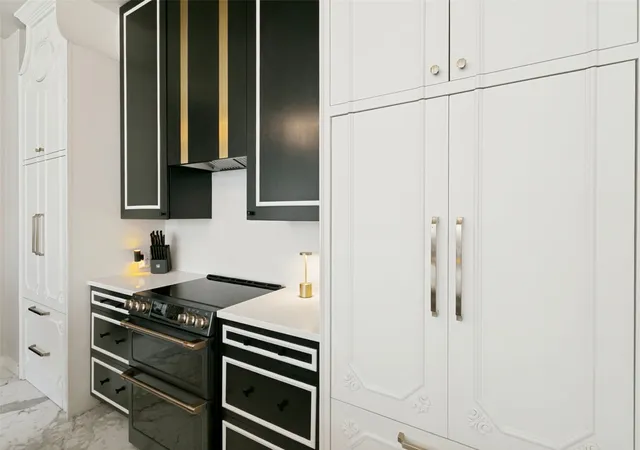
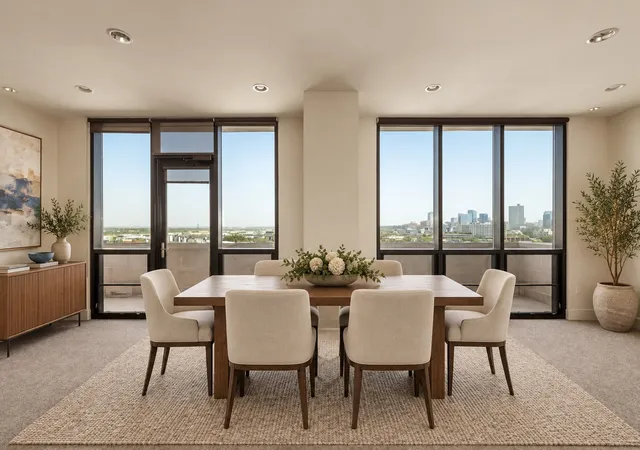
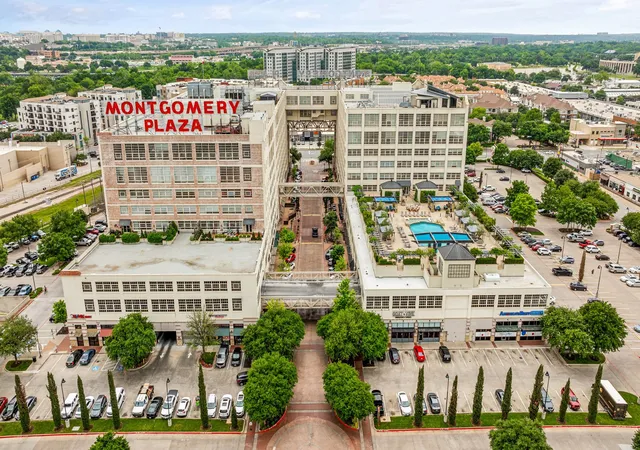
A rare opportunity to own one of the most reimagined residences in One Montgomery Plaza, this extraordinary condominium blends timeless Art Deco inspiration with sophisticated contemporary design. Thoughtfully redesigned from top to bottom, every detail reflects exceptional craftsmanship. Historic industrial windows fill the open-concept living space with natural light, while a striking fireplace anchors the living area. The seamless flow between the living, dining, and kitchen spaces is ideal for entertaining. The designer kitchen is the centerpiece of the home, featuring an oversized quartz island, custom cabinetry, abundant storage, built-in refrigerator, GE induction range, coffee bar, generous pantry, and a hidden laundry room concealed behind a custom door. The luxurious primary suite offers a spa-inspired bath with a soaking tub, oversized porcelain tile shower, premium fixtures, and designer smart mirror. The secondary ensuite bedroom features walk-in closets, custom Art Deco-inspired tile, and a smart mirror. A dedicated safe room provides added peace of mind. A private executive office with custom built-ins offers the perfect work-from-home environment. The residence also includes two deeded parking spaces (#2152 & #2153). Residents enjoy resort-style amenities including a rooftop pool, spa, private cabanas, outdoor kitchens, fire pits, putting green, fitness center, media room, owners' lounge, dog park, 24-hour concierge, and secure access. Located in Fort Worth's prestigious Cultural District, you're just steps from world-class museums, Dickies Arena, the Trinity Trails, Downtown Fort Worth, exceptional dining, boutique shopping, and entertainment. This is more than a condominium—it's a one-of-a-kind designer residence where historic architecture, modern luxury, and an unparalleled urban lifestyle come together. One-of-a-kind designer residence where historic architecture, modern luxury, and an unparalleled urban lifestyle come together beautifully.
- Houzeo last checked: 8 hours ago
- Listing updated: September 3, 2026 at 7:47 pm
- Listing Provided by: Leah Dunn | Leah Dunn Real Estate Group (817) 752-4803
- Source: NTREIS MLS-TX | MLS#: 21352761

Part of

Property Details
Status
Active
Type
Condominium
No. of Stories
1
County
City
Neighborhood
Year Built
1928
HOA Fees
$1583/mo
Finished Area
1,976 sqft
Lot Size
-- sqft lot
Basement Area
- sqft
MLS Name
NTREIS MLS
MLS Number
21352761
MLS Status
Active
Cumulative Days on Market
14

Continue Your Journey in App
Find your dream home, receive real-time updates, and many more!
Download App
Continue Your Journey in App
Find your dream home, receive real-time updates, and many more!
Location
HOA Management
Worth Ross Mgmt
HOA Fees
$1,583/ Monthly
Amenities
 Amenities and services may be covered by one or multiple associations and service providers.
 Trash Pickup
 Maintenance
 Insurance
 AllFacilities
Concierge
AssociationManagement
Disclaimer: Amenities are based on third-party information and may vary; buyers must independently verify all amenities, as information is deemed reliable but not guaranteed.
Facts & Features
Rooms
Bedrooms & bathrooms
Bedrooms: 2
Bathrooms: 3
Kitchen
Level: First
Area: 0.00 Square Feet
Dimensions: 0 x 0
LivingRoom
Level: First
Area: 0.00 Square Feet
Dimensions: 0 x 0
DiningRoom
Level: First
Area: 0.00 Square Feet
Dimensions: 0 x 0
Library
Level: First
Area: 0.00 Square Feet
Dimensions: 0 x 0
HalfBath
Level: First
Area: 0.00 Square Feet
Dimensions: 0 x 0
FullBath
Level: First
Area: 0.00 Square Feet
Dimensions: 0 x 0
Bedroom
Level: First
Area: 0.00 Square Feet
Dimensions: 0 x 0
PrimaryBathroom
Level: First
Area: 0.00 Square Feet
Dimensions: 0 x 0
PrimaryBedroom
Level: First
Area: 0.00 Square Feet
Dimensions: 0 x 0
Interior
Interior Features
Built In Features, Decorative Designer Lighting Fixtures, High Speed Internet, Kitchen Island, Open Floorplan, Pantry, Cable Tv, Walk In Closets
Sewer
Public Sewer
Cooling
Central Air, Ceiling Fans, Electric
Heating
Central, Electric, Heat Pump
Appliances
Built In Refrigerator, Dryer, Dishwasher, Electric Range, Electric Water Heater, Disposal, Microwave, Refrigerator, Vented Exhaust Fan, Washer
Flooring
Carpet, Ceramic Tile, Wood
Window Features
Window Coverings
Construction
Year Built
Year Built: 1928
Home type
Condominium
Property Condition
Resale
Construction Materials
Block, Other, Concrete
Roof
Other
Architectural Style
Contemporary Modern
Foundation Details
Slab
Utilities & Energy
Fireplace Features
Decorative, Electric
Association Amenities
Concierge
Parking Features
Assigned, Deeded, Garage, Garage Door Opener, Gated, Lighted, Side By Side
Water Source
Public
Laundry Features
Common Area, Washer Hookup, Dryer Hookup, Electric Dryer Hookup, Laundry In Utility Room
Security Features
Prewired, Fire Alarm, Firewalls, Fire Sprinkler System, Smoke Detectors
Pool Features
Cabana, Gunite, Infinity, Other, Pool, Waterfall, Water Feature, Community
Utilities
Sewer Available, Water Available, Cable Available
Other Features
Subdivision Name
One Montgomery Plaza Residence Condo
Community Features
Concierge, Curbs, Elevator, Fitness Center, Other, Pool, Sidewalks, Community Mailbox
Price History
| Date | Event | Price |
|---|---|---|
08/20/2026 Source: | Listed for Sale | $799,000 +18.37% $404/sqft |
03/22/2025 Source: | Sold | $675,000 -1.46% $342/sqft |
02/10/2025 Source: | Listed for Sale | $685,000 +37.00% $347/sqft |
01/21/2022 Source: | Sold | $500,000 -9.09% $253/sqft |
08/01/2020 Source: | Listing Removed | $550,000 $278/sqft |

Nearby Homes





Find Homes by Property Features in Fort Worth, TX

Based on information from the North Texas Real Estate Information Systems, Inc., through Oct 09, 2026, 02:30PM. Information is provided exclusively for consumers’ personal, non-commercial use. It may not be used for any purpose other than to identify prospective properties consumers may be interested in purchasing. Data is deemed reliable but is not guaranteed accurate. This website may not include listings or property addresses of sellers who have directed their listing brokers to withhold their listing or their property address from display on the Internet. ©2026 North Texas Real Estate Information Systems, Inc. All Rights Reserved.
 Advertising Broker: Michelle Brecker | Pathway To Home Realty