- Overview
- Description
- Property Details
- Location
- HOA Management
- Facts & Features
- Getting Around
- Nearby Homes



$725,000
Monthly Est:$3,609
 3 Beds
 3 Baths
3 full baths
 2,621sqft
2600 W 7Th St #1827, Fort Worth, TX 76107
$725,000
$3,609/moEst:
Get Pre-Approved
Condominium
Built in 1928
$2,100/mo HOA
10.68 acres lot
$277/sq.ft
Description
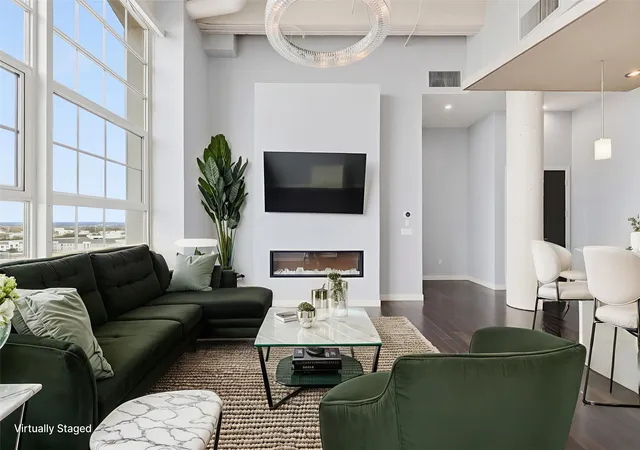
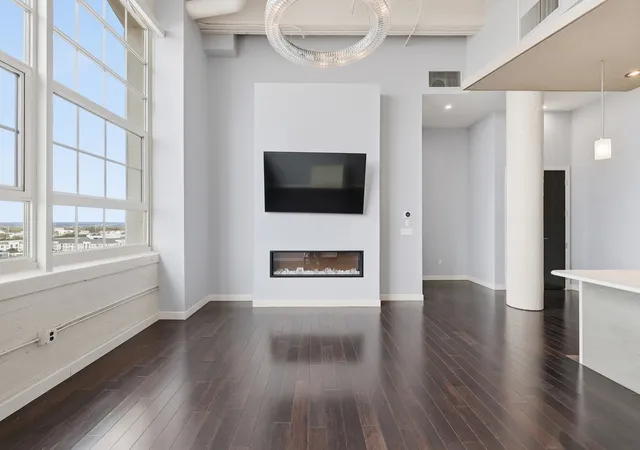
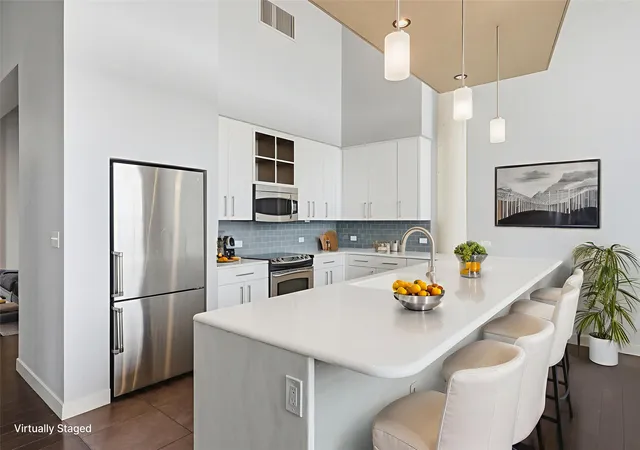
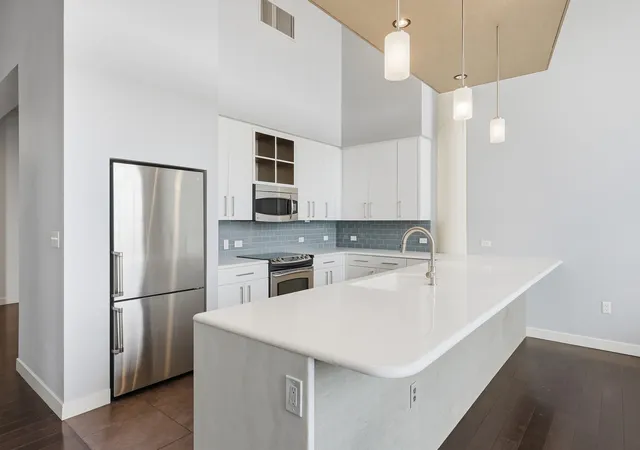
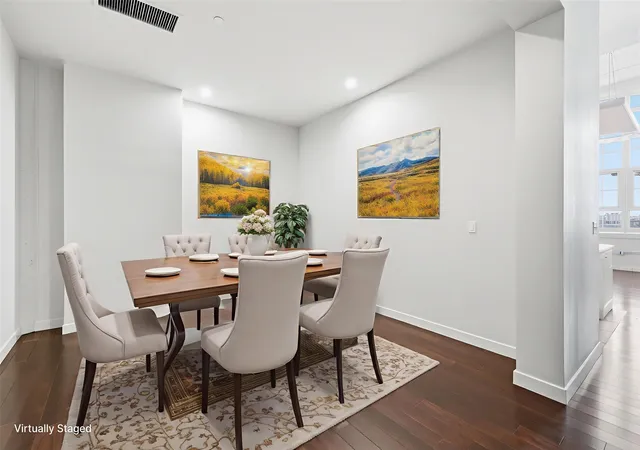
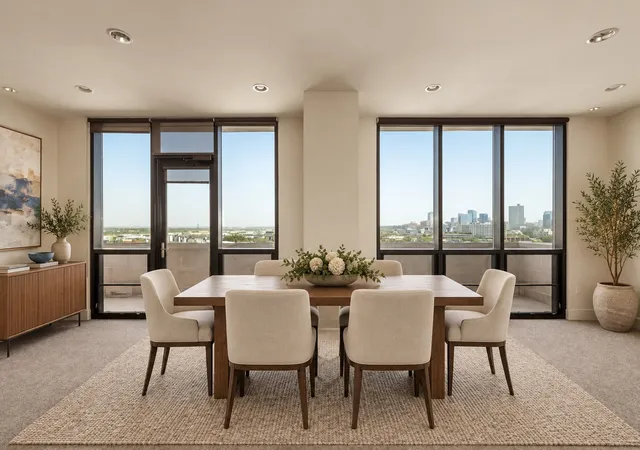
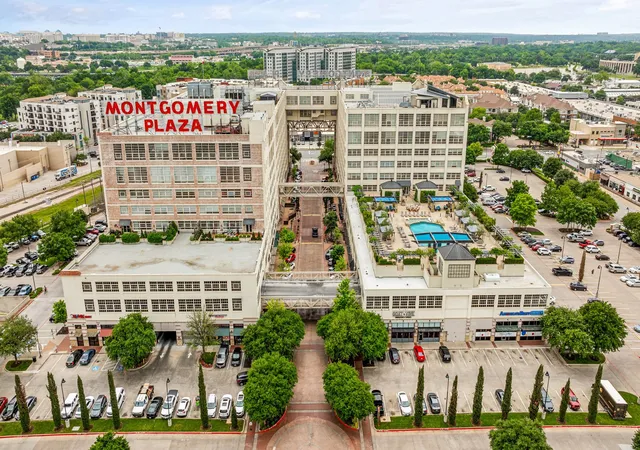
Discover the perfect blend of luxury & convenience in downtown living at the renowned Montgomery Plaza! This 8th-floor West Tower unit features 3 bedrooms & 3 bathrooms with spectacular panoramic views of the Fort Worth skyline, soaring cathedral ceilings, & an open-concept design that enhances both everyday living & entertaining. Two of the three bedrooms boast full en-suite bathrooms, ensuring privacy & comfort, while a third full bathroom provides guest accommodations. A versatile additional space can serve as a dining area or a sophisticated large office. Relax in the living room, accentuated by an fireplace for added warmth & ambiance, & control the motorized shades with ease to adjust natural light or privacy at the touch of a button. The chef's kitchen impresses with premium finishes, sleek cabinetry, & a layout that seamlessly flows into the living area. A unique highlight of this unit is the full-size laundry room with a sink—an uncommon yet valuable convenience in condo living. The property also includes two side-by-side deeded parking spaces (2203 & 2204), a true luxury. Enjoy the top-tier amenities that Montgomery Plaza offers, including a rooftop pool with six private cabanas & a spa, two outdoor kitchens, multiple fire pits, a corn hole setup, a putting green, an herb garden, a modern fitness center, a 24-hour concierge, an owner's lounge with a bar, & a 14-seat media room—theater. Located just steps from Fort Worth's most exceptional dining, shopping, & cultural attractions, this residence offers a true lock-and-leave lifestyle you will love. A brand-new HVAC system in 2024 for piece of mind. Embrace modern urban living blended with historic Fort Worth charm at Montgomery Plaza, where convenience meets vibrant energy, with restaurants & retail shops nearby. Montgomery Plaza is more than just a residence—it's an elevated lifestyle combining modern convenience with unmatched accessibility right in the heart of the city!
- Houzeo last checked: 12 hours ago
- Listing updated: September 19, 2026 at 12:37 am
- Listing Provided by: Georgie Zang (817) 228-8550 , Jennifer Lauren | Compass RE Texas, LLC. (214) 814-8100
- Source: NTREIS MLS-TX | MLS#: 21158841

Part of

Property Details
Status
Active
Type
Condominium
No. of Stories
1
County
City
Neighborhood
Year Built
1928
HOA Fees
$2100/mo
Finished Area
2,621 sqft
Lot Size
10.68 acres lot
Basement Area
- sqft
MLS Name
NTREIS MLS
MLS Number
21158841
MLS Status
Active
Cumulative Days on Market
910

Continue Your Journey in App
Find your dream home, receive real-time updates, and many more!
Download App
Continue Your Journey in App
Find your dream home, receive real-time updates, and many more!
Location
HOA Management
One Montgomery Plaza
HOA Fees
$2,100/ Monthly
Amenities
 Amenities and services may be covered by one or multiple associations and service providers.
 Sewer
Sewer
 Maintenance
 Security Guard
 AllFacilities
AssociationManagement
Disclaimer: Amenities are based on third-party information and may vary; buyers must independently verify all amenities, as information is deemed reliable but not guaranteed.
Facts & Features
Rooms
Bedrooms & bathrooms
Bedrooms: 3
Bathrooms: 3
FullBath
Level: First
Area: 55.00 Square Feet
Dimensions: 11 x 5
Bedroom
Level: First
Area: 156.00 Square Feet
Dimensions: 12 x 13
FullBath
Level: First
Area: 110.00 Square Feet
Dimensions: 10 x 11
PrimaryBedroom
Level: First
Area: 169.00 Square Feet
Dimensions: 13 x 13
UtilityRoom
Level: First
Area: 84.00 Square Feet
Dimensions: 7 x 12
BonusRoom
Level: First
Area: 144.00 Square Feet
Dimensions: 12 x 12
PrimaryBathroom
Level: First
Area: 144.00 Square Feet
Dimensions: 12 x 12
PrimaryBedroom
Level: First
Area: 221.00 Square Feet
Dimensions: 17 x 13
LivingRoom
Level: First
Area: 280.00 Square Feet
Dimensions: 20 x 14
Interior
Heating
Central, Electric
Flooring
Tile, Wood
Window Features
Window Coverings
Cooling
Central Air, Ceiling Fans, Electric
Appliances
Dishwasher, Electric Range, Disposal, Microwave
Interior Features
Chandelier, Decorative Designer Lighting Fixtures, Granite Counters, High Speed Internet, In Law Floorplan, Kitchen Island, Multiple Master Suites, Open Floorplan, Pantry, Cable Tv, Vaulted Ceilings, Walk In Closets, Wired For Sound
Sewer
Public Sewer
Construction
Year Built
Year Built: 1928
Home type
Condominium
Property Condition
Resale
Construction Materials
Brick
Architectural Style
Contemporary Modern
Utilities & Energy
Utilities
Electricity Available, Electricity Connected, Sewer Available, Water Available, Cable Available
Security Features
Fire Alarm, Key Card Entry, Smoke Detectors
Fireplace Features
Electric, Family Room
Pool Features
Cabana, Infinity, In Ground, Outdoor Pool, Pool, Water Feature
Water Source
Public
Parking Features
Assigned, Common, Covered, Garage, Lighted, On Site, Secured, See Remarks
Laundry Features
Washer Hookup, Dryer Hookup, Laundry In Utility Room
Other Features
Subdivision Name
One Montgomery Plaza Residence Condo
Community Features
Community Mailbox, Curbs
Price History
| Date | Event | Price |
|---|---|---|
01/27/2026 Source: | Listed for Sale | $725,000 -3.20% $277/sqft |
01/27/2026 Source: | Price Decreased | $749,000 -5.07% $286/sqft |
07/01/2025 Source: | Listing Removed | $789,000 $301/sqft |
07/01/2025 Source: | Listed for Sale | $789,000 $301/sqft |
07/01/2025 Source: | Off Market | $789,000 $301/sqft |

Show more
Getting Around 2600 W 7Th St
Bike Score®

Very Bikeable
79/100
Walk Score®

Very Walkable
76/100
Transit Score®

Some Transit
40/100
Data provided by Redfin
Nearby Homes





Find Homes by Property Features in Fort Worth, TX

Based on information from the North Texas Real Estate Information Systems, Inc., through Oct 09, 2026, 02:30PM. Information is provided exclusively for consumers’ personal, non-commercial use. It may not be used for any purpose other than to identify prospective properties consumers may be interested in purchasing. Data is deemed reliable but is not guaranteed accurate. This website may not include listings or property addresses of sellers who have directed their listing brokers to withhold their listing or their property address from display on the Internet. ©2026 North Texas Real Estate Information Systems, Inc. All Rights Reserved.
 Advertising Broker: Michelle Brecker | Pathway To Home Realty