- Overview
- Description
- Property Details
- Location
- HOA Management
- Facts & Features
- Getting Around
- Nearby Homes




$1,395,000
Monthly Est:$6,943
 6 Beds
 6 Baths
5 full baths + 1 half bath
 4,724sqft
2600 Winnemissett Oaks Dr, Deland, FL 32724
$1,395,000
$6,943/moEst:
Get Pre-Approved
Single Family Residence
Built in 2005
$87.5/mo HOA
2.51 acres lot
$295/sq.ft
Description
2.5 ACRES, POOL/SPA, GUEST HOUSE WITH 1 BEDROOM, 1 BATH, LAKE WINNEMISSETT VIEW
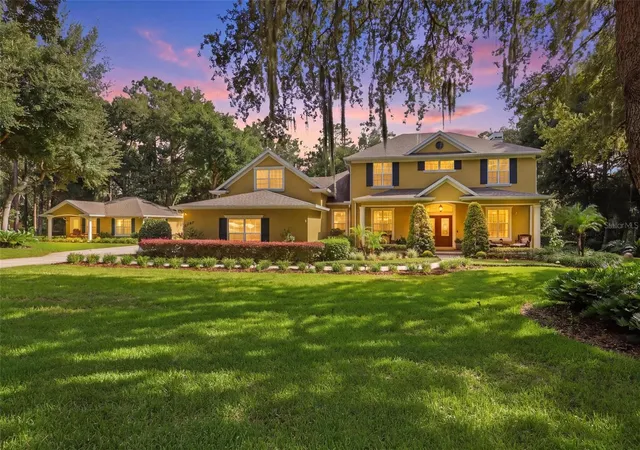
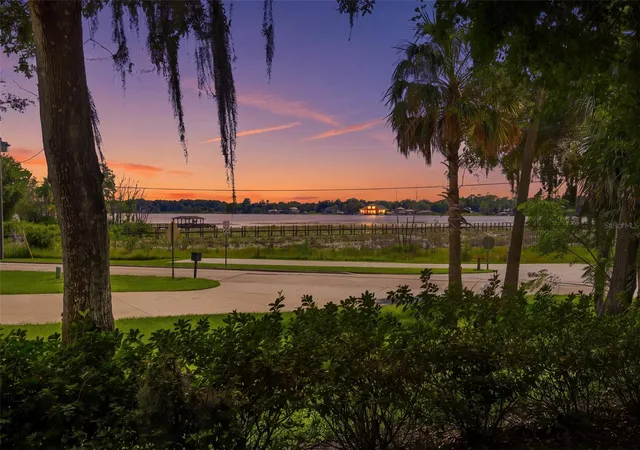
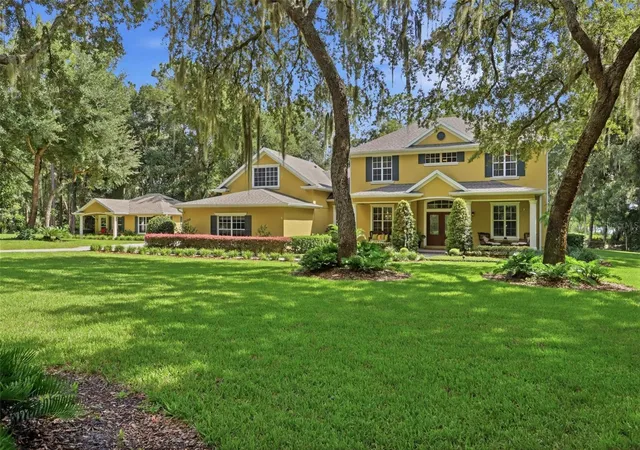
A rare opportunity to experience Florida estate living at its finest! Nestled within the GATED community of Winnemissett Oaks, this magnificent estate home sits on approximately 2.5 acres of pristine, meticulously manicured landscaping and offers breathtaking views of Lake Winnemissett. From the moment you arrive, the beauty and privacy of this exceptional property are unmistakable.
The main residence features 5 bedrooms, 4½ baths, and an abundance of custom updates and thoughtful details throughout. Enter through the grand foyer, where soaring ceilings and a captivating staircase immediately set the tone for the elegance found throughout the home. To the right, a private office overlooks the beautiful front porch and manicured landscape. To the left, the formal dining room provides an elegant setting for gatherings while still allowing you to enjoy the spectacular lake and pool views.
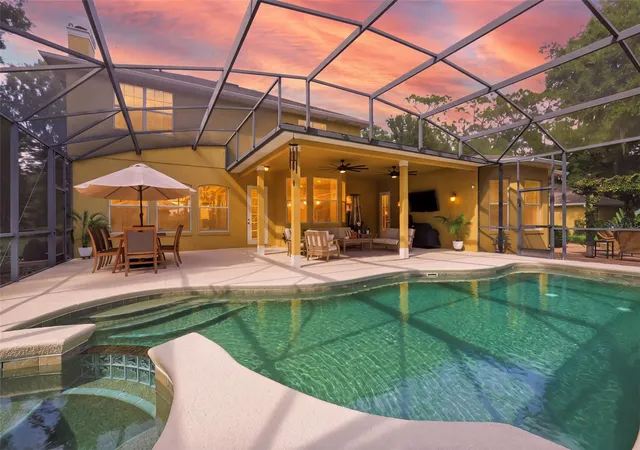
The heart of the home is the spacious kitchen, dinette, and family room combination, designed for both everyday living and entertaining. The gourmet kitchen is a true showpiece, featuring double ovens, a cooktop, breakfast bar, and dining nook, with plenty of room for family and friends to gather. Doors open to the resort-style pool and spa area, where you can relax, entertain, enjoy early morning coffee, or watch spectacular Florida sunsets overlooking Lake Winnemissett.
The downstairs primary suite is a private retreat, overlooking the pool, patio, and lake. The recently renovated primary bath is truly spectacular, featuring dual-head showers, a fully tiled design, water closet, garden tub, and dual vanities.
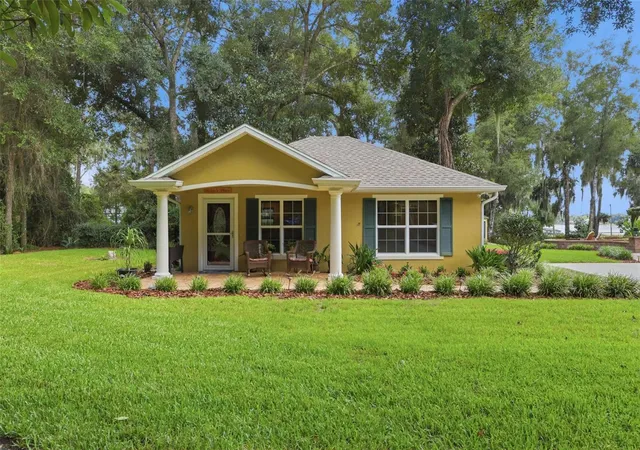
One of the property’s most exceptional features is the one-bedroom, one-bath guest cottage, complete with its own living room and kitchen. Perfect for in-laws, extended family, overnight guests, or private accommodations, this additional living space offers flexibility that is increasingly hard to find.
Step outside and discover your own private Florida oasis. The expansive paver pool and spa area offers generous space for seating and entertaining, along with a pergola, fire pit, playground, and horseshoe pit. Imagine evenings gathered around the fire pit making s’mores, weekends spent with family and friends, or simply enjoying the peaceful beauty of your surroundings.
Upstairs, you’ll find four additional bedrooms, two full baths, and a spacious bonus room, providing plenty of room for family, guests, hobbies, or work-from-home needs. Above the three-car garage is an impressive full-size bonus/media room with its own full bath, creating an ideal space for movie nights, a game room, private guest quarters, or a second living area.
The three-car garage provides ample room for vehicles, recreational toys, and additional storage, while a separate shed offers convenient space for gardening tools and equipment.
There is truly nothing left undone. This is more than a home—it is a lifestyle, offering privacy, space, spectacular lake views, resort-style outdoor living, flexible guest accommodations, and the beauty of Florida living at its very best.
Sometimes words simply aren’t enough to describe something this magnificent. This is a property you need to experience for yourself. Schedule your private appointment and prepare to be captivated by Winnemissett Oaks.
Roof 2020, 3 AC unit in Main house, 1 AC in Guiest House
- Houzeo last checked: 12 hours ago
- Listing updated: October 8, 2026 at 2:53 pm
- Listing Provided by: Pam Dean (386) 747-5054 | LANE REALTY SERVICES, LLC (386) 747-5054
- Source: Stellar MLS-FL | MLS#: V4951168

Property Details
Status
Active
Type
Single Family Residence
No. of Stories
-
County
City
Neighborhood
--
Year Built
2005
HOA Fees
$87.5/mo
Finished Area
4,724 sqft
Lot Size
2.51 acres lot
Basement Area
- sqft
MLS Name
Stellar MLS
MLS Number
V4951168
MLS Status
Active
Days on Market
28
Cumulative Days on Market
27

Continue Your Journey in App
Find your dream home, receive real-time updates, and many more!
Download App
Continue Your Journey in App
Find your dream home, receive real-time updates, and many more!
Location
HOA Management
Todd Comeens
HOA Fees
$1,050/ Annually
Amenities
 Amenities and services may be covered by one or multiple associations and service providers.
 Other
Other
Disclaimer: Amenities are based on third-party information and may vary; buyers must independently verify all amenities, as information is deemed reliable but not guaranteed.
Facts & Features
Rooms
Bedrooms & bathrooms
Bedrooms: 6
Bathrooms: 6
Living Room
Level: First
Area: 342.00 Square Feet
Dimensions: 18x19
Kitchen
Level: First
Area: 195.00 Square Feet
Dimensions: 13x15
Dining Room
Level: First
Area: 156.00 Square Feet
Dimensions: 12x13
Primary Bedroom
Level: First
Area: 336.00 Square Feet
Dimensions: 16x21
Primary Bathroom
Level: First
Area: 144.00 Square Feet
Dimensions: 9x16
Bedroom 2
Level: Second
Area: 156.00 Square Feet
Dimensions: 12x13
Bedroom 3
Level: Second
Area: 156.00 Square Feet
Dimensions: 12x13
Bedroom 4
Level: Second
Area: 144.00 Square Feet
Dimensions: 12x12
Bedroom 5
Level: Second
Area: 144.00 Square Feet
Dimensions: 12x12
Bathroom 2
Level: Second
Area: 72.00 Square Feet
Dimensions: 8x9
Bathroom 3
Level: Second
Area: 56.00 Square Feet
Dimensions: 7x8
Office
Level: First
Area: 156.00 Square Feet
Dimensions: 12x13
Bonus Room
Level: Second
Area: 108.00 Square Feet
Dimensions: 9x12
Media Room
Level: Second
Area: 221.00 Square Feet
Dimensions: 13x17
Bathroom 4
Level: Second
Area: 35.00 Square Feet
Dimensions: 5x7
Interior
Sewer
Septic Tank
Window Features
Blinds
Cooling
Central Air
Exterior Features
Fire Pit, Lighting, Permeable Paving, Playground, Rain Gutters
Interior Features
Built In Features, Ceiling Fans(s), Crown Molding, Eat In Kitchen, High Ceilings, Kitchen/family Room Combo, Primary Bedroom Main Floor, Solid Surface Counters, Split Bedroom, Tray Ceiling(s), Walk In Closet(s), Window Treatments
Heating
Central, Heat Pump
Appliances
Built In Oven, Convection Oven, Cooktop, Dishwasher, Disposal, Electric Water Heater, Microwave, Water Softener
Flooring
Carpet, Luxury Vinyl, Tile
Construction
Year Built
Year Built: 2005
Home type
Single Family Residence
Roof
Shingle
Architectural Style
Custom
Foundation Details
Slab
Construction Materials
Block, Stucco
Utilities & Energy
Security Features
Closed Circuit Camera(s), Gated Community, Security System, Smoke Detector(s)
Parking Features
Driveway, Garage Door Opener, Garage Faces Side, Oversized
Pool Features
Gunite, Heated, Screen Enclosure
Water Source
None
Utilities
Cable Connected, Electricity Connected, Fiber Optics, Underground Utilities
Fireplace Features
Wood Burning
Laundry Features
Inside, Laundry Room
Other Features
Community Features
Deed Restrictions, Gated Community No Guard, Golf Carts Ok, Street Lights
Vegetation
Fruit Trees, Mature Landscaping, Oak Trees, Trees/landscaped, Wooded
Patio And Porch Features
Front Porch, Patio, Rear Porch, Screened
Lot Features
Cleared, Corner Lot, In County, Landscaped, Paved
Subdivision Name
New England Village
Price History
| Date | Event | Price |
|---|---|---|
09/11/2026 Source: | Listed for Sale | $1,395,000 -3.12% $295/sqft |
09/11/2026 Source: | Price Increased | $1,439,900 +227.25% $305/sqft |
06/29/2015 Source: | Price Decreased | $440,000 -4.12% $93/sqft |
04/17/2015 Source: | Price Increased | $458,900 +21244.19% $97/sqft |
08/01/2011 Source: | Price Decreased | $2,150 -98.21% $0/sqft |

Show more
Nearby Homes










Find Homes by Property Features in Deland, FL
Nearby New Homes For Sale

Based on information from Stellar MLS® through Oct 09, 2026, 02:30PM as submitted to and distributed by MLS GRID. All data is obtained from various sources and may not have been verified by the broker or MLS GRID. Supplied Open House Information is subject to change without notice. All information should be independently reviewed and verified for accuracy. Properties may or may not be listed by the office/agent presenting the information. IDX information is provided exclusively for consumers’ personal non-commercial use. It may not be used for any purpose other than to identify prospective properties consumers may be interested in purchasing. The data is deemed reliable but is not guaranteed by MLS GRID. The use of the MLS GRID Data may be subject to an end-user license agreement prescribed by the Member Participant’s applicable MLS, if any, and as amended from time to time. © 2026 Stellar MLS. All Rights Reserved.
 Advertising Broker: Fred McGill | Simple Showing, Inc