- Overview
- Description
- Property Details
- Location
- HOA Management
- Facts & Features
- Getting Around
- Nearby Homes
 New Construction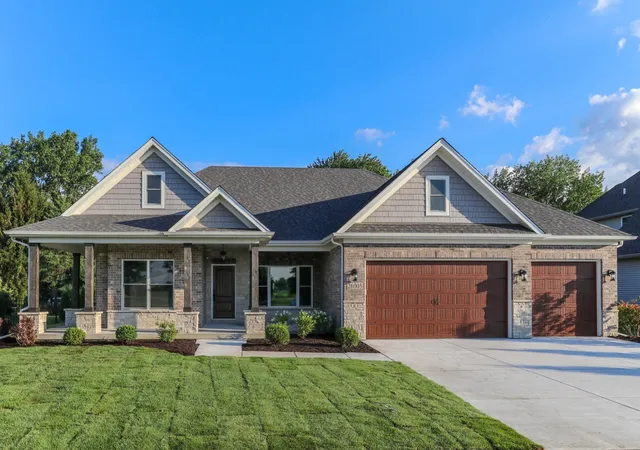
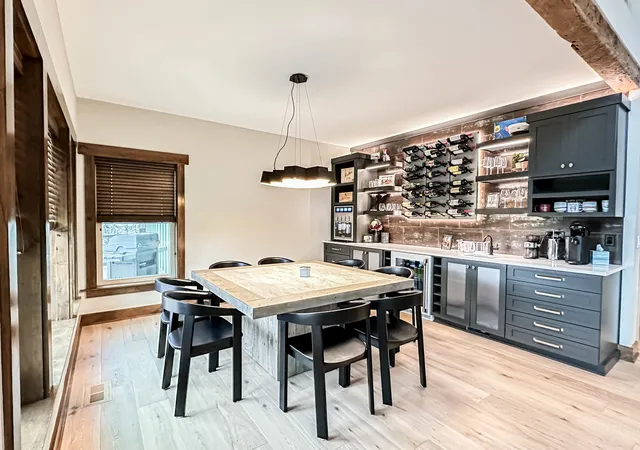

Street View
$849,900
Monthly Est:$4,230
 3 Beds
 3 Baths
2 full baths + 1 half bath
 2,483sqft
26005 W Forrester Dr, Plainfield, IL 60585
$849,900
$4,230/moEst:
Get Pre-Approved
Single Family Residence
Built in 2026
$62.5/mo HOA
-- sqft lot
$342/sq.ft
Description
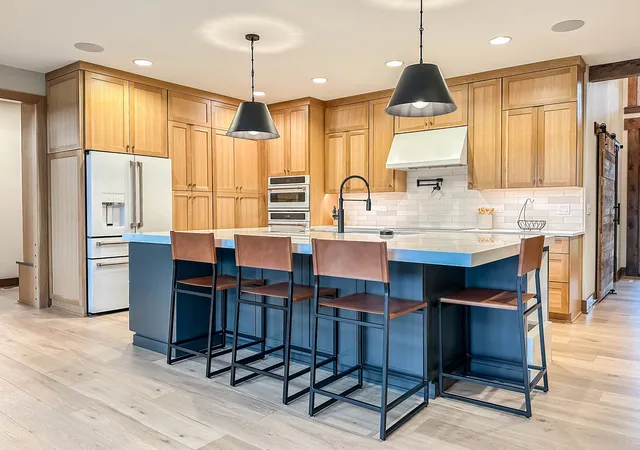
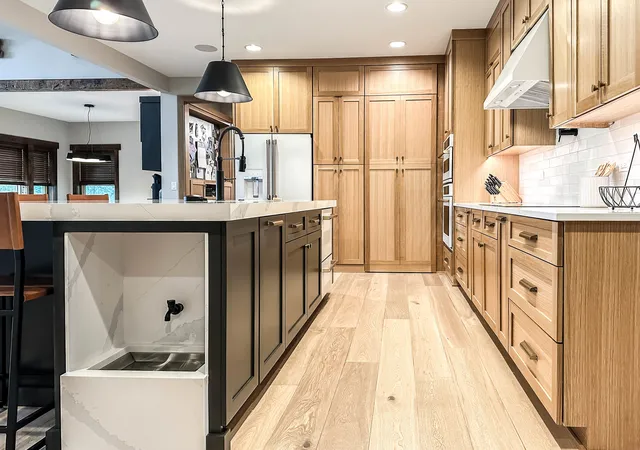
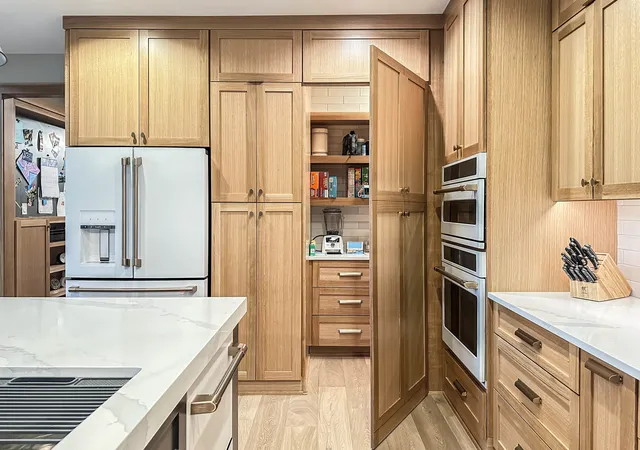
Main floor living at its best! This meticulously crafted living space is designed for comfort and style. This thoughtfully laid-out home embraces an open-concept design on the first floor, creating a seamless flow between the kitchen, dining, and living areas. The expansive layout enhances natural light and provides the perfect setting for both intimate family gatherings and lively entertaining. The family room features a stunning fireplace, serving as a captivating focal point that adds warmth and character to the space while the kitchen is a culinary dream, boasting a huge prep island, sleek quartz countertops, and a premium stainless steel appliance package. Perfect for both casual meals and gourmet creations, this kitchen is designed to inspire every home chef. Located in the sought-after Stewart Ridge community, this home is surrounded by custom-built residences and lush landscapes. The subdivision welcomes you with a grand entrance featuring a pond, fountain, and beautifully maintained greenery. Enjoy leisurely strolls along the neighborhood trail, and take advantage of the community's prime location just minutes away from premier shopping and dining destinations. Our passion is to build your new home w/our high-performance building techniques, tested to outperform our competition! Unrivaled Custom Collection feats have what you DESIRE in Details, Finishes & Craftsmanship including a 3 car garage with a concrete driveway! Let's Customize this proposed Home or design one that suits your desires! Students attend Highly Acclaimed District 308 Grande Park Elem-Murphy JH-Oswego East HS! Design/Details is the Difference with over 37 yrs of designing/building homes -quality, service, & rigorous 3rd party inspections incl ENERGY STAR, HERS & EPA Indoor Air Plus! Enjoy allergen-free living with ERV sys that improves indoor air quality allergens plus low VOC paints/stains in any of our homes! *Photos are ideas/examples of quality and may show options above the list price* Model can be seen by Appointment! LOT 12
- Houzeo last checked: 10 minutes ago
- Listing updated: October 7, 2026 at 12:30 am
- Listing Provided by: ElizaBeth Schoonenberg (630) 606-9057 , Brett McIntyre DRE #475142374 | john greene, Realtor (630) 820-6500
- Source: MRED MLS-IL | MLS#: 12310612

Property Details
Status
Active Under Contract
Type
Single Family Residence
No. of Stories
-
County
City
Neighborhood
--
Year Built
2026
HOA Fees
$62.5/mo
Finished Area
2,483 sqft
Lot Size
-- sqft lot
Basement Area
- sqft
MLS Name
MRED MLS
MLS Number
12310612
MLS Status
Contingent
Days on Market
555

Continue Your Journey in App
Find your dream home, receive real-time updates, and many more!
Download App
Continue Your Journey in App
Find your dream home, receive real-time updates, and many more!
Location
HOA Management
N/A
HOA Fees
$750/ Annually
Disclaimer: Amenities are based on third-party information and may vary; buyers must independently verify all amenities, as information is deemed reliable but not guaranteed.
Facts & Features
Rooms
Bedrooms & bathrooms
Bedrooms: 3
Bathrooms: 3
Den
Level: Main
Area: 140.00 Square Feet
Dimensions: 14X10
Pantry
Level: Main
Area: 42.00 Square Feet
Dimensions: 7X6
Recreation Room
Level: Basement
Area: 1000.00 Square Feet
Dimensions: 20X50
Bedroom 2
Level: Main
Area: 144.00 Square Feet
Dimensions: 12X12
Bedroom 3
Level: Main
Area: 144.00 Square Feet
Dimensions: 12X12
Dining Room
Level: Main
Area: 165.00 Square Feet
Dimensions: 15X11
Family Room
Level: Main
Area: 289.00 Square Feet
Dimensions: 17X17
Kitchen
Level: Main
Area: 224.00 Square Feet
Dimensions: 16X14
Laundry
Level: Main
Area: 42.00 Square Feet
Dimensions: 7X6
Master Bedroom
Level: Main
Area: 225.00 Square Feet
Dimensions: 15X15
Interior
Sewer
Public Sewer
Flooring
Hardwood
Cooling
Central Air
Appliances
Range, Microwave, Dishwasher, Refrigerator, Disposal, Stainless Steel Appliance(s)
Heating
Natural Gas, Forced Air
Interior Features
Cathedral Ceiling(s)
Construction
Year Built
Year Built: 2026
Home type
Single Family Residence
Foundation Details
Concrete Perimeter
Construction Materials
Vinyl Siding, Fiber Cement
Architectural Style
Ranch
Roof
Asphalt
Utilities & Energy
Laundry Features
Main Level
Fireplace Features
Heatilator
Water Source
Lake Michigan
Basement
Partially Finished, Full
Electric
Circuit Breakers, 200+ Amp Service
Parking Features
Concrete, Garage Door Opener, Yes, Garage Owned, Attached, Garage
Other Features
Community Features
Curbs, Sidewalks, Street Lights, Street Paved
Lot Features
Landscaped
Subdivision Name
Stewart Ridge
Patio And Porch Features
Patio
Price History
| Date | Event | Price |
|---|---|---|
08/17/2025 Source: | Contingent (Active Under Contract) | $849,900 $342/sqft |
04/01/2025 Source: | Price Increased | $849,900 +7.60% $342/sqft |
11/12/2024 Source: | Off Market | $789,900 $318/sqft |
11/12/2024 Source: | Listed for Sale | $789,900 +18.35% $318/sqft |
12/30/2021 Source: | Price Increased | $667,400 +28.42% $269/sqft |

Show more
Nearby Homes
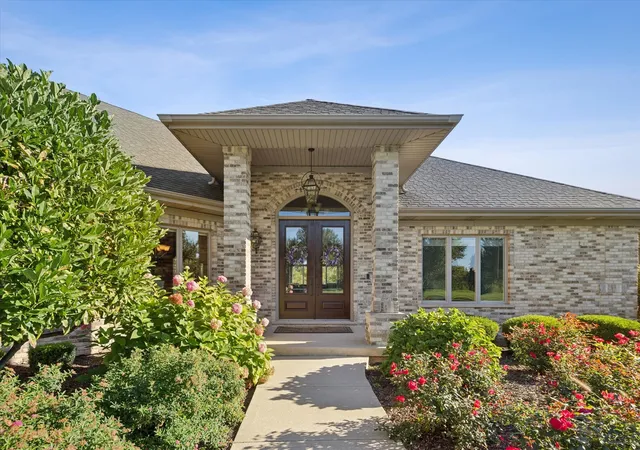
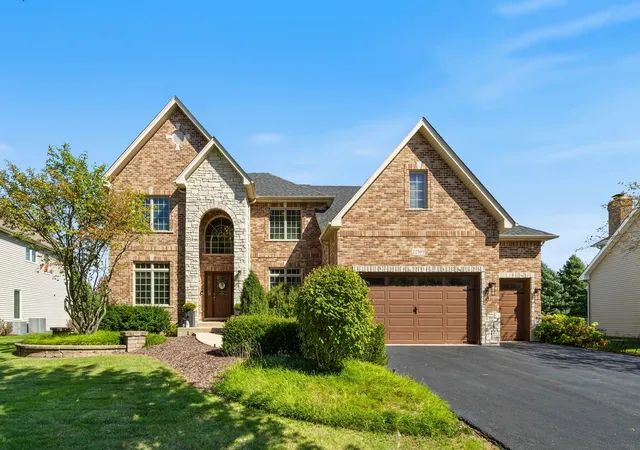
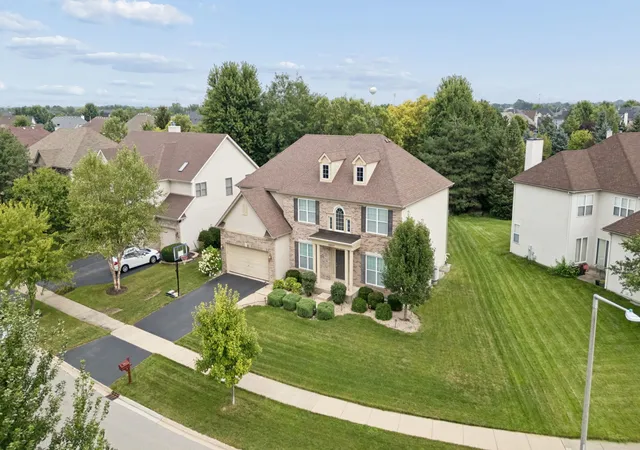
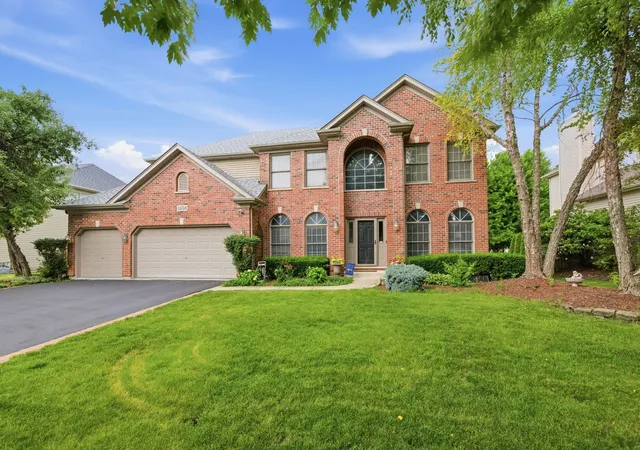
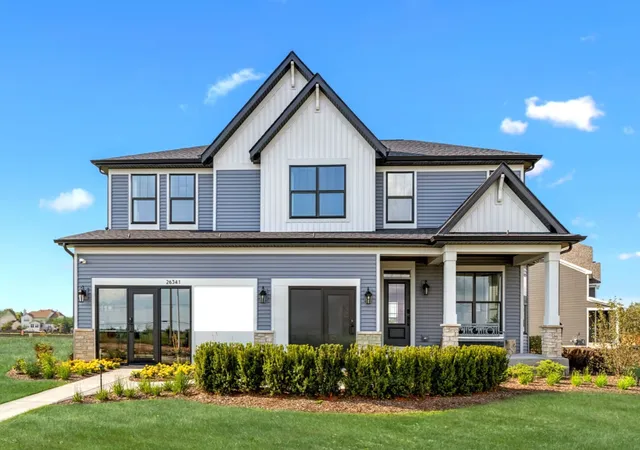
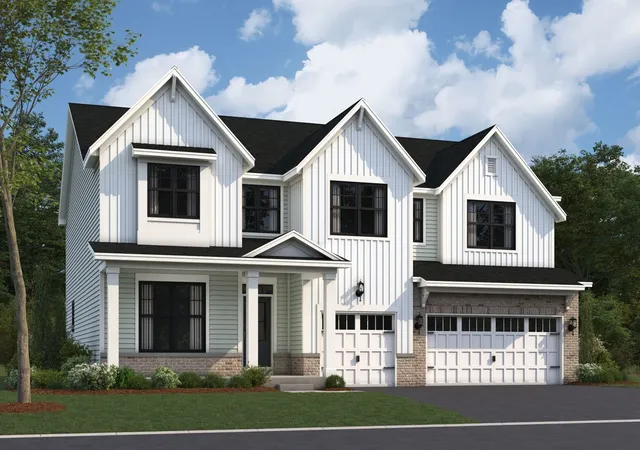
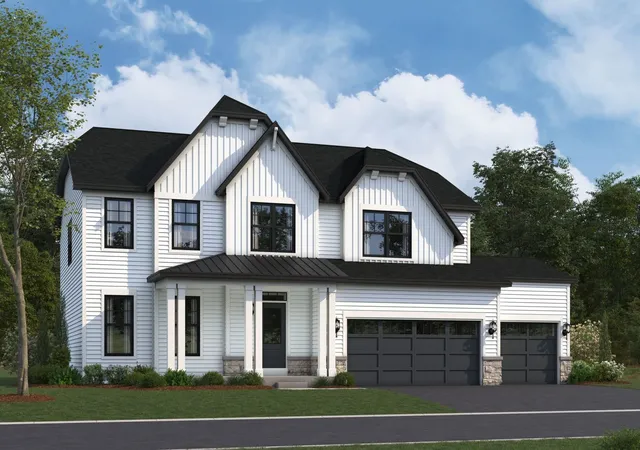
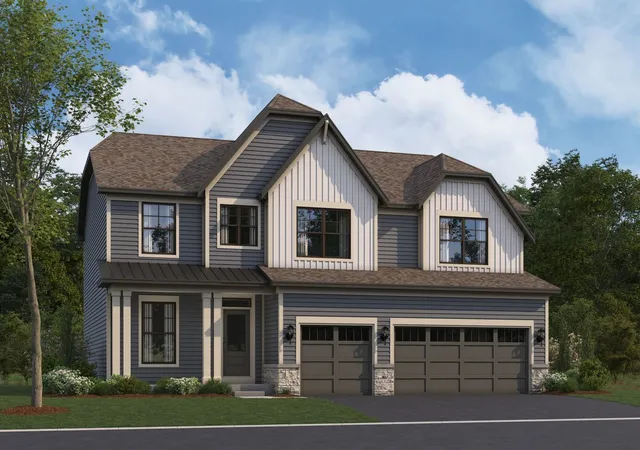
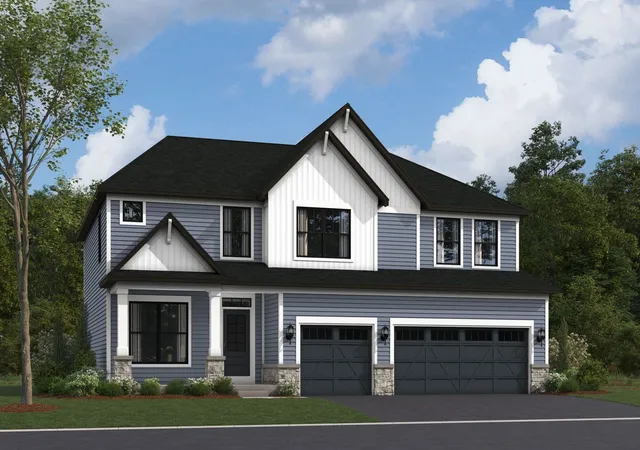
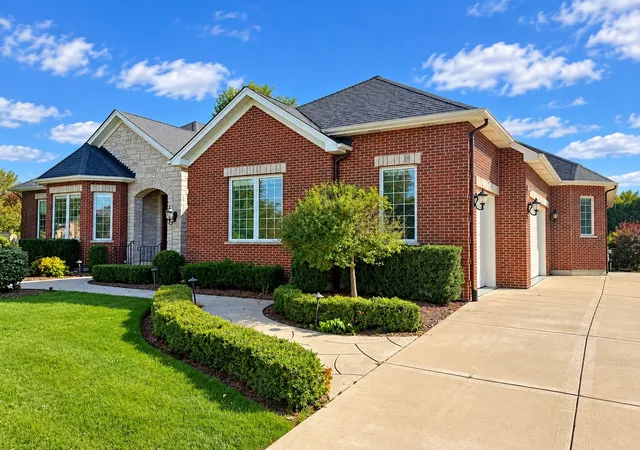
Find Homes by Property Features in Plainfield, IL
Nearby New Homes For Sale

This representation is based in whole or in part on data supplied by Midwest Real Estate Data, LLC through Oct 09, 2026, 02:30PM. Midwest Real Estate Data, LLC does not guarantee nor is it in any way responsible for its accuracy. Data maintained by Midwest Real Estate Data LLC may not reflect all real estate activity in the market. Based on information submitted to the MLS GRID as of Oct 09, 2026, 02:30PM. All data is obtained from various sources and has not been, and will not be, verified by broker or MLS GRID. Supplied Open House information is subject to change without notice. All information should be independently reviewed and verified for accuracy. Properties may or may not be listed by the office/agent presenting the information. This website may not include listings or property addresses of sellers who have directed their listing brokers to withhold their listing or their property address from display on the Internet. Some IDX listings have been excluded from this website. Information is provided exclusively for consumers’ personal non-commercial use. It may not be used for any purpose other than to identify prospective properties consumers may be interested in purchasing. The data is deemed reliable but is not guaranteed by MLS GRID, MRED or Houzeo. The use of the MLS GRID Data may be subject to an end user license agreement. Properties displayed may be listed or sold by various participants in the MLS, Listings courtesy of MRED as distributed by MLS GRID. ©2026 Midwest Real Estate Data LLC. All Rights Reserved
 Advertising Broker: Jorge Romero | Realty One Group Inc.