- Overview
- Description
- Property Details
- Location
- Facts & Features
- Getting Around
- Nearby Homes

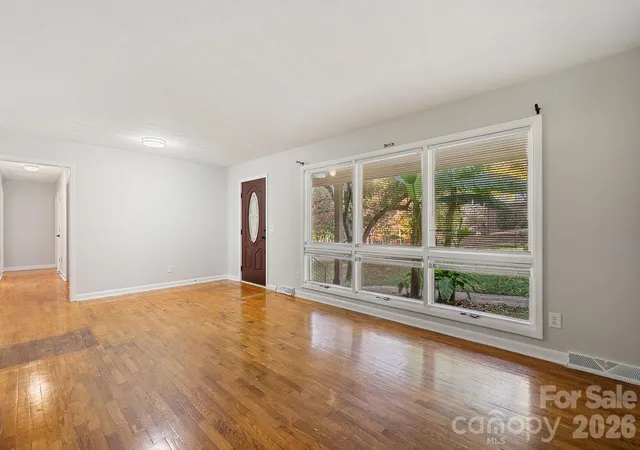

Street View
$390,000
Monthly Est:$1,941
 3 Beds
 3 Baths
3 full baths
 3,737sqft
26019 Morlin Rd, Albemarle, NC 28001
$390,000
$1,941/moEst:
Get Pre-Approved
Single Family Residence
Built in 1968
$-- HOA
0.69 acre lot
$104/sq.ft
Description
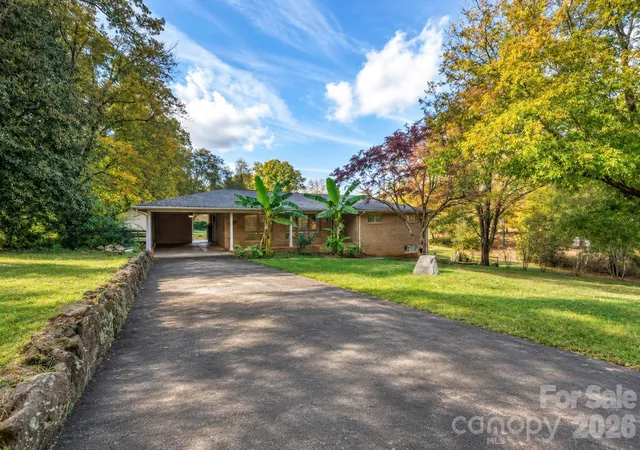
Classic Brick Ranch with Modern Updates, Timeless Charm & Versatile Living Space!
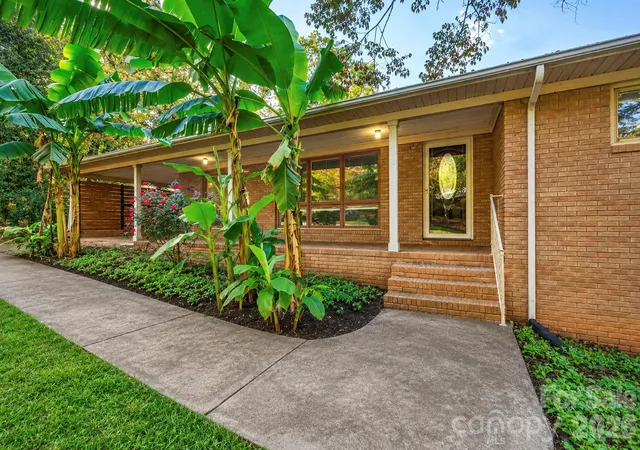
Discover the perfect blend of classic character, thoughtful updates, and endless possibilities in this 3-bedroom, 3-bath brick ranch, built in 1968 and featuring a spacious finished walkout basement!
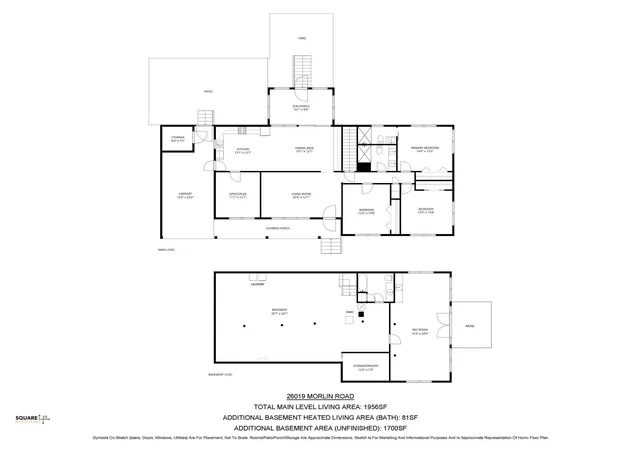
Step inside from the welcoming front porch into a generously sized living room, where original hardwood floors add warmth and timeless appeal. The updated kitchen opens to the dining area, complete with built-in cabinetry offering additional storage and serving space, perfect for everyday living and entertaining. Just off the dining area, a sunroom provides a wonderful spot to relax and unwind while enjoying the backyard scenery. The primary bedroom features its own private ensuite bathroom, offering added comfort and convenience. Both upstairs bathrooms have been updated, blending modern touches with the home's original charm.
The partially finished walkout basement adds an entirely new level of possibilities! Featuring a large open living area, fully finished bathroom, and an additional room complete with a sink and double doors leading outside, this versatile space offers exciting potential for guests, extended living, hobbies, or a future secondary living quarters setup. The entire basement is heated & cooled and has painted block walls, floor covering and exposed ceiling. The laundry hookups are conveniently located in the main basement area, with plenty of space to create a dedicated laundry room.
Additional features include a private well equipped with a whole-house Puronics water filtration and conditioning system, offering an added benefit for everyday living. The home also features a Goodman HVAC air handler manufactured in 2020, a Rheem water heater manufactured in 2021, and a well pump installed in 2022.
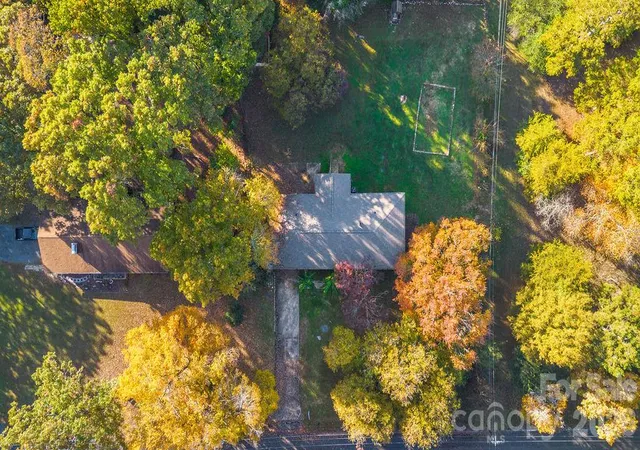
Outside, the spacious backyard offers room to play, garden, entertain, or simply enjoy the outdoors. Partial fencing and a large storage shed add to the property's functionality. While many of the home's key updates have already been completed, there are still opportunities to add your own finishing touches and make this home truly yours.
Tucked away just off Highway 24/27, this property offers a peaceful setting with a welcome escape from the hustle and bustle, yet remains convenient to Albemarle's shopping, dining, entertainment, medical facilities, and everyday essentials.
With its classic brick exterior, updated kitchen and bathrooms, private well with whole-house water filtration and conditioning, flexible living spaces, and room to make it your own, this home offers character, comfort, and opportunity all in one!
- Houzeo last checked: 9 minutes ago
- Listing updated: November 9, 2026 at 10:00 am
- Listing Provided by: Anna Granger (704) 650-5707 , Tina Pedersen | 1st Choice Properties Inc (980) 272-6300
- Source: Canopy MLS as distributed by MLS GRID | MLS#: 4440882

Property Details
Status
Active
Type
Single Family Residence
No. of Stories
-
County
City
Neighborhood
--
Year Built
1968
HOA Fees
-
Finished Area
3,737 sqft
Lot Size
0.69 acre lot
Basement Area
- sqft
MLS Name
Canopy MLS as distributed by MLS GRID
MLS Number
4440882
MLS Status
Active
Days on Market
1
Cumulative Days on Market
1

Continue Your Journey in App
Find your dream home, receive real-time updates, and many more!
Continue Your Journey in App
Find your dream home, receive real-time updates, and many more!
Location
Facts & Features
Rooms
Bedrooms & bathrooms
Bedrooms: 3
Bathrooms: 3
Interior
Cooling
Heat Pump
Flooring
Linoleum, Tile, Wood
Appliances
Dishwasher, Electric Range, Electric Water Heater, Microwave, Refrigerator, Washer/dryer
Heating
Heat Pump
Sewer
Septic Installed
Interior Features
Built In Features, Central Vacuum
Construction
Year Built
Year Built: 1968
Home type
Single Family Residence
Roof
Architectural Shingle
Foundation Details
Basement
Construction Materials
Brick Full, Vinyl
Utilities & Energy
Parking Features
Attached Carport, Driveway
Laundry Features
In Basement, Other See Remarks
Basement
Daylight, Exterior Entry, Full, Interior Entry, Partially Finished, Walk Out Access, Walk Up Access, Other
Water Source
Well
Other Features
Lot Features
Rolling Slope
Subdivision Name
None
Patio And Porch Features
Covered, Front Porch
Price History
| Date | Event | Price |
|---|---|---|
11/08/2026 Source: | Listed for Sale | $390,000 +35.89% $104/sqft |
11/05/2024 Source: | Price Decreased | $287,000 -1.00% $77/sqft |
08/14/2024 Source: | Price Increased | $289,900 +64.81% $78/sqft |
02/06/2021 Source: | Price Decreased | $175,900 -4.87% $47/sqft |
02/06/2021 Source: | Price Increased | $184,900 +17.77% $49/sqft |

Show more
Nearby Homes
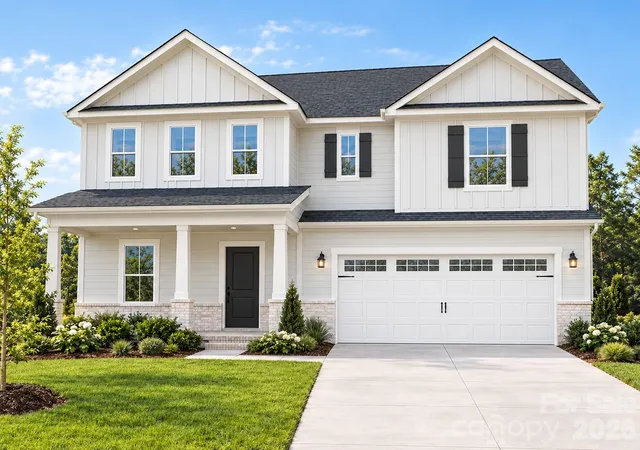
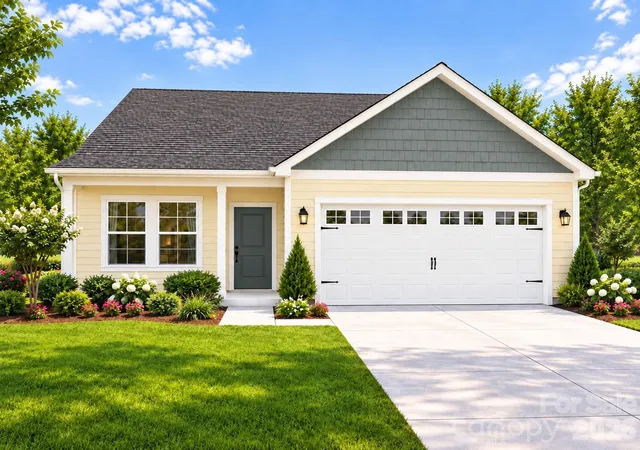
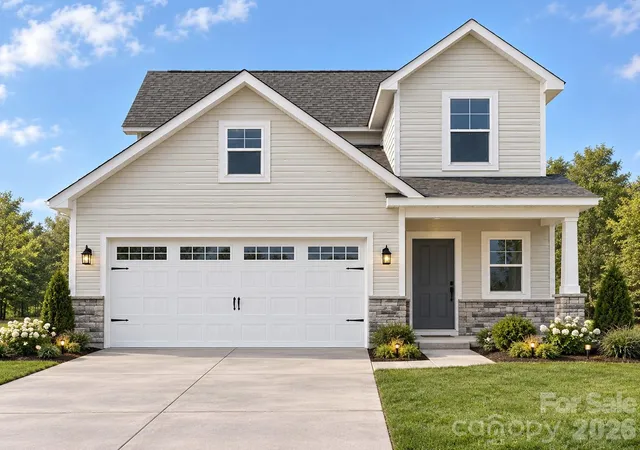
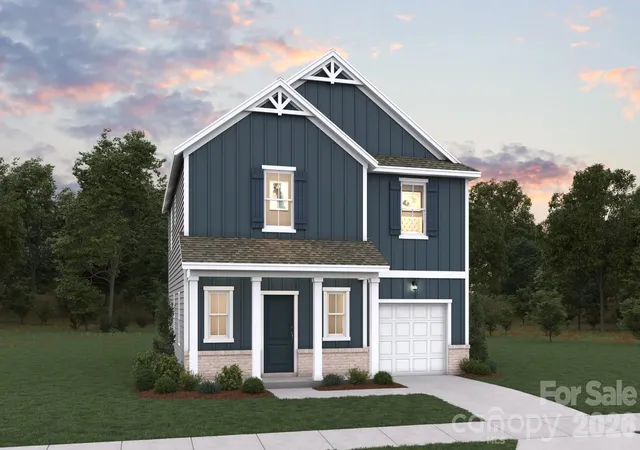
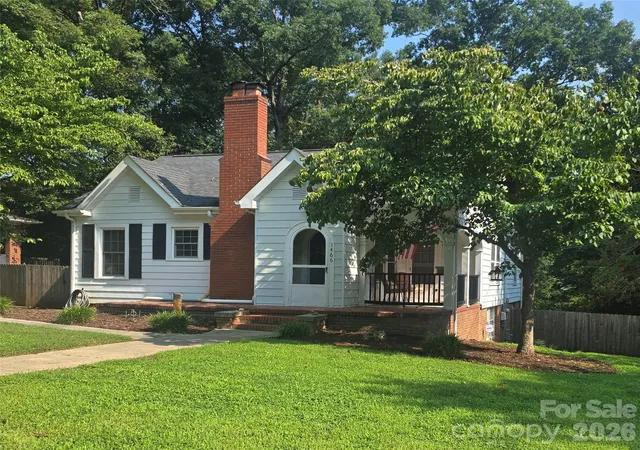
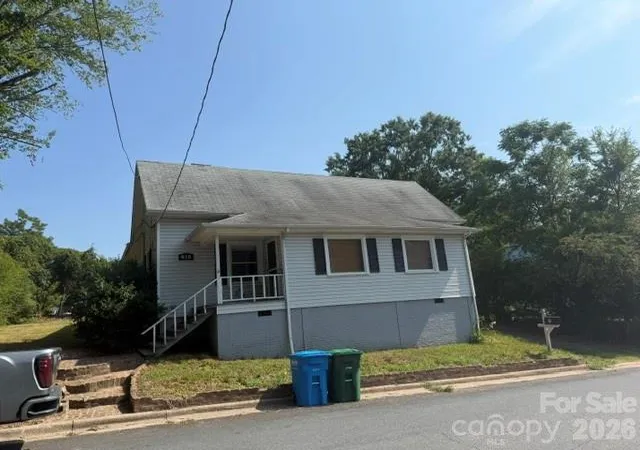
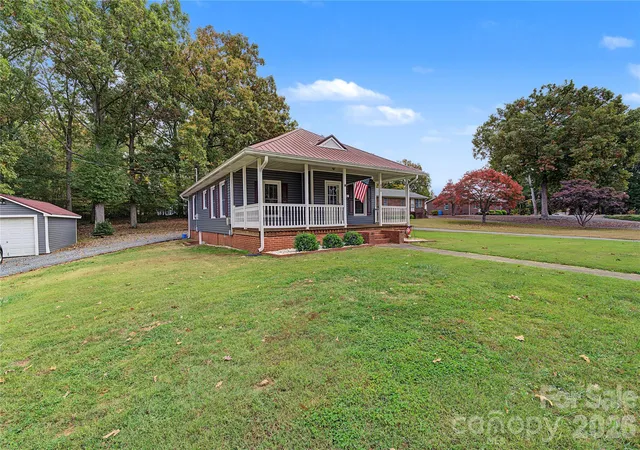
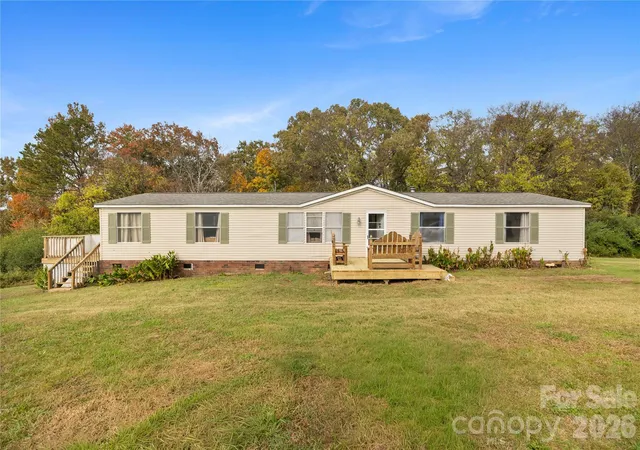
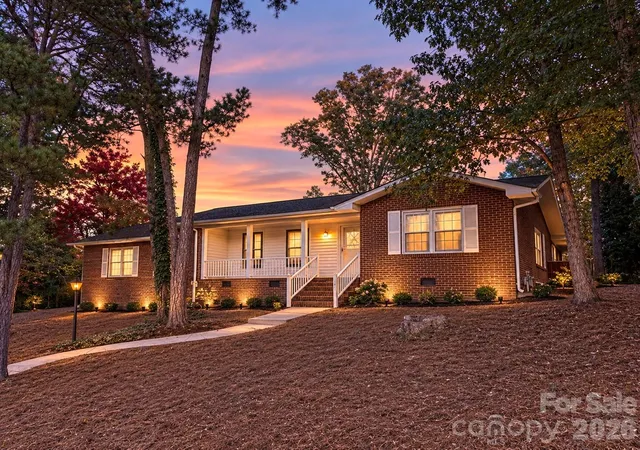
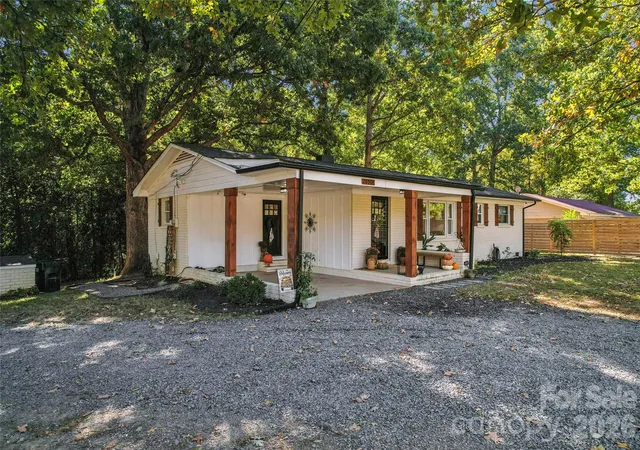
Find Homes by Property Features in Albemarle, NC
Nearby New Homes For Sale

Based on information from Canopy MLS through Nov 09, 2026, 11:00AM as submitted to and distributed by MLS GRID. All data is obtained from various sources and may not have been verified by the broker or MLS GRID. Supplied Open House Information is subject to change without notice. All information should be independently reviewed and verified for accuracy. Properties may or may not be listed by the office/agent presenting the information. IDX information is provided exclusively for consumers’ personal, noncommercial use. It may not be used for any purpose other than to identify prospective properties which the consumers may be interested in purchasing. The data is deemed reliable but is not guaranteed by MLS GRID. The use of the MLS GRID Data may be subject to an end-user license agreement prescribed by the Member Participant’s applicable MLS, if any, and as amended from time to time. ©2026 Canopy MLS. All Rights Reserved.
 Advertising Broker: Nicholas Huscroft | Chosen Realty
