- Overview
- Description
- Property Details
- Location
- Facts & Features
- Getting Around
- Nearby Homes


$310,000
Monthly Est:$1,543
 3 Beds
 2 Baths
2 full baths
 1,846sqft
2602 Princewood Dr, Garland, TX 75040
$310,000
$1,543/moEst:
Get Pre-Approved
Single Family Residence
Built in 1985
$-- HOA
0.2 acre lot
$168/sq.ft
Description
MOTIVATED SELLER! Major Improvements Underway This Week!
Come take a look at this lovely, well-cared-for home! The seller is completing several major updates this week, including roof replacement and plumbing repairs. A hydrostatic test will be completed to verify the plumbing repairs.
Foundation has a transferable warranty. Professional foundation repairs were completed earlier this year, and an independent structural engineer's assessment is scheduled for this week to verify the work and provide a final evaluation.
The home features fresh interior paint. The inviting living room features a cozy wood-burning fireplace, while the spacious floor plan provides multiple areas for everyday living and entertaining, including the living room, family room, and a wet bar conveniently located near the patio door.
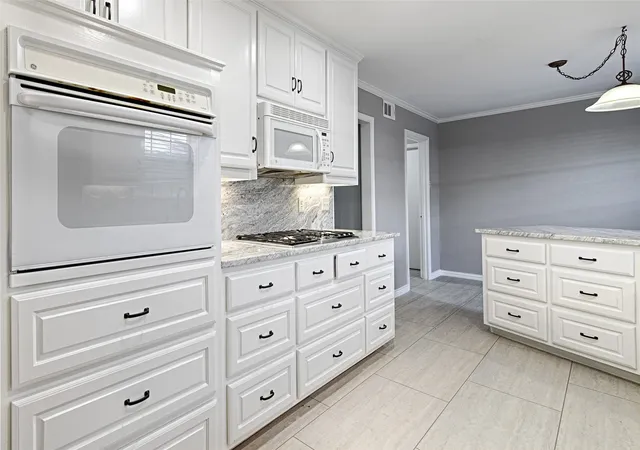
The kitchen is thoughtfully positioned between the living and dining areas, creating an ideal flow for gatherings. The home offers both a formal dining room and a cozy breakfast nook.
The spacious primary suite offers a private retreat with a generous en-suite bathroom featuring a separate soaking tub, dual sinks, a large standalone shower, and a walk-in closet. A desirable feature of this floor plan is the privacy of the primary suite, located in its own section of the home. The additional two bedrooms are situated down a separate hallway and share the secondary bathroom.
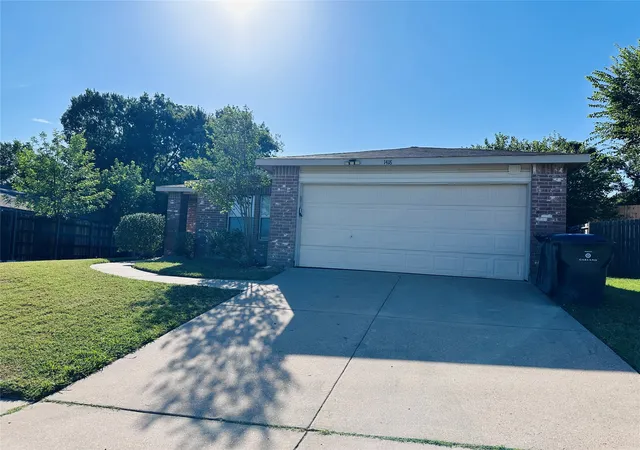
Situated on a generously sized corner lot, the expansive backyard offers plenty of room for outdoor entertaining, gardening, play, or simply relaxing. Bring your vision and create the backyard oasis you've always wanted.
Conveniently located near President George Bush Turnpike, Highway 78, shopping, dining, schools, and Firewheel Town Center, this home offers easy access to all that Garland and the surrounding area have to offer.
Don’t miss it—come see it for yourself!
- Houzeo last checked: 3 hours ago
- Listing updated: October 8, 2026 at 3:10 am
- Listing Provided by: Christina Centeno | Coldwell Banker Apex, REALTORS (972) 783-1919
- Source: NTREIS MLS-TX | MLS#: 21328452

Property Details
Status
Active
Type
Single Family Residence
No. of Stories
1
County
City
Neighborhood
--
Year Built
1985
HOA Fees
-
Finished Area
1,846 sqft
Lot Size
0.2 acre lot
Basement Area
- sqft
MLS Name
NTREIS MLS
MLS Number
21328452
MLS Status
Active
Cumulative Days on Market
88

Continue Your Journey in App
Find your dream home, receive real-time updates, and many more!
Download App
Continue Your Journey in App
Find your dream home, receive real-time updates, and many more!
Location
Facts & Features
Rooms
Bedrooms & bathrooms
Bedrooms: 3
Bathrooms: 2
FamilyRoom
Level: First
Area: 1.00 Square Feet
Dimensions: 1 x 1
LivingRoom
Level: First
Area: 1.00 Square Feet
Dimensions: 1 x 1
Bedroom
Level: First
Area: 1.00 Square Feet
Dimensions: 1 x 1
Bedroom
Level: First
Area: 1.00 Square Feet
Dimensions: 1 x 1
PrimaryBedroom
Level: First
Area: 1.00 Square Feet
Dimensions: 1 x 1
Interior
Interior Features
Wet Bar, Eat In Kitchen, Granite Counters, Pantry
Flooring
Laminate, Tile
Heating
Central
Cooling
Central Air
Appliances
Dishwasher, Electric Range, Microwave, Refrigerator
Construction
Year Built
Year Built: 1985
Home type
Single Family Residence
Roof
Composition
Architectural Style
Detached
Foundation Details
Slab
Utilities & Energy
Pool Features
None
Security Features
Carbon Monoxide Detectors, Smoke Detectors
Parking Features
Alley Access, Garage, Garage Door Opener, Garage Faces Rear
Fireplace Features
Masonry, Wood Burning
Laundry Features
Washer Hookup, Dryer Hookup
Water Source
Public
Utilities
Electricity Connected, Water Available
Other Features
Patio And Porch Features
Covered
Lot Features
Corner Lot
Subdivision Name
Meadowood 05
Price History
| Date | Event | Price |
|---|---|---|
10/07/2026 Source: | Listed for Sale | $310,000 +10.71% $168/sqft |
09/23/2026 Source: | Contingent (Active Under Contract) | $280,000 -9.68% $152/sqft |
09/21/2026 Source: | Price Decreased | $310,000 -2.82% $168/sqft |
09/07/2026 Source: | Price Decreased | $319,000 -1.85% $173/sqft |
08/27/2026 Source: | Price Decreased | $325,000 -1.52% $176/sqft |

Show more
Nearby Homes


Find Homes by Property Features in Garland, TX

Based on information from the North Texas Real Estate Information Systems, Inc., through Oct 08, 2026, 11:00AM. Information is provided exclusively for consumers’ personal, non-commercial use. It may not be used for any purpose other than to identify prospective properties consumers may be interested in purchasing. Data is deemed reliable but is not guaranteed accurate. This website may not include listings or property addresses of sellers who have directed their listing brokers to withhold their listing or their property address from display on the Internet. ©2026 North Texas Real Estate Information Systems, Inc. All Rights Reserved.
 Advertising Broker: Michelle Brecker | Pathway To Home Realty