- Overview
- Description
- Property Details
- Location
- HOA Management
- Facts & Features
- Getting Around
- Nearby Homes


$1,550,000
Monthly Est:$7,715
 5 Beds
 6 Baths
6 full baths
 4,904sqft
26023 Ests Ridge Dr, Sorrento, FL 32776
$1,550,000
$7,715/moEst:
Get Pre-Approved
Single Family Residence
Built in 2019
$346.67/mo HOA
1.09 acres lot
$316/sq.ft
Description
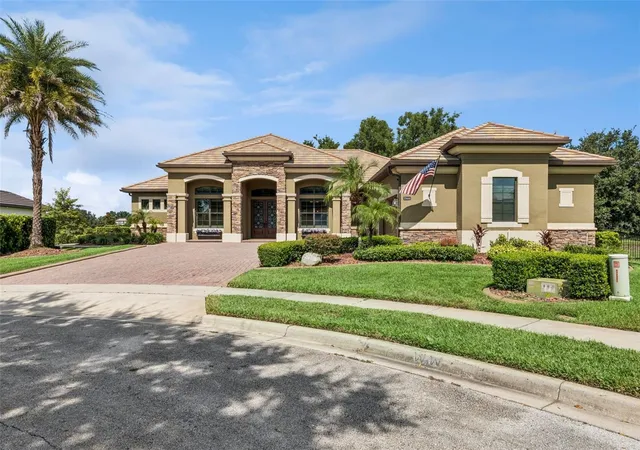
Under contract-accepting backup offers. Welcome to 26023 Estates Ridge Drive, a rare offering on one of the most coveted streets in the RedTail community. This Arthur Rutenberg custom estate, built in 2019 and offered to the market for the very first time, represents a level of craftsmanship, scale, and privacy that is increasingly difficult to find in Central Florida. The home is positioned on a fully fenced one-acre homesite with no rear neighbors. Spanning 5,000 square feet, this home features five bedrooms, two dedicated offices, a bonus room, and six full bathrooms, offering exceptional flexibility for both everyday living and multigenerational needs. From the moment you step inside, the home makes a statement with soaring 25-foot ceilings and dramatic floor-to-ceiling windows that frame the resort-style pool, expansive lanai, and private backyard. The main living area is anchored by zero-corner sliding glass doors that fully open to an oversized paver lanai, seamlessly connecting interior and exterior living. The outdoor space is exceptional, featuring over 3,500 square feet of covered and open-air lanai space, along with an oversized 1,200 square foot pool. Pre-plumbed for both gas and water, the outdoor space is ready for a custom outdoor kitchen, fire feature, or full backyard entertaining concept. Inside, the gourmet kitchen is designed to perform, featuring Sub-Zero refrigerator and freezer units, a Wolf cooktop, natural gas appliances, extensive cabinetry, and generous prep space. The first floor includes the primary suite, a private guest suite, and two dedicated office spaces. The primary retreat is a standout, offering expansive picture windows, dual walk-in closets, dual vanities, dual water closets, a soaking tub, and a large walk-in shower. Upstairs is designed with functionality in mind, offering three additional guest bedrooms, each with its own en-suite bathroom, along with a spacious bonus room that is pre-wired for a media room or home theater. Additional highlights include plank tile flooring throughout the main living areas, true hardwood flooring on the staircase and in the upper level, an ideal laundry room with dual washers and dryers, abundant cabinetry and workspace, and an oversized three-car side-entry garage. Additional features include: Level 5 finish on the walls, 3 AC Units, and multiple tankless water heaters. The house is prewired for internet access points. Located just minutes from the Wekiva Parkway, residents enjoy seamless connectivity to Orlando, major employment hubs, and nearby destinations such as Mount Dora and Lake Mary. Call today to schedule a private tour.
- Houzeo last checked: 4 hours ago
- Listing updated: September 18, 2026 at 7:52 pm
- Listing Provided by: Ken Pozek (407) 813-2773 , Bree Tucker | REAL BROKER, LLC (855) 450-0442
- Source: Stellar MLS-FL | MLS#: O6403818

Property Details
Status
Active Under Contract
Type
Single Family Residence
No. of Stories
-
County
City
Neighborhood
--
Year Built
2019
HOA Fees
$346.67/mo
Finished Area
4,904 sqft
Lot Size
1.09 acres lot
Basement Area
- sqft
MLS Name
Stellar MLS
MLS Number
O6403818
MLS Status
Pending
Days on Market
160
Cumulative Days on Market
33

Continue Your Journey in App
Find your dream home, receive real-time updates, and many more!
Download App
Continue Your Journey in App
Find your dream home, receive real-time updates, and many more!
Location
HOA Management
Premier Association Management - Julio Chavez
HOA Fees
$1,040/ Quarterly
Disclaimer: Amenities are based on third-party information and may vary; buyers must independently verify all amenities, as information is deemed reliable but not guaranteed.
Facts & Features
Rooms
Bedrooms & bathrooms
Bedrooms: 5
Bathrooms: 6
Kitchen
Level: First
Living Room
Level: First
Primary Bedroom
Level: First
Primary Bathroom
Level: First
Interior
Cooling
Central Air
Flooring
Carpet, Tile
Appliances
Built In Oven, Cooktop, Dryer, Range Hood, Refrigerator, Washer
Sewer
Public Sewer
Exterior Features
Lighting, Sidewalk
Heating
Central, Electric
Interior Features
Built In Features, Crown Molding, Eat In Kitchen, High Ceilings, Primary Bedroom Main Floor, Walk In Closet(s)
Construction
Year Built
Year Built: 2019
Home type
Single Family Residence
Foundation Details
Slab
Construction Materials
Block, Stucco
Roof
Tile
Utilities & Energy
Water Source
Public
Utilities
Public
Pool Features
In Ground
Laundry Features
Laundry Room
Other Features
Subdivision Name
Heathrow Country Estate
Community Features
Gated Community Guard, Golf Carts Ok, Golf
Lot Features
Near Golf Course, Oversized Lot
Price History
| Date | Event | Price |
|---|---|---|
06/08/2026 Source: | Contingent (Active Under Contract) | $1,550,000 $316/sqft |
06/08/2026 Source: | Pending | $1,550,000 $316/sqft |
05/01/2026 Source: | Listed for Sale | $1,550,000 $316/sqft |

Nearby Homes
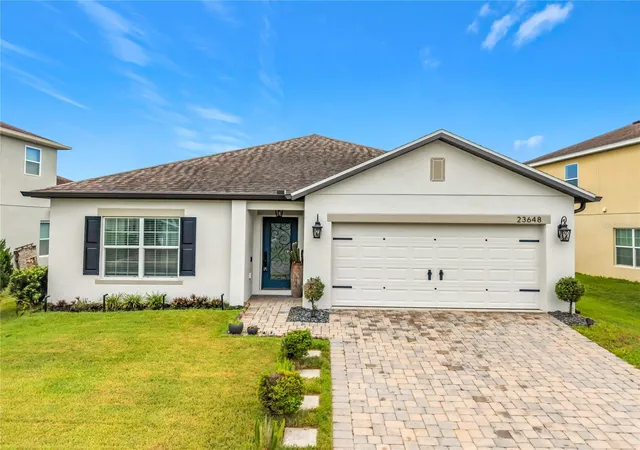
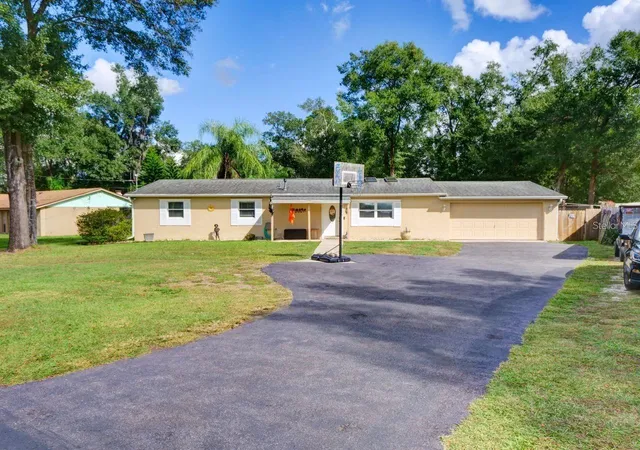
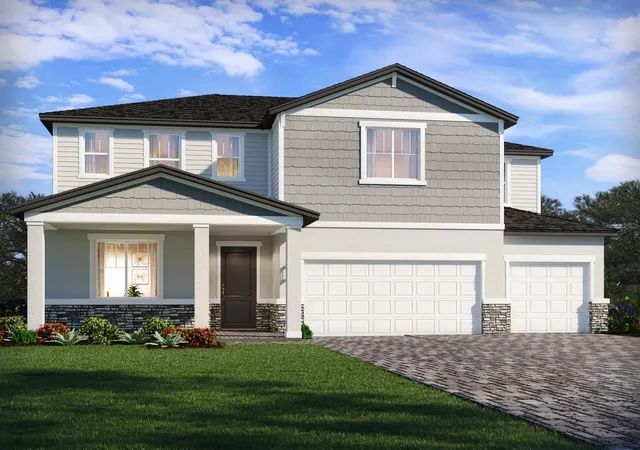
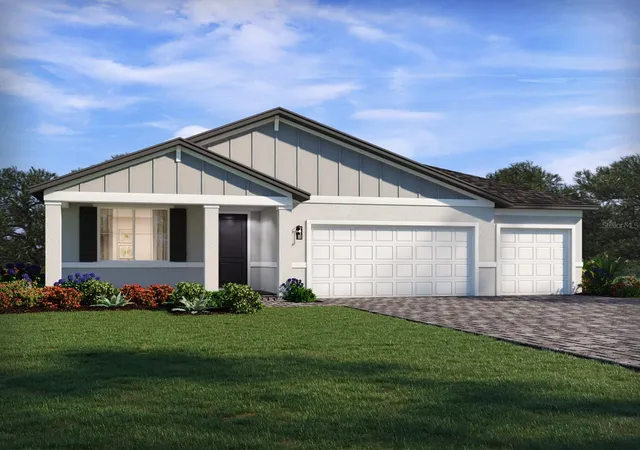
Find Homes by Property Features in Sorrento, FL
Nearby New Homes For Sale

Based on information from Stellar MLS® through Oct 08, 2026, 11:00AM as submitted to and distributed by MLS GRID. All data is obtained from various sources and may not have been verified by the broker or MLS GRID. Supplied Open House Information is subject to change without notice. All information should be independently reviewed and verified for accuracy. Properties may or may not be listed by the office/agent presenting the information. IDX information is provided exclusively for consumers’ personal non-commercial use. It may not be used for any purpose other than to identify prospective properties consumers may be interested in purchasing. The data is deemed reliable but is not guaranteed by MLS GRID. The use of the MLS GRID Data may be subject to an end-user license agreement prescribed by the Member Participant’s applicable MLS, if any, and as amended from time to time. © 2026 Stellar MLS. All Rights Reserved.
 Advertising Broker: Fred McGill | Simple Showing, Inc