
- Overview
- Description
- Property Details
- Location
- Facts & Features
- Getting Around
- Nearby Homes


$2,595,000
Monthly Est:$12,916
 6 Beds

5 full baths
 5,600sqft
2603 Dogwood Ter NE, Brookhaven, GA 30319
$2,595,000
$12,916/moEst:
Single Family Residence
Built in 2007
$-- HOA
11,325.6 sqft lot
$463/sq.ft
Description
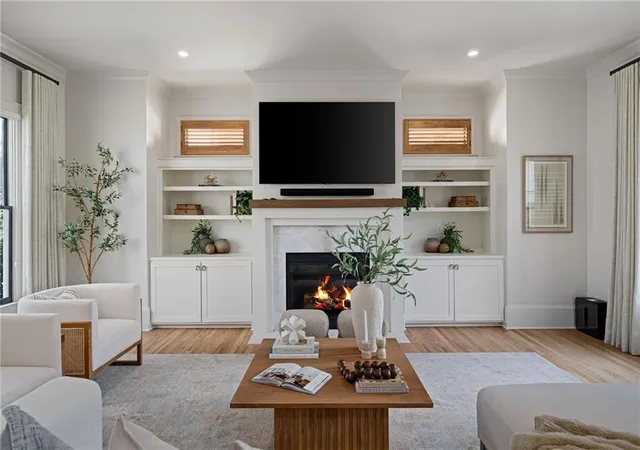
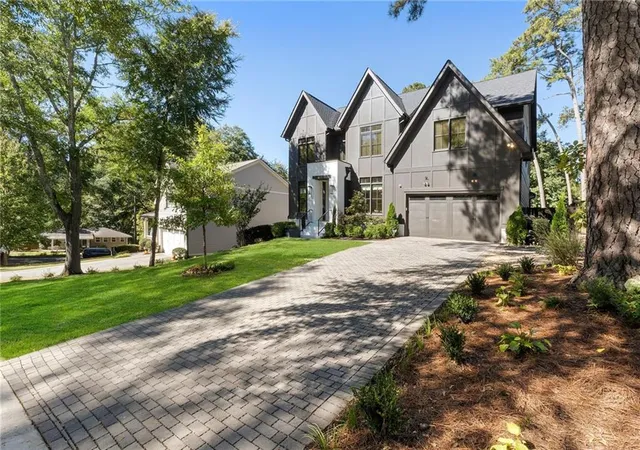
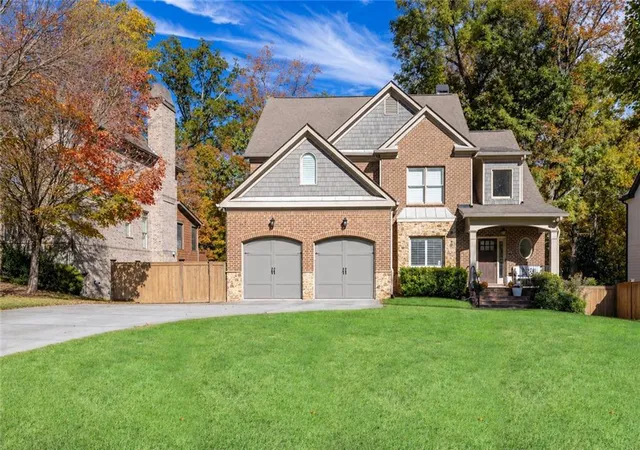
Set on a beautifully landscaped corner lot in sought-after Ashford Park, this fully renovated six-bedroom, five-bath residence pairs timeless architecture with exceptional finishes and inviting spaces for entertaining and everyday living. A brick paver driveway, bluestone walkway, and distinctive custom Womack steel window create a memorable first impression, introducing the craftsmanship and thoughtful design found throughout.
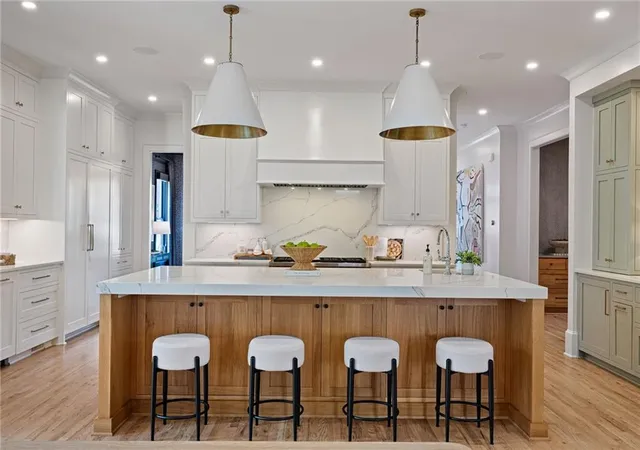
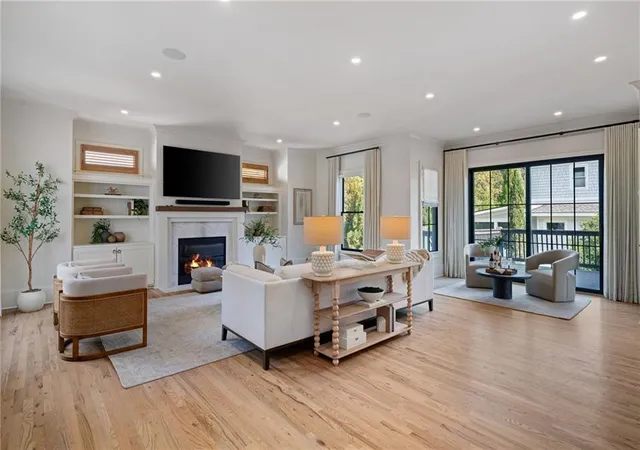
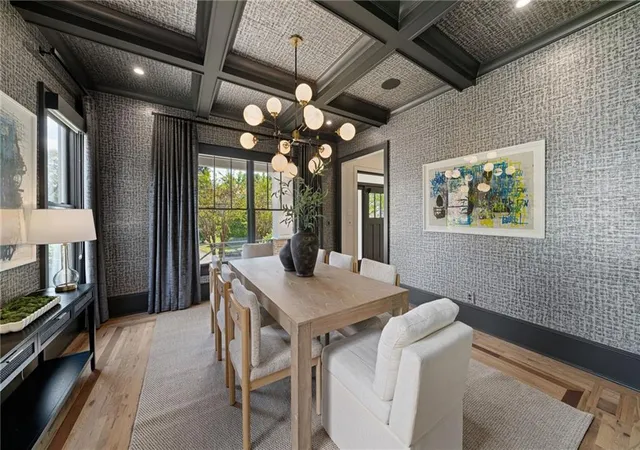
At the heart of the home, the chef’s kitchen features premium Sub-Zero and Wolf appliances, a spacious walk-in pantry, and an effortless connection to the living areas and screened porch overlooking the backyard. A gracious formal dining room with designer wallpaper provides an elegant setting for gatherings, while a main-level guest bedroom and full bath offer comfort and flexibility for overnight visitors or extended stays. Custom lighting and beautifully tailored drapery and shades by Jim Davis bring warmth and sophistication to the interiors.
Upstairs, the primary suite offers a luxurious retreat with a beautifully renovated bath featuring custom white oak cabinetry, heated floors, exquisite marble finishes, Palecek lighting, and a BainUltra soaking tub. A custom window and refined glass-and-steel details complete the space. Three additional generously sized bedrooms, two renovated baths, and a conveniently located laundry room round out the upper level. Custom closet systems throughout the home provide thoughtfully organized storage. Each of the home’s five bathrooms has been renovated with carefully selected tile and fixtures, including Taj Mahal stone in the Jack-and-Jill bath, complemented by distinctive hardware from Matthew Quinn, Rocky Mountain, and Emtek.
The reimagined terrace level expands the home’s versatility with an additional bedroom and full bath, a private gym, and a Mr. Steam steam room with zero-threshold entry. This level offers an inviting place to host guests, exercise, and unwind. The garage is equally well appointed, with granite flooring and custom cabinetry.
Outdoor living is a highlight, with a landscape architect’s comprehensive redesign creating beautiful spaces for gathering, play, and relaxation. The fully fenced backyard features premium ForeverLawn turf, a professional-grade playset, a fire pit, and a patio fireplace finished in tile. Updated retaining walls and patio pavers define the setting, while professional landscape lighting and a full irrigation system add beauty and convenience. From morning coffee on the screened porch to evenings around the fire pit, the grounds extend the enjoyment of the home well beyond its interiors.
Thoughtful upgrades extend to the home’s systems, including Sonos audio throughout, additional access points for expanded Wi-Fi coverage, and a comprehensive security monitoring system. Sonos audio is also integrated into the primary shower and terrace-level steam room. The roof was fully replaced, and a metal roof was added over the side patio. With its extensive renovation, generous layout, and beautifully designed outdoor spaces, this Ashford Park residence offers a compelling combination of refined style, modern comfort, and everyday livability.
- Houzeo last checked: 12 minutes ago
- Listing updated: November 18, 2026 at 10:14 pm
- Listing Provided by: JARED SAPP (404) 668-7233 | Atlanta Fine Homes Sotheby's International (404) 237-5000
- Source: First Multiple Listing Service-GA | MLS#:

Property Details
Status
Active
Type
Single Family Residence
No. of Stories
-
County
City
Neighborhood
--
Year Built
2007
HOA Fees
-
Finished Area
5,600 sqft
Lot Size
11,325.6 sqft lot
Basement Area
- sqft
MLS Name
First Multiple Listing Service
MLS Number
7866460
MLS Status
Active
Days on Market
10
Continue Your Journey in App
Find your dream home, receive real-time updates, and many more!
Location
Facts & Features
Rooms
Bedrooms & bathrooms
Bedrooms: 6
Bathrooms: 5
Interior
Interior Features
Beamed Ceilings, Bookcases, Crown Molding, Double Vanity, Entrance Foyer, High Ceilings 10 Ft Main, High Ceilings 10 Ft Upper, High Speed Internet, Recessed Lighting, Vaulted Ceiling(s)
Sewer
Public Sewer
Cooling
Ceiling Fan(s), Central Air, Zoned
Exterior Features
Private Entrance, Private Yard, Rain Gutters, Rear Stairs
Heating
Forced Air, Zoned
Flooring
Hardwood, Stone, Tile
Window Features
Double Pane Windows, Insulated Windows
Appliances
Dishwasher, Disposal, Gas Range, Microwave, Range Hood, Refrigerator, Other
Construction
Year Built
Year Built: 2007
Home type
Single Family Residence
Architectural Style
Traditional
Roof
Composition, Metal
Construction Materials
Brick, Brick 4 Sides, Cement Siding
Foundation Details
See Remarks
Property Condition
Resale
Utilities & Energy
Electric
Other
Fireplace Features
Family Room, Fire Pit, Gas Log, Outside
Laundry Features
Laundry Room, Mud Room, Upper Level
Water Source
Public
Parking Features
Attached, Driveway, Garage, Garage Door Opener, Kitchen Level
Basement
Exterior Entry, Finished, Finished Bath, Full, Interior Entry, Walk Out Access
Utilities
Cable Available, Electricity Available, Natural Gas Available, Sewer Available, Water Available
Pool Features
None
Security Features
Fire Alarm, Security System Owned, Smoke Detector(s)
Other Features
Community Features
Dog Park, Near Public Transport, Near Schools, Near Shopping, Near Trails/greenway, Restaurant, Sidewalks, Street Lights
Patio And Porch Features
Covered, Deck, Front Porch, Patio, Rear Porch, Screened
Subdivision Name
Ashford Park
Lot Features
Back Yard, Corner Lot, Front Yard, Landscaped, Sprinklers In Front, Sprinklers In Rear
Price History
| Date | Event | Price |
|---|---|---|
11/18/2026 Source: | Listed for Sale | $2,595,000 $463/sqft |


Find Homes by Property Features in Brookhaven, GA
Nearby New Homes For Sale

Listings identified with the FMLS IDX logo come from FMLS and are held by brokerage firms other than the owner of this website. The listing brokerage is identified in any listing details. Information is deemed reliable but is not guaranteed. If you believe any FMLS listing contains material that infringes your copyrighted work, please click here to review our DMCA policy and learn how to submit a takedown request. © 2026 First Multiple Listing Service, Inc.
The listing broker’s offer of compensation is made only to participants of the MLS where the listing is filed.
 Advertising Broker: Fred McGill | Simple Showing, Inc