- Overview
- Description
- Property Details
- Location
- HOA Management
- Facts & Features
- Getting Around
- Nearby Homes

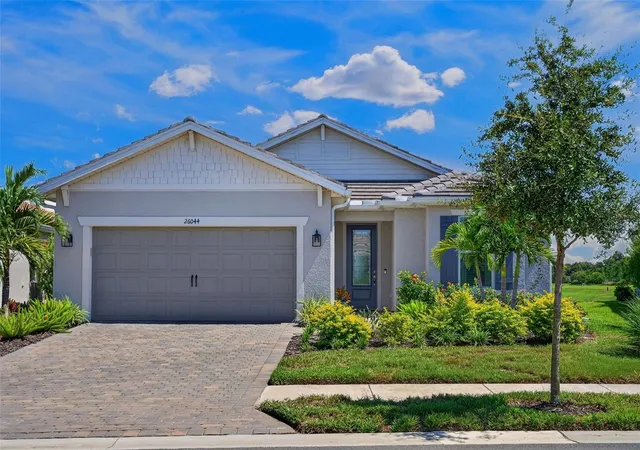


$899,900
Monthly Est:$4,479
 3 Beds
 2 Baths
2 full baths
 2,201sqft
26044 Seastone Dr, Englewood, FL 34223
$899,900
$4,479/moEst:
Get Pre-Approved
Single Family Residence
Built in 2024
$386.33/mo HOA
7,735 sqft lot
$409/sq.ft
Description
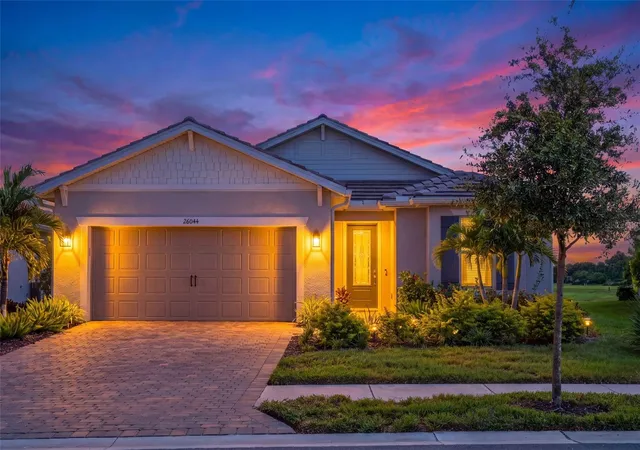
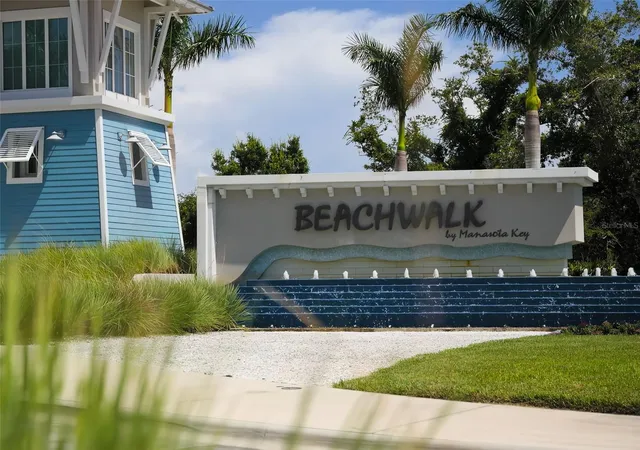
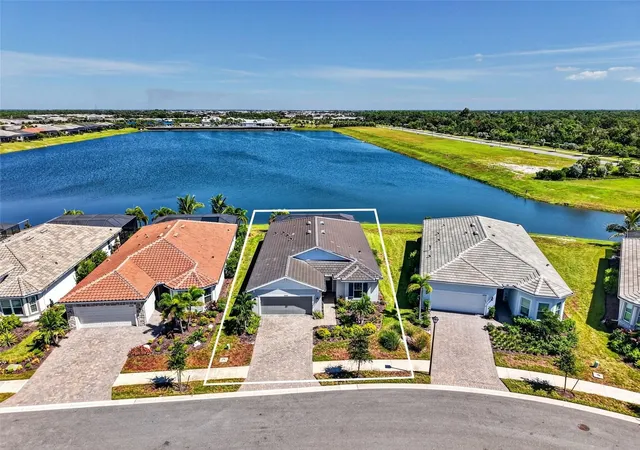
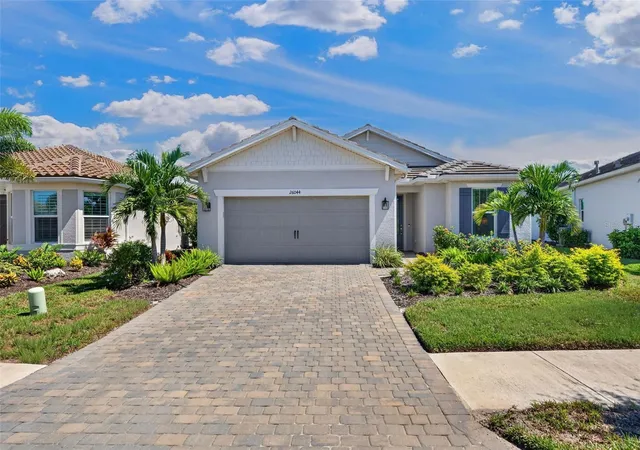
WELCOME TO ONE OF THE MOST SPECTACULAR WATER VIEWS IN BEACHWALK! Perfectly positioned on a PREMIUM HOMESITE overlooking THE LARGEST LAKE IN BEACHWALK, this beautifully upgraded 3-BEDROOM, 2-BATH home with a FLEX ROOM, PRIVATE POOL and 4-FOOT GARAGE EXTENSION offers an exceptional combination of luxury, comfort and Florida living. BARELY LIVED IN and showing like new, this home was thoughtfully upgraded throughout. The EXTENDED GATHERING ROOM creates an impressive open living space designed to showcase the spectacular WIDE-WATER VIEW, with LUXURY VINYL PLANK FLOORING flowing throughout the main living areas and elegant TRAY CEILINGS enhancing both the gathering room and primary suite. At the heart of the home is the upgraded GOURMET KITCHEN featuring beautiful QUARTZ COUNTERTOPS, upgraded SHAKER-STYLE CABINETRY and generous workspace, all opening seamlessly to the dining and gathering areas—perfect for entertaining while enjoying the incredible lake views. The spacious PRIMARY SUITE is a relaxing retreat featuring a tray ceiling and an impressive bath with a LARGE WALK-IN SHOWER. Two additional bedrooms provide comfortable accommodations for family and guests, while the versatile flex room is ideal for a home office, den, fitness room or additional sitting area. Step outside to your PRIVATE POOL and take in the breathtaking PANORAMIC VIEW across the largest lake in BeachWalk. Start your mornings watching the birds and wildlife visit your backyard, spend sunny afternoons relaxing by the pool, and unwind in the evening with the water as your backdrop. The expansive lake creates an incredible sense of openness and a premium water view that is truly difficult to duplicate. Additional upgrades include an UPGRADED LAUNDRY ROOM, high-efficiency WHOLE-HOUSE AIR FILTRATION SYSTEM, WHOLE-HOUSE GENERAC GENERATOR, HURRICANE SHADES, IMPACT WINDOWS, TANKLESS WATER HEATER, upgraded landscaping and a highly desirable 4-FOOT GARAGE EXTENSION providing additional space for vehicles and storage. BEACHWALK BY MANASOTA KEY OFFERS A FLORIDA LIFESTYLE THAT IS HARD TO MATCH! Enjoy RESORT-STYLE AMENITIES including the resort pool, lap pool, fitness center, High Tide Bar & Grill, tennis, pickleball, bocce, dog park, boardwalks and more, with FUTURE INDOOR DINING AND A FUTURE UPSCALE CLUBHOUSE planned to add even more to the BeachWalk lifestyle. BEST OF ALL, BEACHWALK IS THE ONLY COMMUNITY WHERE YOU CAN HOP IN YOUR GOLF CART AND HEAD TO THE BEACHES, DINING AND SHOPS—bringing the laid-back coastal lifestyle right to your doorstep. WHY WAIT TO BUILD? This barely lived-in home combines extensive upgrades, a private pool and an exceptional premium homesite overlooking the largest lake in BeachWalk. Simply move in, relax and start enjoying the Florida lifestyle—and a view you'll never get tired of!
- Houzeo last checked: 0 minutes ago
- Listing updated: October 6, 2026 at 1:42 am
- Listing Provided by: Carol Burdelik (877) 366-2213 | LPT REALTY, LLC (877) 366-2213
- Source: Stellar MLS-FL | MLS#: A4706498

Property Details
Status
Active
Type
Single Family Residence
No. of Stories
-
County
City
Neighborhood
--
Year Built
2024
HOA Fees
$386.33/mo
Finished Area
2,201 sqft
Lot Size
7,735 sqft lot
Basement Area
- sqft
MLS Name
Stellar MLS
MLS Number
A4706498
MLS Status
Active
Days on Market
8
Cumulative Days on Market
5

Continue Your Journey in App
Find your dream home, receive real-time updates, and many more!
Download App
Continue Your Journey in App
Find your dream home, receive real-time updates, and many more!
Location
HOA Management
Megan Heins | Castlegroup
HOA Fees
$1,158.84/ Quarterly
Amenities
 Amenities and services may be covered by one or multiple associations and service providers.
 Pool
Pool
 Maintenance
 Common Area Taxes
Recreational Facilities
Private Road
Disclaimer: Amenities are based on third-party information and may vary; buyers must independently verify all amenities, as information is deemed reliable but not guaranteed.
Facts & Features
Rooms
Bedrooms & bathrooms
Bedrooms: 3
Bathrooms: 2
Foyer
Level: First
Area: 63.13 Square Feet
Dimensions: 5.9x10.7
Living Room
Level: First
Area: 401.85 Square Feet
Dimensions: 23.5x17.1
Dining Room
Level: First
Area: 176.75 Square Feet
Dimensions: 17.5x10.1
Kitchen
Level: First
Area: 160.06 Square Feet
Dimensions: 10.6x15.1
Primary Bedroom
Level: First
Area: 233.60 Square Feet
Dimensions: 14.6x16
Primary Bathroom
Level: First
Area: 125.72 Square Feet
Dimensions: 9.11x13.8
Bedroom 2
Level: First
Area: 166.25 Square Feet
Dimensions: 12.5x13.3
Bedroom 3
Level: First
Area: 143.03 Square Feet
Dimensions: 9.11x15.7
Den
Level: First
Area: 135.00 Square Feet
Dimensions: 12.5x10.8
Bathroom 2
Level: First
Area: 49.59 Square Feet
Dimensions: 8.7x5.7
Laundry
Level: First
Area: 62.22 Square Feet
Dimensions: 10.2x6.1
Balcony/Porch/Lanai
Level: First
Area: 186.40 Square Feet
Dimensions: 23.3x8
Interior
Flooring
Luxury Vinyl, Tile
Interior Features
Ceiling Fans(s), Coffered Ceiling(s), Eat In Kitchen, Living Room/dining Room Combo, Open Floorplan, Primary Bedroom Main Floor, Solid Wood Cabinets, Stone Counters, Thermostat, Walk In Closet(s)
Sewer
Public Sewer
Exterior Features
Lighting
Appliances
Built In Oven, Cooktop, Dishwasher, Dryer, Ice Maker, Microwave, Range Hood, Refrigerator, Washer
Heating
Central
Window Features
Blinds
Cooling
Central Air
Construction
Year Built
Year Built: 2024
Home type
Single Family Residence
Property Condition
Completed
Foundation Details
Slab
Roof
Concrete, Tile
Construction Materials
Cement Siding, Stucco
Utilities & Energy
Utilities
Cable Available, Phone Available, Sewer Connected, Water Connected
Pool Features
Deck, In Ground
Water Source
Public
Laundry Features
Gas Dryer Hookup, Laundry Room, Washer Hookup
Parking Features
Driveway, Garage Door Opener
Other Features
Community Features
Clubhouse, Deed Restrictions, Dog Park, Fitness Center, Gated Community Guard, Golf Carts Ok, Irrigation Reclaimed Water, Park, Pool, Sidewalks, Tennis Court(s)
Patio And Porch Features
Covered, Deck, Front Porch, Patio, Rear Porch, Screened
Subdivision Name
Beachwalk By Manasota Key Ph
Price History
| Date | Event | Price |
|---|---|---|
09/30/2026 Source: | Listed for Sale | $899,900 $409/sqft |

Nearby Homes




Find Homes by Property Features in Englewood, FL
Nearby New Homes For Sale

Based on information from Stellar MLS® through Oct 09, 2026, 09:30AM as submitted to and distributed by MLS GRID. All data is obtained from various sources and may not have been verified by the broker or MLS GRID. Supplied Open House Information is subject to change without notice. All information should be independently reviewed and verified for accuracy. Properties may or may not be listed by the office/agent presenting the information. IDX information is provided exclusively for consumers’ personal non-commercial use. It may not be used for any purpose other than to identify prospective properties consumers may be interested in purchasing. The data is deemed reliable but is not guaranteed by MLS GRID. The use of the MLS GRID Data may be subject to an end-user license agreement prescribed by the Member Participant’s applicable MLS, if any, and as amended from time to time. © 2026 Stellar MLS. All Rights Reserved.
 Advertising Broker: Fred McGill | Simple Showing, Inc