- Overview
- Description
- Property Details
- Location
- HOA Management
- Facts & Features
- Getting Around
- Nearby Homes


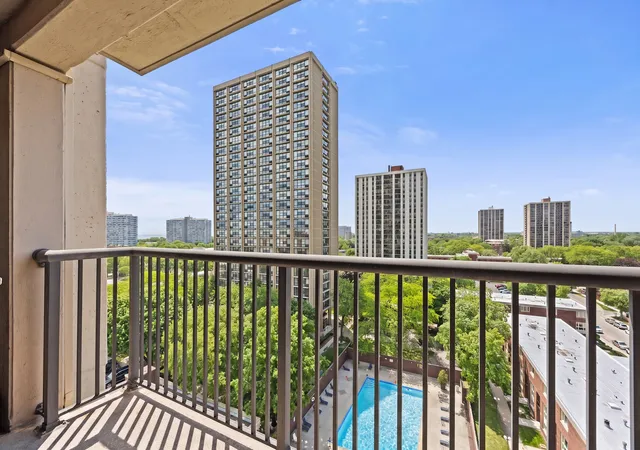


$140,000
Monthly Est:$697
 1 Bed
1 Bed 1 Bath
1 full bath
 836sqft
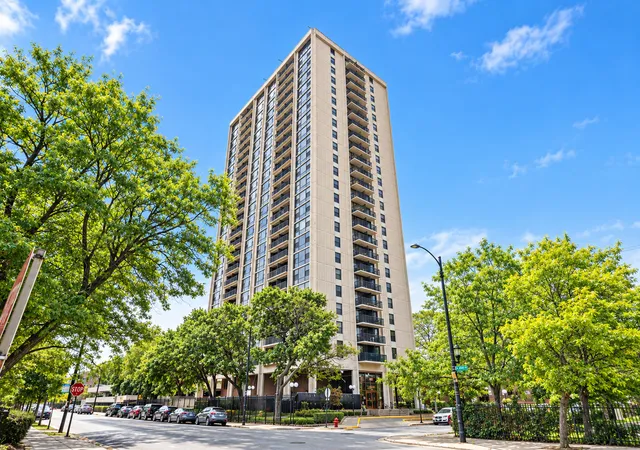
2605 S Indiana Ave #1007A, Chicago, IL 60616
$140,000
$697/moEst:
Get Pre-Approved
Condominium
Built in 1971
$853/mo HOA
-- sqft lot
$167/sq.ft
Description
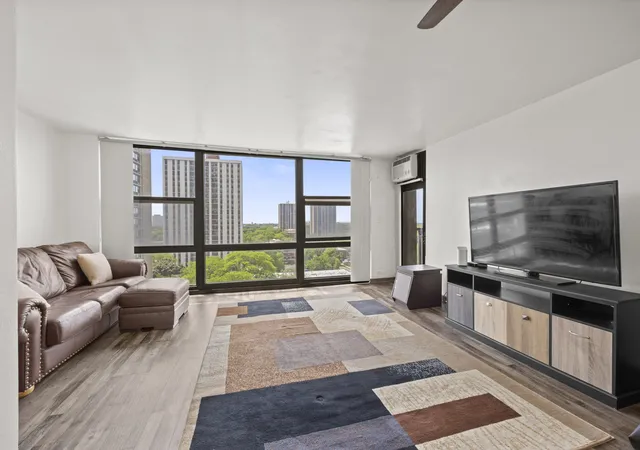
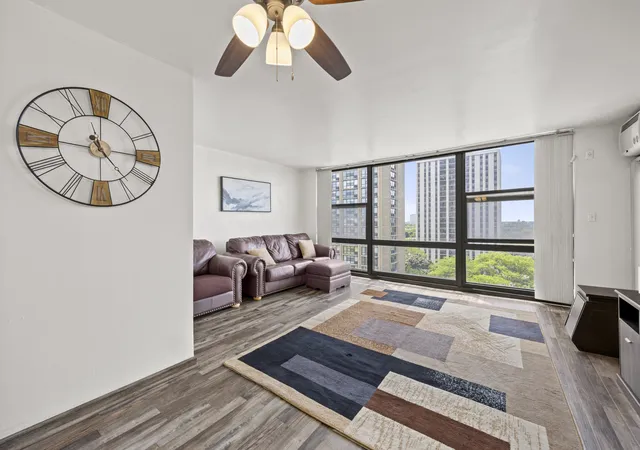
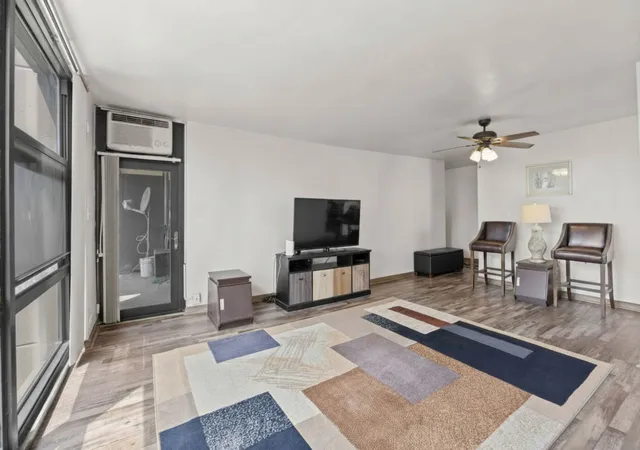
836 sq. ft. 1 BD/1 BA southeast corner unit condo + 1 uncovered parking spot in the parking structure @ "The Stratford at South Commons". Cats OK - 2 pet count maximum. No dogs allowed! Rentals NOT allowed for new unit owners. Non-refundable move-in/move-out charge: $275. Refundable elevator deposit: $250. There are 2 wall-units for air conditioning. The unit is heated by a central boiler system located on the top floor of the building. The boiler supplies hot water that radiates heat to the condo through coils in the floor and ceiling surfaces. The temperature cannot be adjusted individually for any unit. Garbage disposals + in-unit washers & dryers are NOT allowed by the HOA. Electric or propane grills are permitted on unit balconies. No Sunday or Holiday moves allowed. Monthly Assessment: $853 (Internet, Cable TV, Heat, Doorstaff, Common Area & Exterior Maintenance, Lawn Care, Parking, Snow Removal, Water, & Trash Removal). There is an additional storage cage located off of the main lobby area. No ongoing or upcoming special assessments. Reserves: $1.1 million (as of 06/04/2026). Kenmore Range (2019). Kenmore Refrigerator (2019). Panasonic Microwave (2024). The building has gone through many recent renovations since 2023 including: facade & garage repairs, pool updates, and riser upgrades. The building has an exercise room, a bike room, a laundry room, and an outdoor pool with a grilling area. Windows are HOA responsibility. Easy access to I-90/94, I-55, Wintrust Arena, Rate Field, Chinatown Square, Illinois Institute of Technology McCormick Place, Soldier Field, Northerly Island, and Burnham Park Harbor. 0.6 miles from the CTA Green Line Cermak-McCormick Place Station. 0.7 miles from the METRA 27th Street Station. Sellers offering 2-1 Interest Rate Buydown!
- Houzeo last checked: 4 hours ago
- Listing updated: October 7, 2026 at 9:34 am
- Listing Provided by: Bobby Mehney (312) 566-7107 , Ardit Dizdari DRE #475184128 | @properties Christie's International Real Estate (312) 254-0200
- Source: MRED MLS-IL | MLS#: 12778978

Part of

Property Details
Status
Active
Type
Condominium
No. of Stories
24
County
City
Neighborhood
Year Built
1971
HOA Fees
$853/mo
Finished Area
836 sqft
Lot Size
-- sqft lot
Basement Area
- sqft
MLS Name
MRED MLS
MLS Number
12778978
MLS Status
New
Days on Market
2

Continue Your Journey in App
Find your dream home, receive real-time updates, and many more!
Download App
Continue Your Journey in App
Find your dream home, receive real-time updates, and many more!
Location
HOA Management
N/A
HOA Fees
$853/ Monthly
Amenities
 Amenities and services may be covered by one or multiple associations and service providers.
 Snow Removal
 Sundeck
 Lawn Care
 Storage
 Elevator
 Bike Trails
 Laundry
 Health Club
 Parking
 Water
Water
 Heating
 Internet
 Insurance
 Pool
Pool
 Security Guard
 Scavenger
Exercise Facilities
TV/Cable
Exterior Maintenance
Disclaimer: Amenities are based on third-party information and may vary; buyers must independently verify all amenities, as information is deemed reliable but not guaranteed.
Facts & Features
Rooms
Bedrooms & bathrooms
Bedroom: 1
Bathroom: 1
Foyer
Level: Main
Area: 24.00 Square Feet
Dimensions: 4X6
Dining Room
Level: Main
Area: 36.00 Square Feet
Dimensions: 6X6
Kitchen
Level: Main
Area: 60.00 Square Feet
Dimensions: 10X6
Living Room
Level: Main
Area: 342.00 Square Feet
Dimensions: 18X19
Master Bedroom
Level: Main
Area: 187.00 Square Feet
Dimensions: 11X17
Interior
Exterior Features
Balcony, Outdoor Grill, Door Monitored By Tv, Lighting
Interior Features
Elevator, Storage, Doorman, Health Facilities, Lobby
Cooling
Wall Unit(s), Electric
Sewer
Public Sewer
Appliances
Range, Microwave, Refrigerator, Stainless Steel Appliance(s), Front Controls On Range/cooktop, Gas Cooktop, Gas Oven
Heating
Radiant
Window Features
Screens, Window Treatments, Drapes
Construction
Year Built
Year Built: 1971
Home type
Condominium
Construction Materials
Brick, Concrete
Utilities & Energy
Pool Features
In Ground
Electric
Circuit Breakers
Basement
None
Laundry Features
Common Area
Parking Features
Concrete, Circular Driveway, Garage Faces Rear, Secured, Yes, Owned
Association Amenities
Bike Room/bike Trails, Door Person, Coin Laundry, Elevator In Residence, Exercise Room, Storage, Sundeck, Pool
Water Source
Lake Michigan, Public
Other Features
Subdivision Name
Stratford South Commons
Lot Features
Corner Lot, Landscaped, Mature Trees, Views
Community Features
Sidewalks
Price History
| Date | Event | Price |
|---|---|---|
10/07/2026 Source: | Listed for Sale | $140,000 $167/sqft |

Nearby Homes
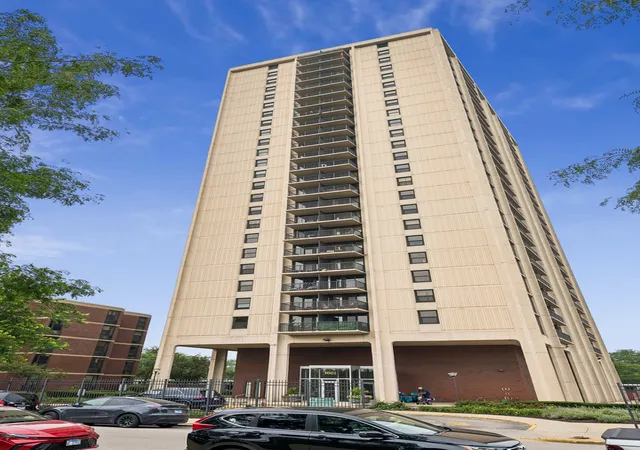
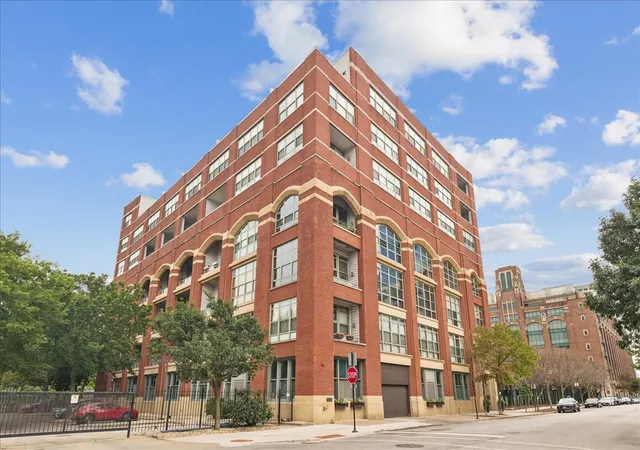
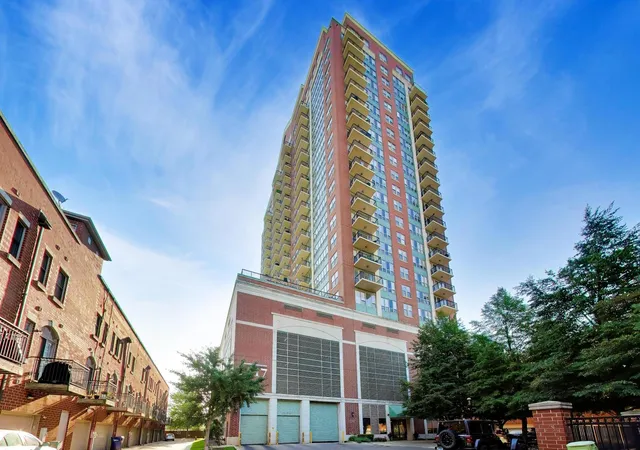
Find Homes by Property Features in Chicago, IL
Nearby New Homes For Sale

This representation is based in whole or in part on data supplied by Midwest Real Estate Data, LLC through Oct 09, 2026, 02:30PM. Midwest Real Estate Data, LLC does not guarantee nor is it in any way responsible for its accuracy. Data maintained by Midwest Real Estate Data LLC may not reflect all real estate activity in the market. Based on information submitted to the MLS GRID as of Oct 09, 2026, 02:30PM. All data is obtained from various sources and has not been, and will not be, verified by broker or MLS GRID. Supplied Open House information is subject to change without notice. All information should be independently reviewed and verified for accuracy. Properties may or may not be listed by the office/agent presenting the information. This website may not include listings or property addresses of sellers who have directed their listing brokers to withhold their listing or their property address from display on the Internet. Some IDX listings have been excluded from this website. Information is provided exclusively for consumers’ personal non-commercial use. It may not be used for any purpose other than to identify prospective properties consumers may be interested in purchasing. The data is deemed reliable but is not guaranteed by MLS GRID, MRED or Houzeo. The use of the MLS GRID Data may be subject to an end user license agreement. Properties displayed may be listed or sold by various participants in the MLS, Listings courtesy of MRED as distributed by MLS GRID. ©2026 Midwest Real Estate Data LLC. All Rights Reserved
 Advertising Broker: Jorge Romero | Realty One Group Inc.