- Overview
- Description
- Property Details
- Location
- Facts & Features
- Getting Around
- Nearby Homes
 Price Drop: $24.9K (10/07)

Street View
$625,000
Monthly Est:$3,111
 3 Beds
 3 Baths
2 full baths + 1 half bath
 1,940sqft
2605d Traughber Dr, Nashville, TN 37206
$625,000
$3,111/moEst:
Get Pre-Approved
Single Family Residence
Built in 2017
$-- HOA
0.03 acre lot
$322/sq.ft
Description
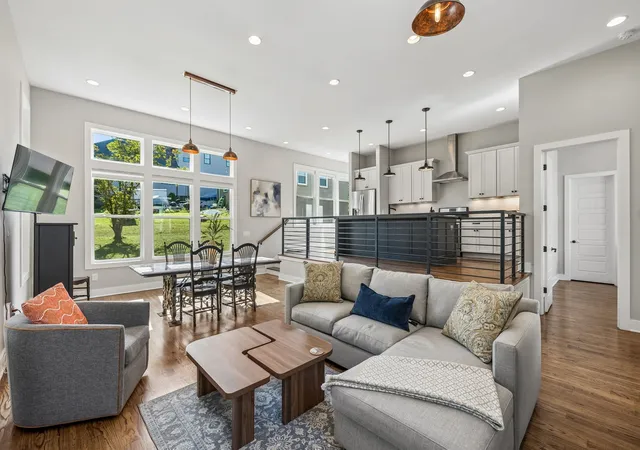
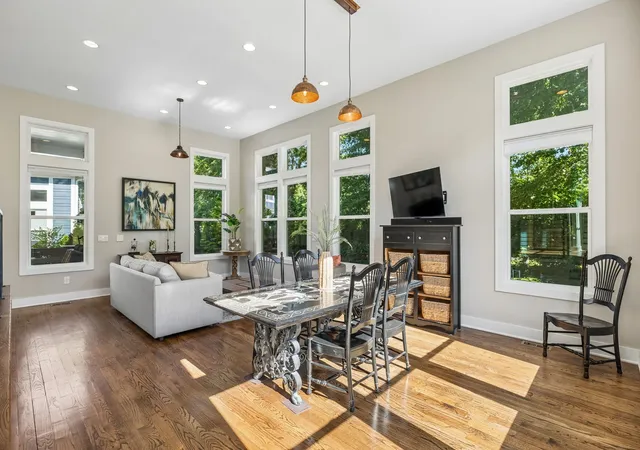
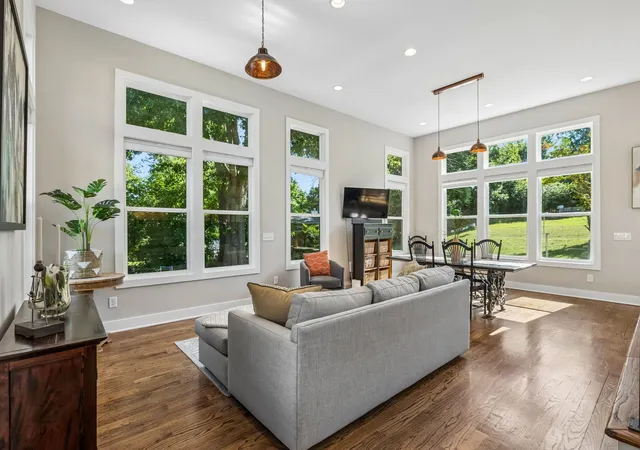
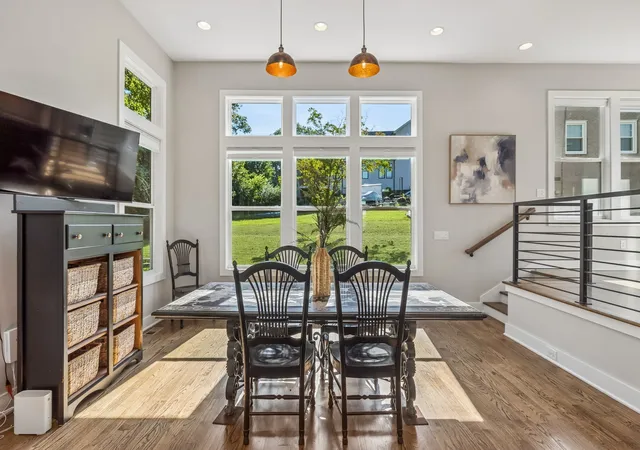
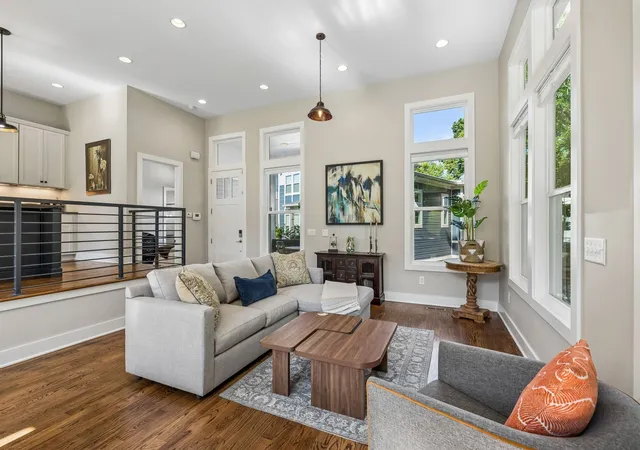
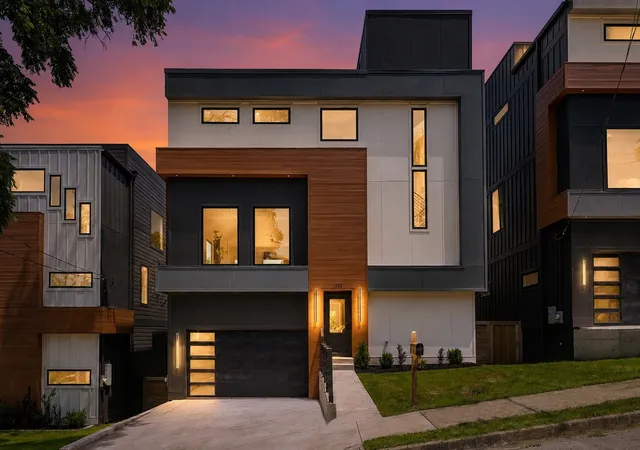
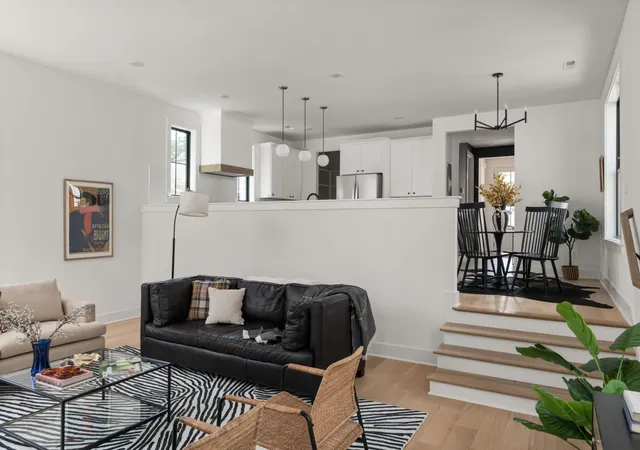
PRICE IMPROVEMENT! Sunday OPEN> Soaring 12-foot ceilings, abundant natural light and rich hardwood floors set the stage for this inviting, open concept home designed for todays lifestyle. LOVE to entertain? The stylish, elevated kitchen features stainless steel appliances, a gas range, generous counter space, and a spacious island - perfect for gathering friends, sharing charcuterie and raising a glass ! A spacious storage pantry doubles as a laundry room. The main level primary suite offers a beautifully tiled, oversized shower and double vanities. Upstairs, a sunfilled flex space invites creativity - ideal for home office, reading lounge or meditation space. Two additional bedrooms share a a generous bath featuring an exceptionally deep soaking tub. LOVE to travel? Here' s your perfect lock-and-leave lifestyle! Tucked within an intimate community of just four homes, this property offers the charm of a close knit neighborhood without the burden of maintaining a backyard. Ample off street parkings welcome residents and guest. Outdoor enthusiasts will appreciate walking to Cornelia Fort Park/Shelby Bottoms to hike and explore. Start your morning with a latte on your private front porch while watching deer and wild turkey wander through the peaceful natural surroundings. A little nature, alot of style and freedom to live life your way !
- Houzeo last checked: 12 hours ago
- Listing updated: November 1, 2026 at 10:02 pm
- Listing Provided by: Becky Meagher (615) 975-7000 DRE #224004 | Crye-Leike, Inc., REALTORS (615) 383-2050
- Source: Nashville (RealTracs Mid) MLS-TN as distributed by MLS GRID | MLS#: 3612719

Property Details
Status
Active
Type
Single Family Residence
No. of Stories
2
County
City
Neighborhood
Year Built
2017
HOA Fees
-
Finished Area
1,940 sqft
Lot Size
0.03 acre lot
Basement Area
- sqft
MLS Name
Nashville (RealTracs Mid) MLS
MLS Number
3612719
MLS Status
Active
Days on Market
27

Continue Your Journey in App
Find your dream home, receive real-time updates, and many more!
Continue Your Journey in App
Find your dream home, receive real-time updates, and many more!
Location
Facts & Features
Rooms
Bedrooms & bathrooms
Bedrooms: 3
Bathrooms: 3
Interior
Appliances
Built In Gas Oven, Built In Gas Range, Dishwasher, Microwave, Refrigerator
Interior Features
Ceiling Fan(s), High Ceilings, Open Floorplan, Kitchen Island
Flooring
Wood
Heating
Natural Gas
Sewer
Public Sewer
Cooling
Central Air
Construction
Year Built
Year Built: 2017
Home type
Single Family Residence
Construction Materials
Fiber Cement
Architectural Style
Contemporary
Utilities & Energy
Basement
None
Laundry Features
Electric Dryer Hookup, Washer Hookup
Parking Features
Paved
Water Source
Public
Utilities
Natural Gas Available, Water Available
Other Features
Subdivision Name
Porter Heights/inglewood/rosebank
Patio And Porch Features
Deck, Covered
Lot Features
Level
Price History
| Date | Event | Price |
|---|---|---|
10/07/2026 Source: | Price Increased | $649,900 +3.98% $335/sqft |
10/07/2026 Source: | Price Decreased | $625,000 -5.29% $322/sqft |
08/25/2026 Source: | Listed for Sale | $659,900 -1.49% $340/sqft |
08/25/2026 Source: | Price Increased | $669,900 +0.15% $345/sqft |
08/25/2026 Source: | Price Increased | $668,900 +1.36% $345/sqft |

Show more
Rosebank Ranks #43 in Nashville, TN


Homes

Rental Prices

Median Home Price
Nearby Homes
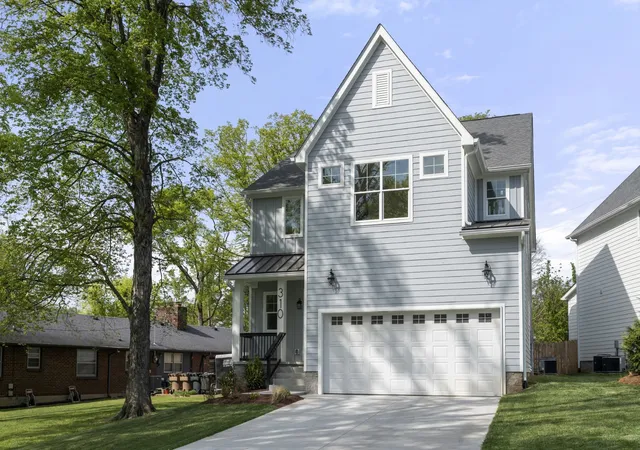
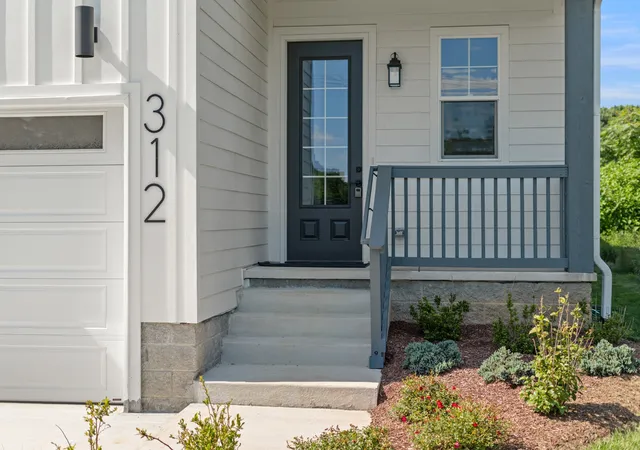
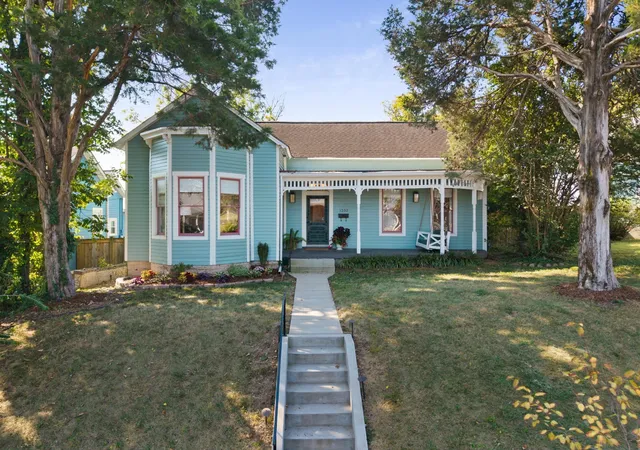
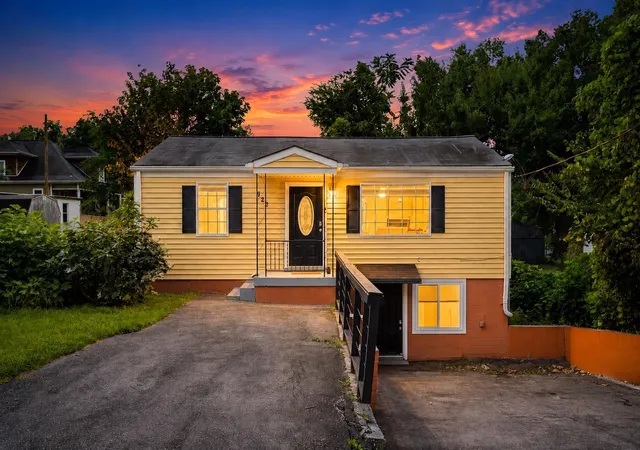
Find Homes by Property Features in Nashville, TN
Nearby New Homes For Sale

Based on information from Realtracs® through Nov 02, 2026, 02:15PM. Data courtesy of Realtracs® MLS as distributed by MLS GRID. Some IDX listings have been excluded from this website. All data is obtained from various sources and may not have been verified by the broker or MLS GRID. Supplied Open House Information is subject to change without notice. All information should be independently reviewed and verified for accuracy. Properties may or may not be listed by the office/agent presenting the information. IDX information is provided exclusively for consumers’ personal, noncommercial use. It may not be used for any purpose other than to identify prospective properties consumers may be interested in purchasing. The data is deemed reliable but is not guaranteed by MLS GRID. The use of the MLS GRID Data may be subject to an end-user license agreement prescribed by Realtracs® MLS. © 2026 RealTracs Solutions. All Rights Reserved. Angela Fowler Real Estate, LLC | 423.320.4620 | afowler@catt.com Mailing Address: 452 Kailors Cove Cir, Ringgold, GA 30736
 Advertising Broker: Angela Fowler | Angela Fowler Real Estate, LLC.
