- Overview
- Description
- Property Details
- Location
- Facts & Features
- Getting Around
- Nearby Homes


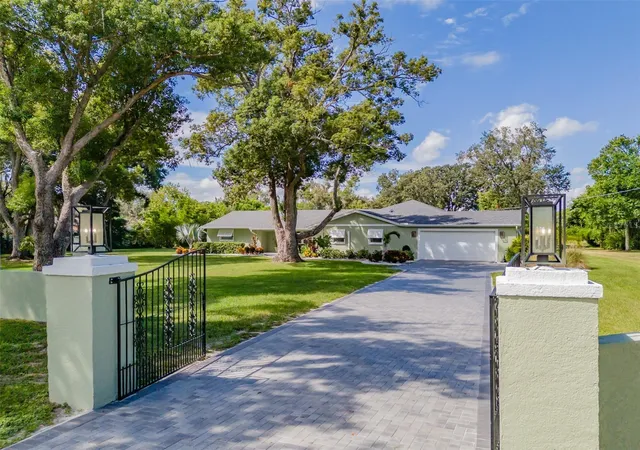


$1,250,000
Monthly Est:$6,222
 4 Beds
 4 Baths
4 full baths
 1,834sqft
2606 Brucken Rd, Valrico, FL 33596
$1,250,000
$6,222/moEst:
Get Pre-Approved
Single Family Residence
Built in 1972
$-- HOA
2.07 acres lot
$682/sq.ft
Description
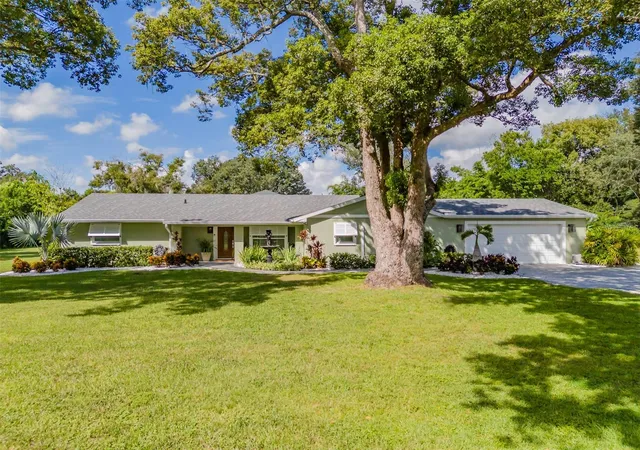
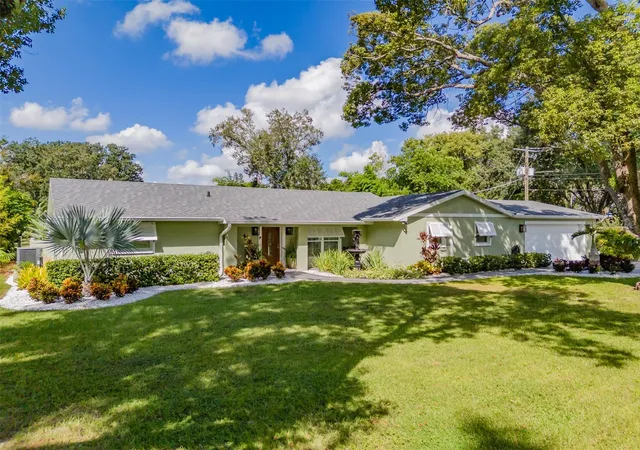
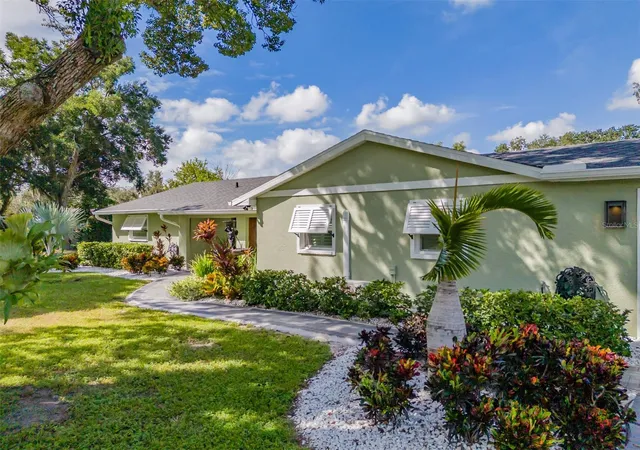
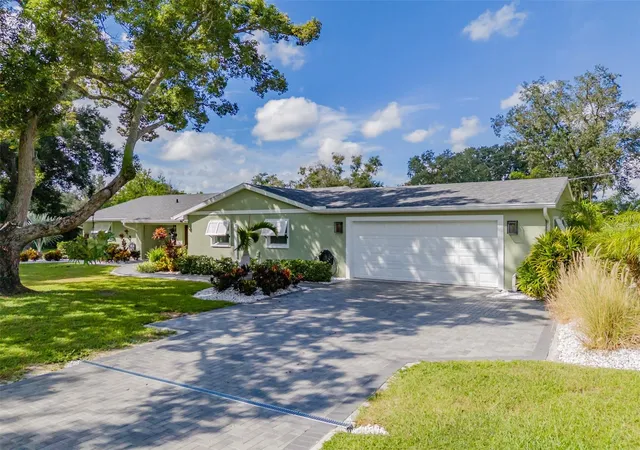
Welcome to a truly unique property offering the rare combination of acreage, extensive renovations, resort-style outdoor living, and an extraordinary detached carriage house/workshop. Situated on more than two wooded acres, this property has undergone a comprehensive renovation from 2021 through 2026, with significant attention given to both the main residence and the surrounding property. The approximatley 1,900-square-foot main home offers 4 bedrooms and 3 full baths, including two primary suites. Nearly every major component has been updated, including a new roof and gutter system, windows, HVAC, water heater, PEX plumbing, insulation, flooring, interior and exterior doors, lighting, cabinetry, bathrooms and finishes throughout. The completely redesigned kitchen features custom cabinetry, marble countertops, a large center island, stainless-steel appliances, induction/convection cooking, double refrigerator/freezer configuration and an impressive 48-inch stainless ventilation hood. Custom millwork, crown molding, 6-inch baseboards, recessed LED lighting and plantation shutters continue throughout the home. Outside, the property has been designed for both entertaining and privacy. The pool has been resurfaced, along with an updated pool deck, new pavers, pump and screened lanai. Additional improvements include extensive driveway and walkway pavers, irrigation, a deep-water well with commercial filtration, security lighting and cameras, fencing, privacy walls and beautifully defined outdoor spaces. The Feature That Really Separates This Property is the 2,400-square-foot detached carriage house/workshop creates possibilities rarely found in a residential property. Larger than the main residence itself, it features a 5-ton HVAC system, oversized roll-up door capable of accommodating an RV or boat, dedicated office with mini-split A/C, full bathroom with tiled steam shower, and both single- and three-phase electrical service. An additional 2,000+ square feet of concrete apron and covered exterior space provides even more room for vehicles, boats, equipment or recreational use. For the right buyer—car collector, boating/RV enthusiast, business owner, hobbyist or someone simply wanting exceptional conditioned garage and workshop space—this is the feature that makes this property exceptionally difficult to duplicate. High-end finishes and carefully crafted details throughout give this home the refined look and feel of a true luxury custom residence.
- Houzeo last checked: 12 hours ago
- Listing updated: October 7, 2026 at 10:48 am
- Listing Provided by: Steven Moran (813) 661-2476 | KELLER WILLIAMS SUBURBAN TAMPA (813) 684-9500
- Source: Stellar MLS-FL | MLS#: TB8552878

Property Details
Status
Active
Type
Single Family Residence
No. of Stories
1
County
City
Neighborhood
--
Year Built
1972
HOA Fees
-
Finished Area
1,834 sqft
Lot Size
2.07 acres lot
Basement Area
- sqft
MLS Name
Stellar MLS
MLS Number
TB8552878
MLS Status
Active
Days on Market
1
Cumulative Days on Market
1

Continue Your Journey in App
Find your dream home, receive real-time updates, and many more!
Download App
Continue Your Journey in App
Find your dream home, receive real-time updates, and many more!
Location
Facts & Features
Rooms
Bedrooms & bathrooms
Bedrooms: 4
Bathrooms: 4
Primary Bedroom
Level: First
Area: 168.00 Square Feet
Dimensions: 12x14
Bedroom 2
Level: First
Area: 112.00 Square Feet
Dimensions: 8x14
Bedroom 3
Level: First
Area: 110.00 Square Feet
Dimensions: 10x11
Bedroom 4
Level: First
Area: 120.00 Square Feet
Dimensions: 12x10
Kitchen
Level: First
Area: 400.00 Square Feet
Dimensions: 16x25
Living Room
Level: First
Area: 500.00 Square Feet
Dimensions: 20x25
Interior
Appliances
Built In Oven, Convection Oven, Cooktop, Dishwasher, Disposal, Exhaust Fan, Microwave, Range, Refrigerator
Cooling
Central Air, Mini Split Unit(s)
Heating
Central
Interior Features
Ceiling Fans(s), Crown Molding, Eat In Kitchen, Open Floorplan, Solid Wood Cabinets, Stone Counters, Walk In Closet(s)
Exterior Features
Awning(s), Lighting, Private Mailbox, Private Yard, Rv Hookup, Storage
Sewer
Public Sewer
Flooring
Tile
Window Features
Shutters
Construction
Year Built
Year Built: 1972
Home type
Single Family Residence
Architectural Style
Contemporary
Roof
Shingle
Construction Materials
Block, Stucco
Foundation Details
Slab
Utilities & Energy
Utilities
Propane, Public
Pool Features
In Ground, Lighting
Laundry Features
Inside, Laundry Room
Water Source
Public, Well
Other Features
Vegetation
Bamboo, Mature Landscaping, Oak Trees, Trees/landscaped
Subdivision Name
Unplatted
Patio And Porch Features
Covered, Enclosed, Patio, Screened
Lot Features
In County, Oversized Lot, Pasture
Price History
| Date | Event | Price |
|---|---|---|
10/06/2026 Source: | Listed for Sale | $1,250,000 $682/sqft |

Nearby Homes
Find Homes by Property Features in Valrico, FL
Nearby New Homes For Sale

Based on information from Stellar MLS® through Oct 07, 2026, 06:00AM as submitted to and distributed by MLS GRID. All data is obtained from various sources and may not have been verified by the broker or MLS GRID. Supplied Open House Information is subject to change without notice. All information should be independently reviewed and verified for accuracy. Properties may or may not be listed by the office/agent presenting the information. IDX information is provided exclusively for consumers’ personal non-commercial use. It may not be used for any purpose other than to identify prospective properties consumers may be interested in purchasing. The data is deemed reliable but is not guaranteed by MLS GRID. The use of the MLS GRID Data may be subject to an end-user license agreement prescribed by the Member Participant’s applicable MLS, if any, and as amended from time to time. © 2026 Stellar MLS. All Rights Reserved.
 Advertising Broker: Fred McGill | Simple Showing, Inc