- Overview
- Description
- Property Details
- Location
- HOA Management
- Facts & Features
- Getting Around
- Nearby Homes


$420,000
Monthly Est:$2,090
 2 Beds
 2 Baths
2 full baths
 1,000sqft
2608 Erwin Rd #402, Durham, NC 27705
$420,000
$2,090/moEst:
Get Pre-Approved
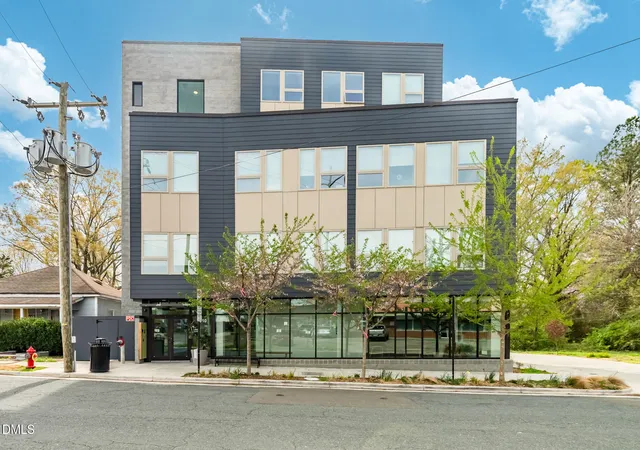
Condominium
Built in 2007
$178/mo HOA
-- sqft lot
$420/sq.ft
Description
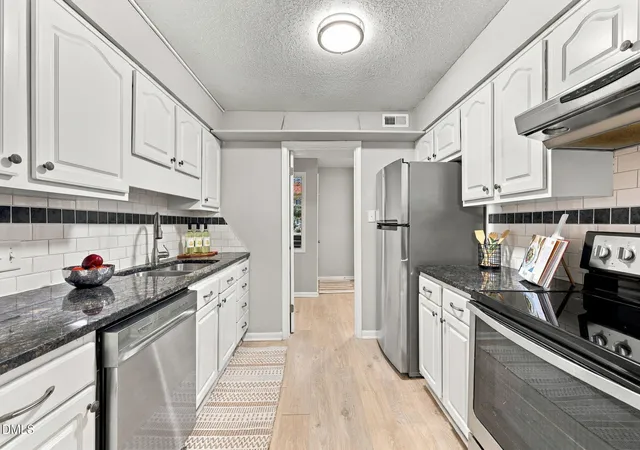
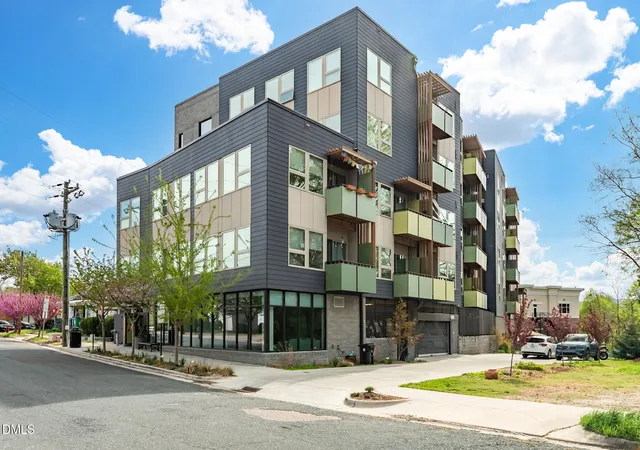
Urban condo living in one of Durham's most convenient locations! This distinctive two-level condo combines soaring ceilings, incredible natural light and an open, contemporary design just minutes from Duke University, Duke Hospital and downtown Durham. Step inside to an impressive main living area where two-story ceilings and expansive walls of windows create a bright, airy atmosphere. The open kitchen features granite countertops, rich wood cabinetry and stainless-steel appliances, while the adjoining living space offers plenty of flexibility for relaxing, dining and entertaining. A glass door opens to a Juliet-style balcony, bringing even more light and an urban feel to the space. The thoughtfully designed floor plan offers a bedroom and full bath on the main level, providing privacy and convenience for guests, a home office or everyday living. Upstairs, the open loft-style second bedroom overlooks the main living area and includes its own full bath, creating a dramatic second-level retreat while maintaining the character of the loft design. And the location is hard to beat. Enjoy neighborhood access to restaurants and everyday conveniences, with Duke University and Duke Hospital nearby, quick access to the Durham Freeway/Hwy 147, and downtown Durham just minutes away. Two levels. Two full baths. Soaring ceilings. Abundant natural light. An urban Durham location that puts so much within easy reach. This is a condo that feels anything but ordinary.
- Houzeo last checked: 12 hours ago
- Listing updated: October 2, 2026 at 5:28 pm
- Listing Provided by: Cindie Burns (919) 730-9700 | Coldwell Banker Advantage (919) 528-4888
- Source: Doorify MLS-NC | MLS#: 10191985

This condo is in:

 Swimming Pool
 Gated Community
Property Details
Status
Active
Type
Condominium
No. of Stories
4
County
City
Neighborhood
--
Year Built
2007
HOA Fees
$178/mo
Finished Area
1,000 sqft
Lot Size
-- sqft lot
Basement Area
- sqft
MLS Name
Doorify MLS
MLS Number
10191985
MLS Status
Active

Continue Your Journey in App
Find your dream home, receive real-time updates, and many more!
Continue Your Journey in App
Find your dream home, receive real-time updates, and many more!
Location
HOA Management
West & Woodall Property Management
HOA Fees
$178/ Monthly
Amenities
 Amenities and services may be covered by one or multiple associations and service providers.
 Parking
 Sewer
 Security Guard
 Maintenance
 Elevator
 Security Gate
 Trash Pickup
 Water
 Management
Disclaimer: Amenities are based on third-party information and may vary; buyers must independently verify all amenities, as information is deemed reliable but not guaranteed.
Facts & Features
Rooms
Bedrooms & bathrooms
Bedrooms: 2
Bathrooms: 2
Interior
Flooring
Concrete, Tile, Wood
Sewer
Public Sewer
Heating
Central, Electric, Forced Air, Heat Pump
Exterior Features
Balcony, Private Entrance
Interior Features
Bathtub/shower Combination, Breakfast Bar, Elevator, Entrance Foyer, Granite Counters, High Ceilings, Kitchen/dining Room Combination, Open Floorplan, Recessed Lighting, Smooth Ceilings, Soaking Tub, Walk In Shower
Appliances
Dishwasher, Electric Water Heater, Free Standing Electric Range, Microwave, Refrigerator, Washer/dryer, Washer/dryer Stacked
Cooling
Central Air, Heat Pump
Construction
Year Built
Year Built: 2007
Home type
Condominium
Foundation Details
Slab
Architectural Style
Modern
Roof
Other
Construction Materials
Block
Utilities & Energy
Water Source
Public
Laundry Features
In Bathroom, In Unit
Association Amenities
Elevator(s), Gated, Maintenance, Maintenance Structure, Management, Parking, Trash, Water
Parking Features
Assigned, Community Structure, Direct Access, Electric Gate, Garage, Garage Door Opener, On Site
Security Features
Building Security, Fire Sprinkler System, Key Card Entry, Secured Garage/parking, Security Gate
Other Features
Subdivision Name
Lakeview Park
Community Features
Gated, Sidewalks
Price History
| Date | Event | Price |
|---|---|---|
09/10/2026 Source: | Listed for Sale | $432,500 +2.98% $432/sqft |
09/10/2026 Source: | Price Increased | $420,000 +20952.63% $420/sqft |
05/08/2026 Source: | Off Market | $1,995 -99.52% $2/sqft |
08/13/2022 Source: | Sold | $420,000 $420/sqft |

Nearby Homes



Find Homes by Property Features in Durham, NC
Nearby New Homes For Sale


Based on information from the Doorify MLS (Triangle MLS, Inc.) through Nov 02, 2026, 02:15PM. All information provided is deemed reliable but is not guaranteed and should be independently verified. Some IDX listings have been excluded from this IDX display. Brokers make an effort to deliver accurate information, but buyers should independently verify any information on which they will rely in a transaction. The listing broker shall not be responsible for any typographical errors, misinformation, or misprints, and they shall be held totally harmless from any damages arising from reliance upon this data. This data is provided exclusively for consumers’ personal, non-commercial use. Listings marked with an icon are provided courtesy of the Doorify MLS, Inc. of North Carolina, Internet Data Exchange Database. Closed (sold) listings may have been listed and/or sold by a real estate firm other than the firm(s) featured on this website. Closed data is not available until the sale of the property is recorded in the MLS. Home sale data is not an appraisal, CMA, competitive or comparative market analysis, or home valuation of any property. © 2026 Doorify MLS, Inc. of North Carolina. All rights reserved. Non-MLS properties are not included. Properties sold were listed/sold by various MLS participating offices. © 2026 Doorify MLS, Inc. of North Carolina. All Rights Reserved.
 Advertising Broker: Nicholas Huscroft | Chosen Realty
